
4426 Saint Andrews Boulevard, Irving, TX 75038
Local realty services provided by:ERA Newlin & Company
Listed by: karol-ann mozjesik
Office: compass re texas, llc.
MLS#:21275771
Source:GDAR
Price summary
- Price:$875,000
- Price per sq. ft.:$300.27
- Monthly HOA dues:$312.83
About this home
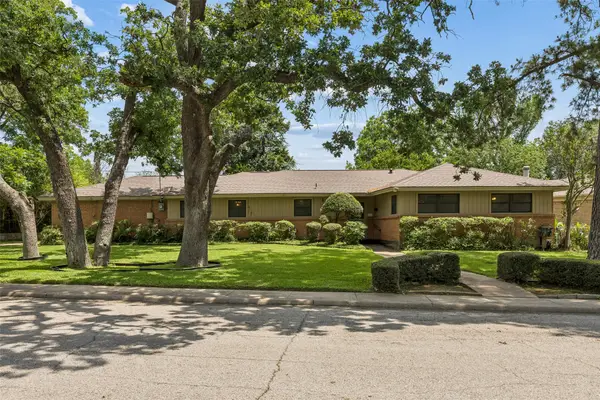
Located in the prestigious gated golf course community of Fairway Vista in Las Colinas. The home has been extensively updated with over $98,000 in improvements since 2024. The outdoor spaces have been reimagined with new landscaping, custom stonework and front entry steps, rebuilt and professionally stained decking, upgraded drainage, and a Rachio smart sprinkler system.
Inside, the home features refinished hardwood flooring, new carpet on the staircase, fresh interior paint, updated lighting, designer wallpaper accents, and upgraded blinds throughout. The flexible floor plan offers two spacious primary-sized bedrooms on both the first and second levels. The kitchen has been refreshed with painted cabinetry, upgraded hardware, and a 2024 appliance package including a wall oven, microwave, dishwasher, and wine fridge. The primary bath offers updated countertops and undermount sinks, while the powder bath has been fully renovated.
Major system updates include two 3.5-ton Trane 16 SEER HVAC systems with gas heat installed in 2023. Additional highlights include garage flooring, overhead storage, and an ultra-quiet garage door opener with battery backup and integrated camera. Designer updates complete this exceptional home, ideally located just a golf cart ride from The Ritz-Carlton Dallas, Las Colinas and The Nelson Golf & Sports Club....
Contact an agent
Home facts
- Year built:2001
- Listing ID #:21275771
- Added:1 day(s) ago
- Updated:May 25, 2026 at 08:51 PM
Rooms and interior
- Bedrooms:4
- Total bathrooms:4
- Full bathrooms:3
- Half bathrooms:1
- Flooring:Ceramic Tile, Hardwood
- Kitchen Description:Convection Oven, Dishwasher, Disposal, Electric Oven, Gas Cooktop, Microwave, Wine Cooler
- Living area:2,914 sq. ft.
Heating and cooling
- Cooling:Ceiling Fans, Central Air, Electric, Multi Units, Zoned
- Heating:Central, Fireplaces, Natural Gas, Zoned
- Central air:Yes
Structure and exterior
- Roof:Tile
- Year built:2001
- Building area:2,914 sq. ft.
- Lot area:0.11 Acres
- Construction Materials:Stucco
- Foundation Description:Pillar Post Pier
- Levels:2 Story
Schools
- High school:Macarthur
- Middle school:Travis
- Elementary school:Farine
Finances and disclosures
- Price:$875,000
- Price per sq. ft.:$300.27
Features and amenities
- Appliances:Convection Oven, Dishwasher, Disposal, Electric Oven, Gas Cooktop, Gas Water Heater, Microwave, Plumbed For Gas, Some Gas Appliances, Wine Cooler
- Amenities:Gated Community, Irrigation Equipment, Security Gate, Security Guard, Window Coverings, Wireless
Parking
- Garage:Yes
- Garage spaces:2
 Information provided, in part, by North Texas Real Estate Information Systems, Inc. Last Updated May 25, 2026 Listings with the NTREIS logo are listed by brokerages other than ERA Newlin & Company.
New listings near 4426 Saint Andrews Boulevard
- New
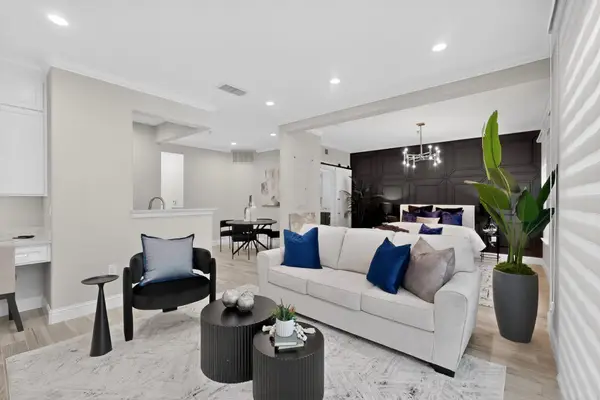 $224,500Active-- beds 1 baths740 sq. ft.
330 Las Colinas Boulevard E #172, Irving, TX 75039
MLS# 21280506Listed by: SANGUINO GROUP - New
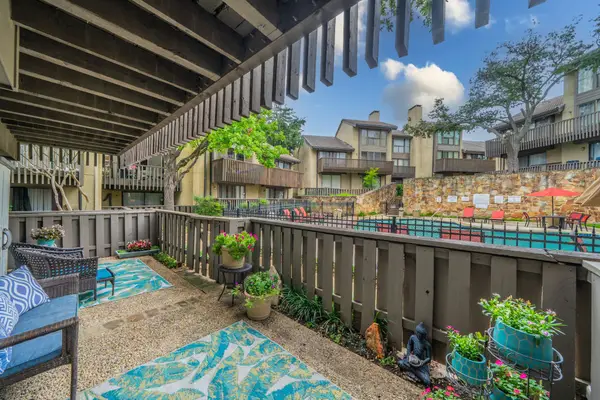 $174,900Active2 beds 2 baths1,068 sq. ft.
4553 N O Connor Road #1271, Irving, TX 75062
MLS# 21279990Listed by: GENESIS MASTERS REAL ESTATE & - New
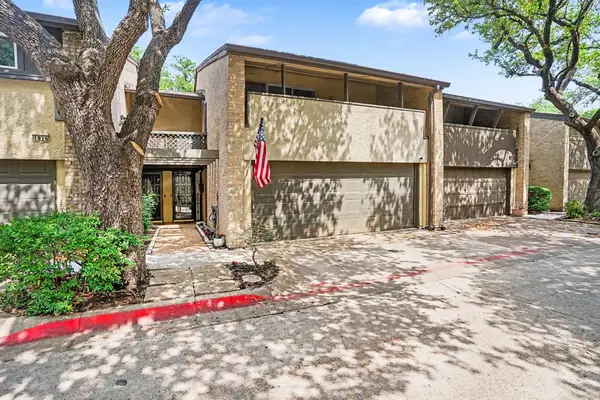 $259,900Active3 beds 3 baths1,540 sq. ft.
1814 Mojave Place, Irving, TX 75061
MLS# 21280251Listed by: KELLER WILLIAMS REALTY DPR - New
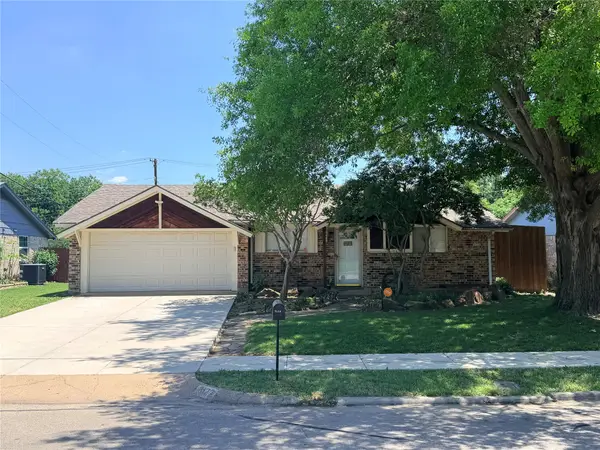 $299,900Active3 beds 2 baths1,357 sq. ft.
3122 Cheyenne Street, Irving, TX 75062
MLS# 21267854Listed by: DAVIDSON LANE REAL ESTATE GRP - New
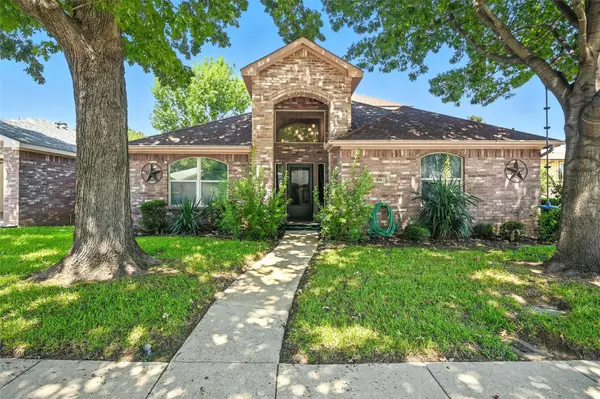 $364,990Active3 beds 3 baths1,844 sq. ft.
309 Familia Court, Irving, TX 75061
MLS# 21276897Listed by: M&D REAL ESTATE - New
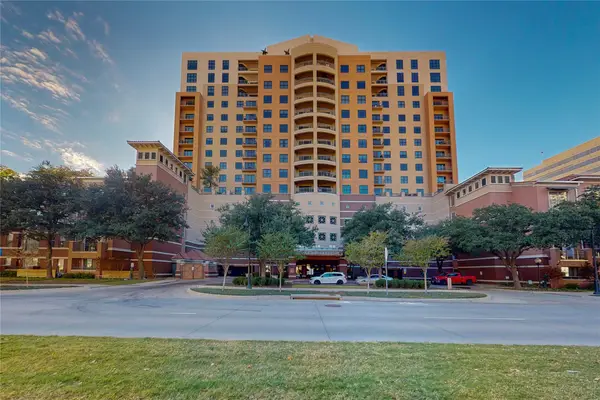 $275,000Active1 beds 1 baths1,001 sq. ft.
330 Las Colinas Boulevard E #174, Irving, TX 75039
MLS# 21280349Listed by: SANGUINO GROUP - New
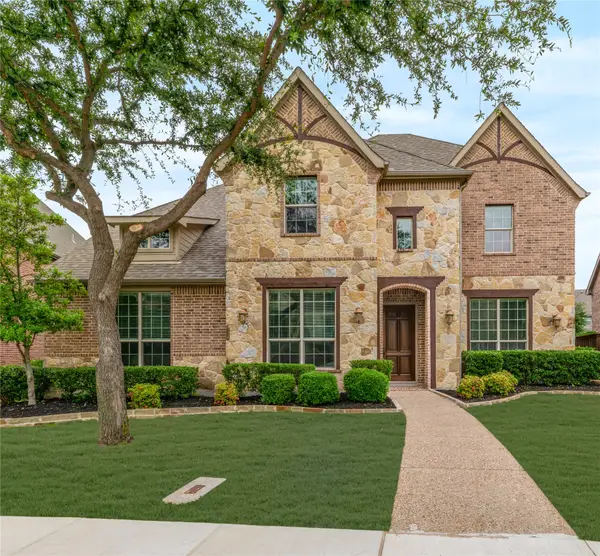 $847,000Active4 beds 4 baths3,769 sq. ft.
120 San Bernard Drive, Irving, TX 75039
MLS# 21275247Listed by: ALLIE BETH ALLMAN & ASSOC. - New
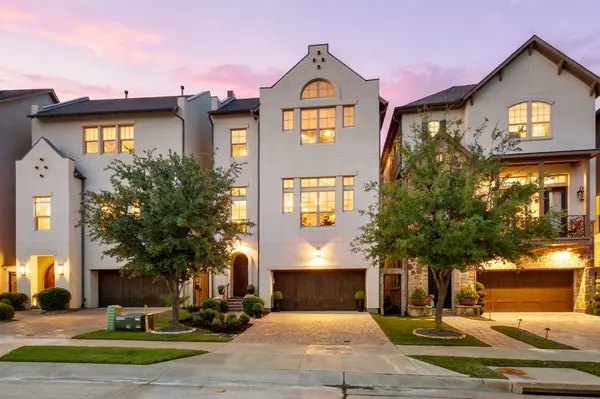 $1,437,500Active3 beds 5 baths3,618 sq. ft.
4887 Cloudcroft Lane, Irving, TX 75038
MLS# 21276391Listed by: ENGEL&VOLKERS DALLAS SOUTHLAKE - New
 $300,000Active3 beds 2 baths1,732 sq. ft.
1637 Hendrix Drive, Irving, TX 75061
MLS# 21277762Listed by: COLDWELL BANKER APEX, REALTORS


Protect your home and budget from life's surprises with an Assurant Home Warranty, backed by a partner that supports you through every step of homeownership. Explore Plans.
© 2023 - 2026 ERA Franchise Systems LLC. All rights reserved. ERA Franchise Systems LLC fully supports the principles of the Fair Housing Act and the Equal Opportunity Act. ERA, ERA Real Estate powered, and their respective logos are registered service marks of ERA Franchise Systems LLC. Each office is independently owned and operated.