
8620 Forest Glen Drive, Irving, TX 75063
Local realty services provided by:ERA Empower
Listed by: chad haynes
Office: inc realty, llc.
MLS#:21257615
Source:GDAR
Price summary
- Price:$435,000
- Price per sq. ft.:$262.05
- Monthly HOA dues:$142.42
About this home
PRICED TO SELL. At this price buyer must assume solar contract. The contract is financing not a lease. The system typically over-generates energy that can be sold back to your provider (each provider does this differently).
Welcome to this charming Villa-style home nestled in the heart of desirable Valley Ranch, where comfort, convenience, and an amenity-rich lifestyle come together beautifully. Designed with easy living in mind, this home features a low-maintenance yard, allowing you more time to enjoy everything this vibrant community has to offer.
Residents enjoy access to over five miles of beautifully landscaped canal walking trails, along with close proximity to North Lake Ranch Park and Sam Houston Trail Park. Community amenities also include the Cimarron Family Aquatic Center, playgrounds, basketball courts, picnic areas with grills, and numerous outdoor spaces perfect for recreation and relaxation.
This well-maintained home has seen several important recent updates, including a new HVAC system in 2022, solar installation in 2022, and a hot water heater replaced in 2023, offering improved efficiency and peace of mind for years to come. The HOA adds even more value by covering front yard mowing as well as AT&T Fiber Internet service.
Whether you are looking for a lock-and-leave lifestyle, a move-in ready home, or simply want to enjoy one of the area’s most established and amenity-filled communities, this Valley Ranch gem is a must-see. HOA maintains the front yard....
Contact an agent
Home facts
- Year built:1995
- Subdivision & Development:Villas of Beacon Hill Stonecreek Village
- Listing ID #:21257615
- Added:104 day(s) ago
- Updated:August 15, 2026 at 06:48 PM
Rooms and interior
- Bedrooms:3
- Total bathrooms:2
- Full bathrooms:2
- Flooring:Carpet, Ceramic Tile, Wood
- Kitchen Description:Dishwasher, Disposal, Electric Oven, Gas Cooktop
- Living area:1,660 sq. ft.
Heating and cooling
- Cooling:Central Air, Electric
- Heating:Central, Natural Gas
- Central air:Yes
Structure and exterior
- Roof:Composition
- Year built:1995
- Building area:1,660 sq. ft.
- Lot area:0.1 Acres
- Architectural Style:Traditional
- Construction Materials:Brick, Fiber Cement
- Foundation Description:Slab
- Levels:1 Story
Schools
- High school:Smith
- Middle school:Bush
- Elementary school:Riverchase
Finances and disclosures
- Price:$435,000
- Price per sq. ft.:$262.05
Features and amenities
- Appliances:Dishwasher, Disposal, Electric Oven, Gas Cooktop
Parking
- Garage:Yes
- Garage spaces:2
 Information provided, in part, by North Texas Real Estate Information Systems, Inc. Last Updated August 15, 2026 Listings with the NTREIS logo are listed by brokerages other than ERA Empower.
New listings near 8620 Forest Glen Drive
- Open Sat, 1 to 2pmNew
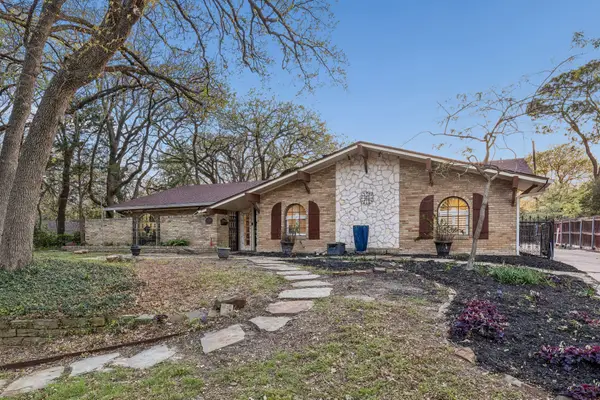 $429,999Active4 beds 4 baths2,280 sq. ft.
1709 Timbers Drive, Irving, TX 75061
MLS# 21355302Listed by: KERRI PAYNE LP - New
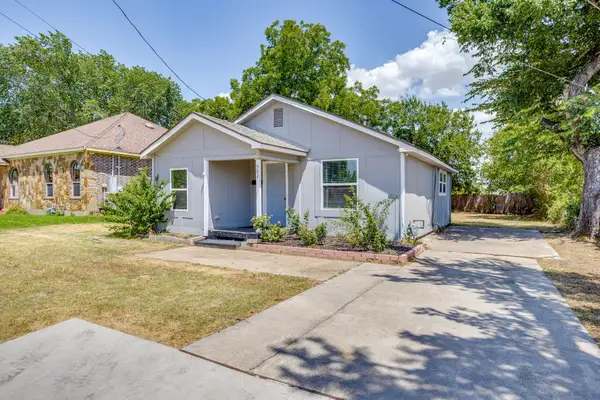 $220,000Active3 beds 2 baths1,048 sq. ft.
502 N Delaware Street, Irving, TX 75061
MLS# 21350890Listed by: LEAGUE REAL ESTATE - New
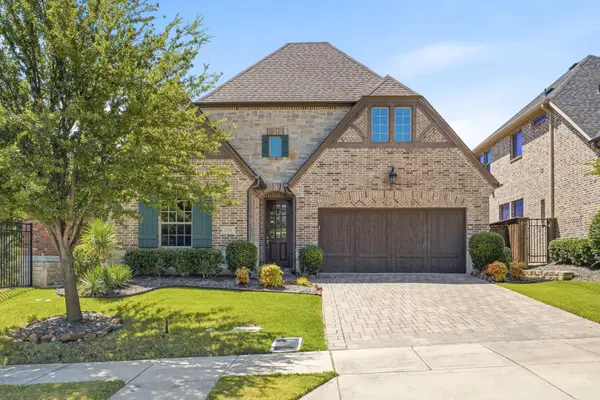 $700,000Active3 beds 2 baths2,096 sq. ft.
4721 Harlow Bend Drive, Irving, TX 75038
MLS# 21339907Listed by: EBBY HALLIDAY REALTORS - New
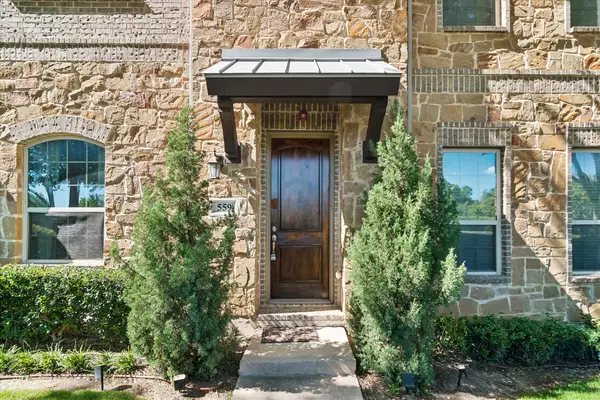 $399,990Active2 beds 3 baths1,821 sq. ft.
559 W Royal Lane, Irving, TX 75039
MLS# 21358005Listed by: COLDWELL BANKER REALTY FRISCO - Open Sun, 1 to 3pmNew
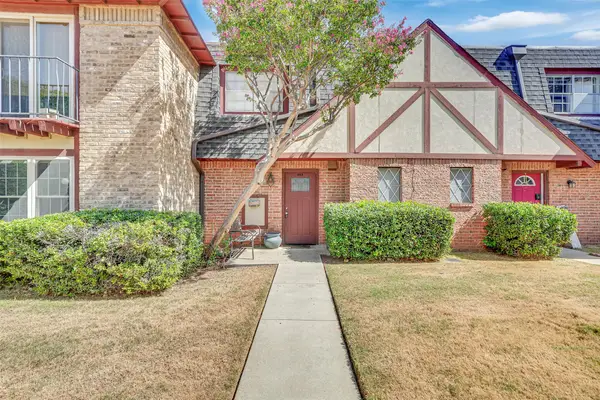 $135,000Active2 beds 2 baths1,084 sq. ft.
1817 E Grauwyler Road #158, Irving, TX 75061
MLS# 21352090Listed by: EXP REALTY LLC - Open Sun, 2 to 4pmNew
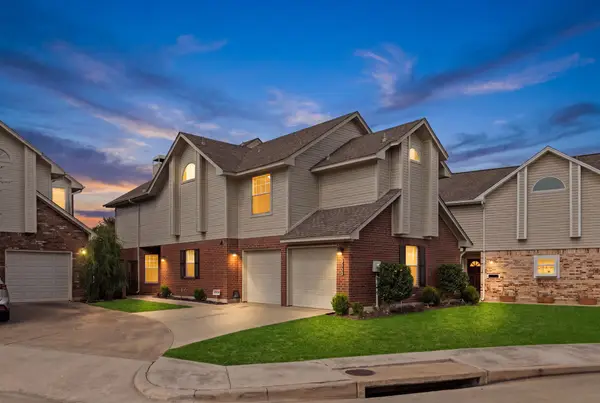 $525,000Active3 beds 3 baths1,853 sq. ft.
9418 Blue Jay Way, Irving, TX 75063
MLS# 21359508Listed by: AGENCY DALLAS PARK CITIES, LLC - New
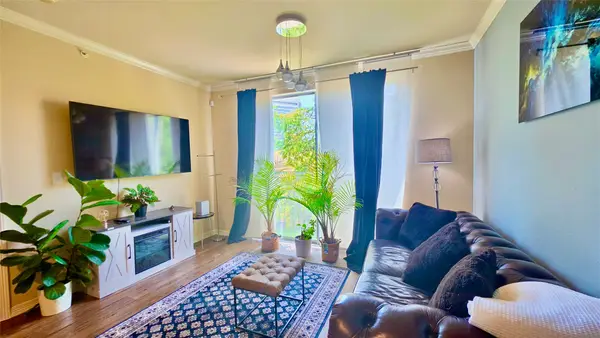 $204,900Active1 beds 1 baths733 sq. ft.
330 Las Colinas Boulevard E #232, Irving, TX 75039
MLS# 21359516Listed by: DREAM VISTAS REALTY LLC - New
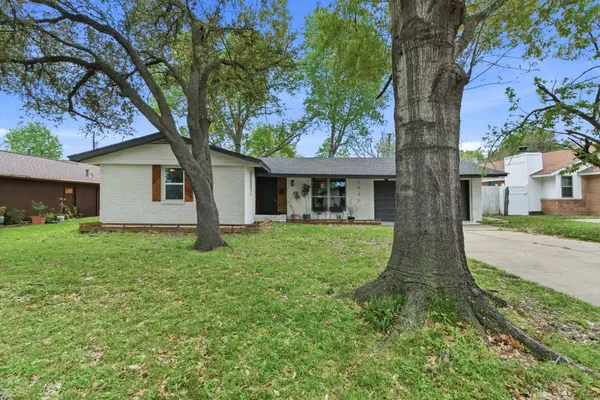 $395,000Active4 beds 2 baths1,725 sq. ft.
1920 Canterbury Street, Irving, TX 75062
MLS# 21359895Listed by: COMPASS RE TEXAS, LLC - New
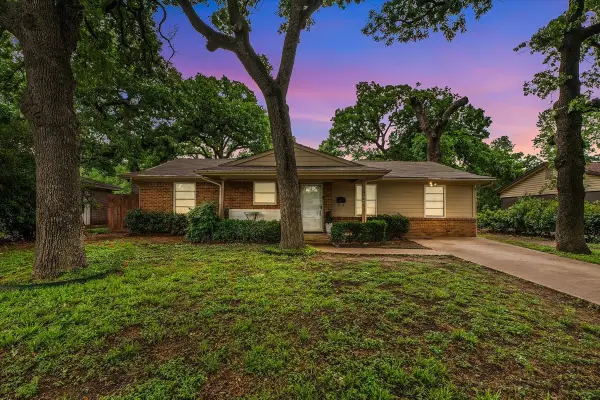 $309,900Active3 beds 2 baths1,382 sq. ft.
2244 Cambridge Drive, Irving, TX 75061
MLS# 21359915Listed by: EAGLE ONE REALTY LLC - New
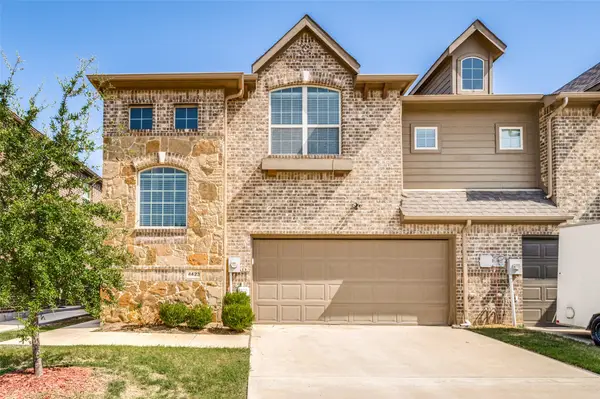 $449,000Active4 beds 3 baths2,320 sq. ft.
4423 Samarth Street, Irving, TX 75061
MLS# 21357524Listed by: HOMETIVA


Protect your home and budget from life's surprises with an Assurant Home Warranty, backed by a partner that supports you through every step of homeownership. Explore Plans.
© 2023 - 2026 ERA Franchise Systems LLC. All rights reserved. ERA Franchise Systems LLC fully supports the principles of the Fair Housing Act and the Equal Opportunity Act. ERA, ERA Real Estate powered, and their respective logos are registered service marks of ERA Franchise Systems LLC. Each office is independently owned and operated.