
8622 Forest Glen Drive, Irving, TX 75063
Local realty services provided by:ERA Empower
8622 Forest Glen Drive,Irving, TX 75063
$435,000Last list price
- 3 Beds
- 2 Baths
- - sq. ft.
- Single family
- Sold
Listed by: daniel cline
Office: keller williams realty
MLS#:21192761
Source:GDAR
Sorry, we are unable to map this address
Price summary
- Price:$435,000
- Monthly HOA dues:$153.83
About this home
Seller offering up to 2.5% in seller credits to use towards rate buy down or closing costs with preferred lender. Discover this charming zero-lot-line home tucked inside a quiet, gated community. The thoughtfully designed layout features split bedrooms for added privacy, vaulted ceilings that enhance the sense of space, and beautiful natural light highlighted by skylights. Built-ins and plantation shutters add character and functionality throughout the home. The spacious primary suite provides a relaxing retreat, while the inviting living areas create an easy flow for everyday living. Step outside to the beautifully landscaped side patio—an ideal spot for entertaining, morning coffee, or unwinding at the end of the day. Conveniently located near I-635 and DFW Airport, this home offers quick access to shopping, dining, and major commuter routes. The HOA maintains the front lawn, making it perfect for those seeking a truly low-maintenance lifestyle. A wonderful opportunity in a secure, well-kept community—this one is a must-see....
Contact an agent
Home facts
- Year built:1996
- Subdivision & Development:Villas Of Beacon Hill Stonecreek Village
- Listing ID #:21192761
- Added:142 day(s) ago
- Updated:September 18, 2026 at 05:58 AM
Rooms and interior
- Bedrooms:3
- Total bathrooms:2
- Full bathrooms:2
- Flooring:Carpet, Ceramic Tile, Concrete
- Kitchen Description:Dishwasher, Disposal, Electric Cooktop, Electric Oven, Microwave
Heating and cooling
- Cooling:Ceiling Fans, Central Air, Electric
- Heating:Central, Natural Gas
- Central air:Yes
Structure and exterior
- Roof:Composition
- Year built:1996
- Lot Features:Few Trees, Interior Lot, Landscaped, Sprinkler System, Subdivision
- Architectural Style:Traditional
- Construction Materials:Brick, Stone, Wood Siding
- Foundation Description:Slab
- Levels:1 Story
Schools
- High school:Ranchview
- Middle school:Bush
- Elementary school:Landry
Finances and disclosures
- Price:$435,000
- Tax amount:$9,629
Features and amenities
- Appliances:Dishwasher, Disposal, Electric Cooktop, Electric Oven, Microwave
- Amenities:Security System, Skylights, Smoke Detectors
Parking
- Garage:Yes
- Garage spaces:2
 Information provided, in part, by North Texas Real Estate Information Systems, Inc. Last Updated September 18, 2026 Listings with the NTREIS logo are listed by brokerages other than ERA Empower.
New listings near 8622 Forest Glen Drive
- New
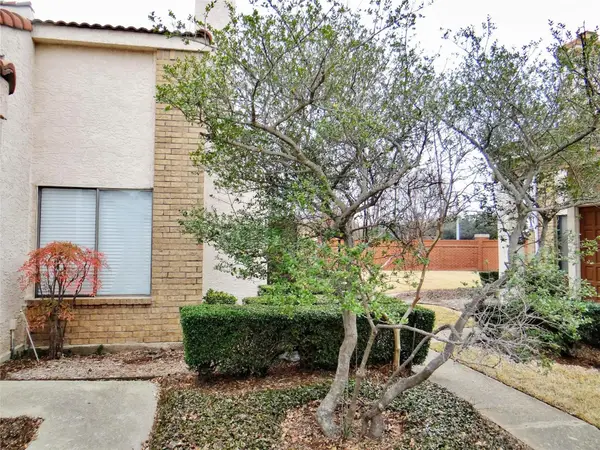 $270,000Active2 beds 2 baths1,189 sq. ft.
517 Ranch Trail #127, Irving, TX 75063
MLS# 21387766Listed by: D&B BROKERAGE SERVICES LLC - New
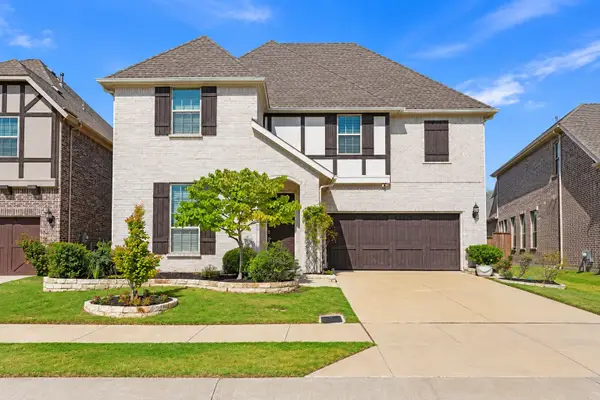 $847,000Active5 beds 5 baths3,600 sq. ft.
3531 Calico, Irving, TX 75038
MLS# 21389928Listed by: N TX ELITE GROUP - Open Sat, 2 to 4pmNew
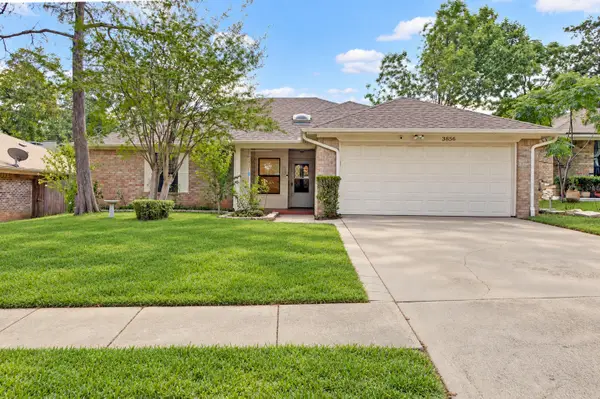 $375,000Active4 beds 2 baths2,154 sq. ft.
3856 Double Oak Lane, Irving, TX 75061
MLS# 21387913Listed by: COLDWELL BANKER REALTY PLANO - New
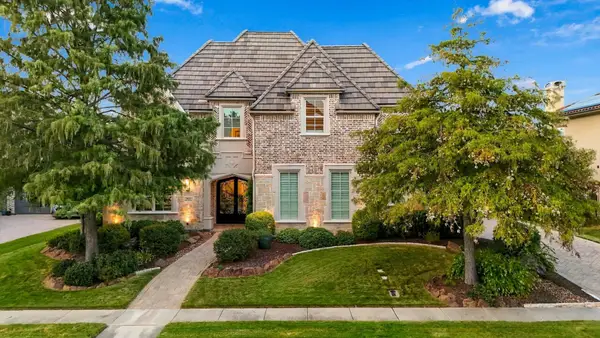 $1,495,000Active5 beds 6 baths5,239 sq. ft.
627 Lake Point Drive, Irving, TX 75039
MLS# 21388295Listed by: KELLER WILLIAMS REALTY-FM - New
 $700,000Active3 beds 3 baths2,139 sq. ft.
4228 Spyglass Hill Lane, Irving, TX 75038
MLS# 21388137Listed by: NEWFOUND REAL ESTATE - New
 $335,000Active4 beds 2 baths2,004 sq. ft.
513 E Union Bower Road, Irving, TX 75061
MLS# 21221579Listed by: ONEPLUS REALTY GROUP, LLC - New
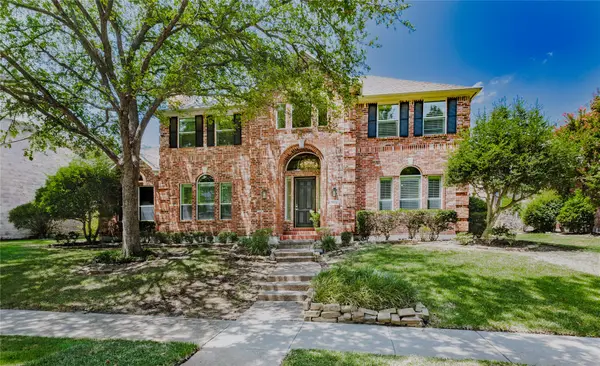 $825,000Active4 beds 4 baths3,786 sq. ft.
7611 Sweetgum Drive, Irving, TX 75063
MLS# 21388857Listed by: COLDWELL BANKER APEX, REALTORS - New
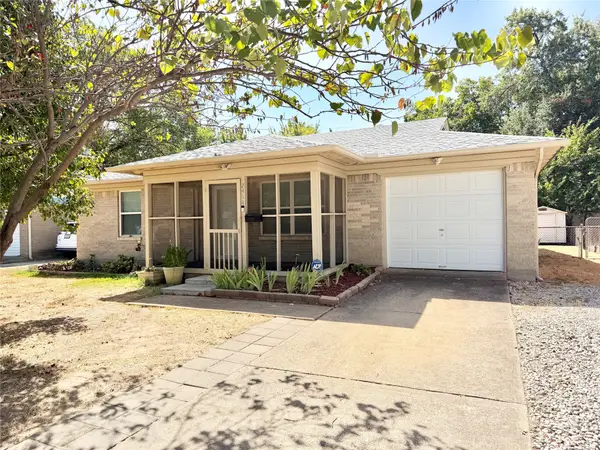 $299,900Active3 beds 2 baths1,786 sq. ft.
2414 Himes Street, Irving, TX 75060
MLS# 21389368Listed by: BEACON REAL ESTATE - New
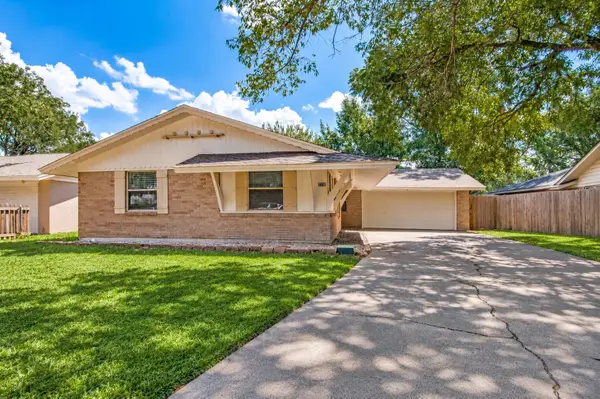 $320,000Active3 beds 2 baths1,407 sq. ft.
2218 Royal Oaks Drive, Irving, TX 75060
MLS# 21384057Listed by: LONE STAR CONNECT REALTY LLC - New
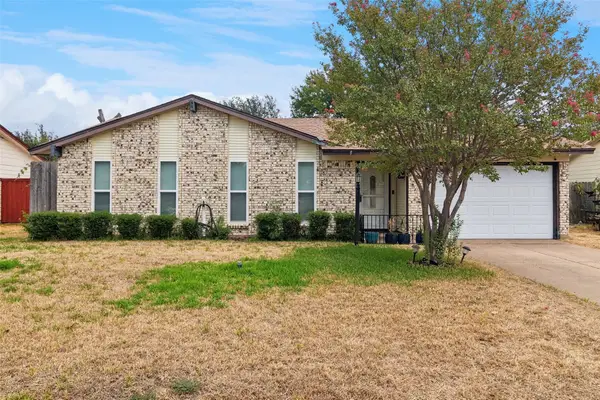 $334,900Active3 beds 2 baths1,385 sq. ft.
2108 Pearl Lane, Irving, TX 75060
MLS# 21388998Listed by: JPAR DALLAS


Protect your home and budget from life's surprises with an Assurant Home Warranty, backed by a partner that supports you through every step of homeownership. Explore Plans.
© 2023 - 2026 ERA Franchise Systems LLC. All rights reserved. ERA Franchise Systems LLC fully supports the principles of the Fair Housing Act and the Equal Opportunity Act. ERA, ERA Real Estate powered, and their respective logos are registered service marks of ERA Franchise Systems LLC. Each office is independently owned and operated.