
924 Mccoy Drive, Irving, TX 75062
Local realty services provided by:ERA Courtyard Real Estate
Listed by: alicia kay lanier
Office: coldwell banker realty
MLS#:21375517
Source:GDAR
Price summary
- Price:$479,000
- Price per sq. ft.:$200.59
- Monthly HOA dues:$33.33
About this home
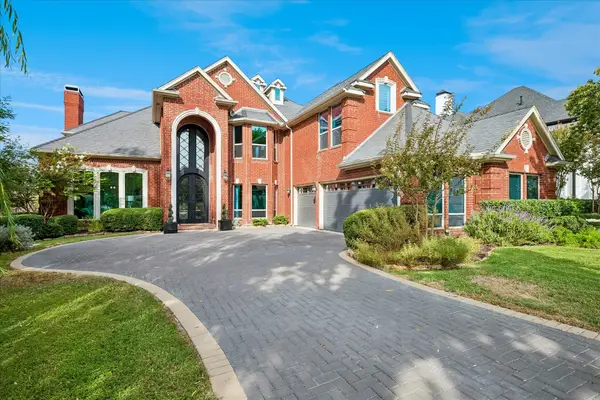
Great price in popular neighborhood for 2-story home with attractive updates and amenities, including new rear door, new water heater, new wood-like flooring downstairs, freshly painted interior, upgraded electrical panel to support EV charger. For energy efficiency, there are two new AC units, solar film on the rounded windows, plus double-hung triple-pane Energy Star windows. This home showcases prestigious architectural features like soaring ceilings, skylights, rounded windows. Well-appointed kitchen and breakfast area provides granite countertops and breakfast bar, stainless steel appliances and sink; lots of built-ins and workspace. Ground floor has primary bedroom suite, two walk-in closets, ensuite bath has a separate shower and jetted garden tub. Also on ground floor are an office now used as piano studio plus a family room, each featuring a gas log fireplace; and there's a large living and dining combination with adjacent wet bar for great entertaining. Split bedroom plan offers privacy and upstairs are two bedrooms plus full bath; there's also a loft workspace featuring built-ins overlooking the living-dining room. For outdoor living there is a large, tree-shaded rear yard with flagstone patio area and privacy fence plus a side yard with access from kitchen and primary suite. You'll love this quiet tree-lined neighborhood with quick access to Hwys 114, 183, 161. This home is only minutes from two nationally recognized golf courses and clubs, two colleges, K-12 private and public schools, city parks and trails, Irving Arts Center and Las Colinas Urban Center. Annual HOA dues are only $400....
Contact an agent
Home facts
- Year built:1987
- Subdivision & Development:Village At Macarthur Commons Rep
- Listing ID #:21375517
- Added:25 day(s) ago
- Updated:September 30, 2026 at 12:46 PM
Rooms and interior
- Bedrooms:3
- Total bathrooms:3
- Full bathrooms:2
- Half bathrooms:1
- Flooring:Luxury Vinyl Plank, Tile
- Kitchen Description:Dishwasher, Disposal, Gas Cooktop, Gas Oven, Microwave, Refrigerator, Vented Exhaust Fan
- Living area:2,388 sq. ft.
Heating and cooling
- Cooling:Ceiling Fans, Central Air, Electric, Multi Units, Zoned
- Heating:Central, Natural Gas, Zoned
- Central air:Yes
Structure and exterior
- Roof:Composition
- Year built:1987
- Building area:2,388 sq. ft.
- Lot area:0.16 Acres
- Lot Features:Few Trees, Interior Lot, Landscaped, Lawn, Level, Sprinkler System, Subdivision
- Architectural Style:Traditional
- Construction Materials:Brick
- Foundation Description:Slab
- Levels:2 Story
Schools
- High school:Macarthur
- Middle school:Travis
- Elementary school:Farine
Finances and disclosures
- Price:$479,000
- Price per sq. ft.:$200.59
Features and amenities
- Appliances:Dishwasher, Disposal, Gas Cooktop, Gas Oven, Gas Water Heater, Microwave, Plumbed For Gas, Refrigerator, Some Gas Appliances, Vented Exhaust Fan
- Amenities:Bay Windows, Carbon Monoxide Detectors, Firewalls, Skylights, Window Coverings
Parking
- Garage:Yes
- Garage spaces:2
 Information provided, in part, by North Texas Real Estate Information Systems, Inc. Last Updated September 30, 2026 Listings with the NTREIS logo are listed by brokerages other than ERA Courtyard Real Estate.
New listings near 924 Mccoy Drive
- New
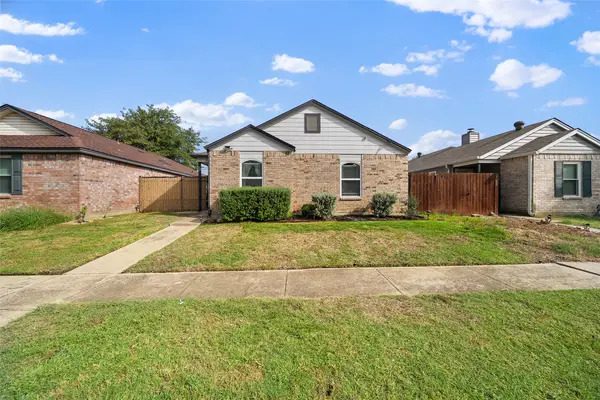 $320,000Active3 beds 2 baths1,206 sq. ft.
2313 Markland Street, Irving, TX 75060
MLS# 21397253Listed by: BETTER HOMES AND GARDENS REAL - New
 $449,999Active3 beds 2 baths1,531 sq. ft.
8609 Old Oak Drive, Irving, TX 75063
MLS# 21398838Listed by: ONDEMAND REALTY - New
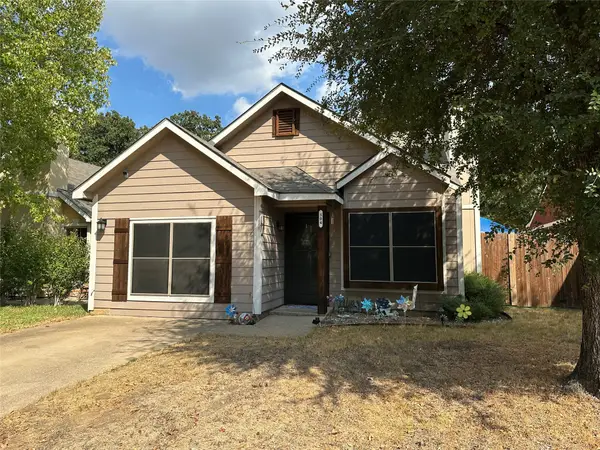 $269,900Active3 beds 2 baths1,173 sq. ft.
504 Rustic Court, Irving, TX 75060
MLS# 21396840Listed by: JOHN D'ANGELO, INC. - New
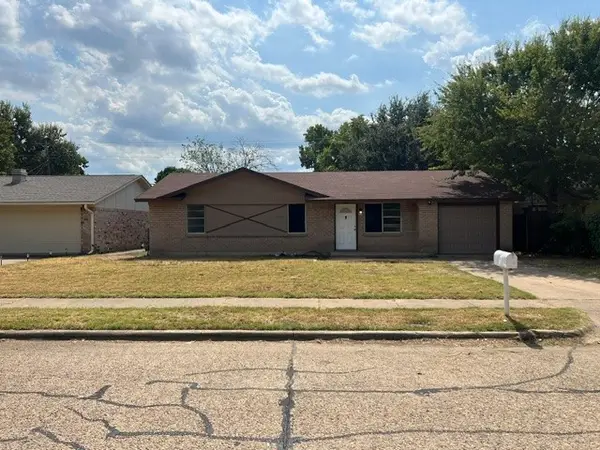 $290,000Active3 beds 2 baths1,122 sq. ft.
2312 Meadowcrest, Irving, TX 75060
MLS# 21398263Listed by: N TX ELITE GROUP - Open Sat, 2 to 4pmNew
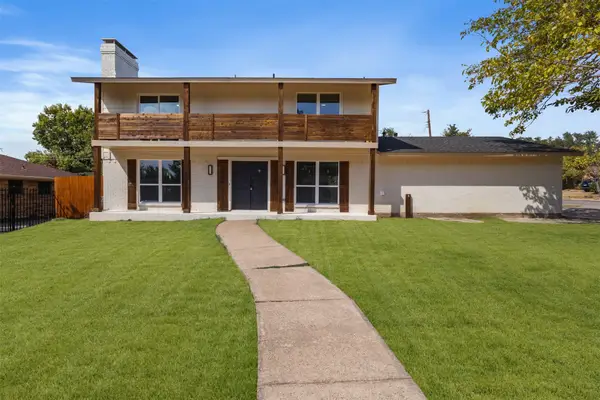 $420,000Active4 beds 3 baths1,850 sq. ft.
2833 Cibola Drive, Irving, TX 75062
MLS# 21396371Listed by: ONLY 1 REALTY GROUP DALLAS - New
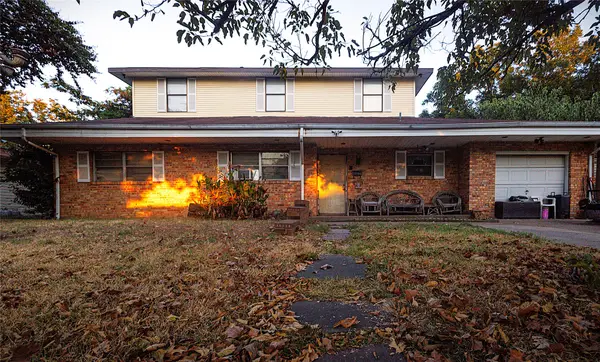 $250,000Active7 beds 2 baths3,637 sq. ft.
1720 Salem Street, Irving, TX 75061
MLS# 21396070Listed by: CALL IT CLOSED REALTY - New
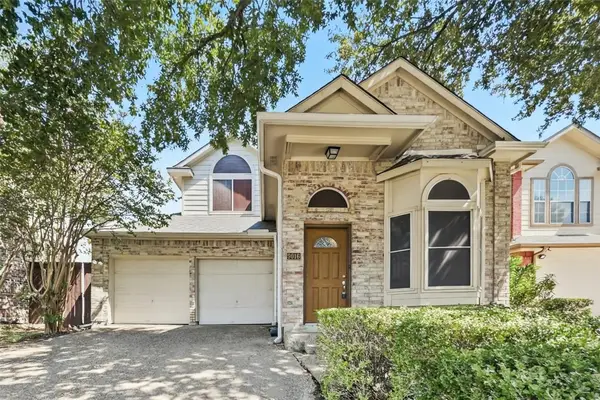 $399,900Active3 beds 3 baths2,036 sq. ft.
9016 Cumberland Drive, Irving, TX 75063
MLS# 21395963Listed by: OFFERPAD BROKERAGE, LLC - Open Sat, 11am to 1pmNew
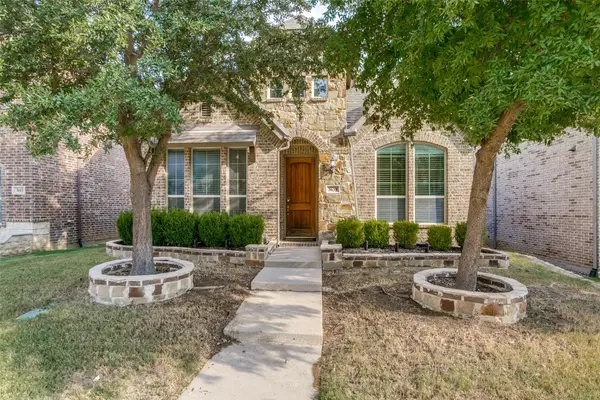 $425,000Active3 beds 2 baths1,506 sq. ft.
3639 Chesterfield Street, Irving, TX 75038
MLS# 21394036Listed by: ROHTER & COMPANY - New
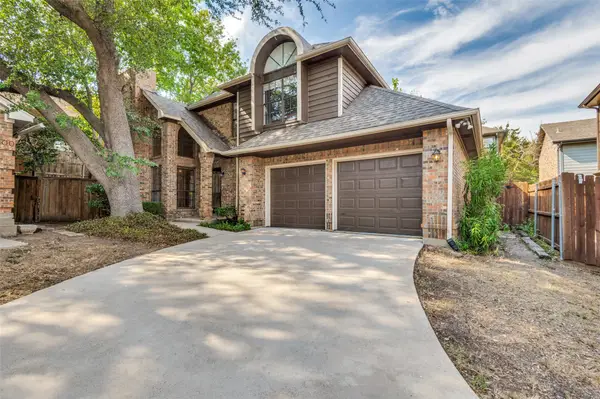 $389,000Active2 beds 3 baths1,501 sq. ft.
500 Saint Durney Court, Irving, TX 75038
MLS# 21394801Listed by: THE MICHAEL GROUP - New
 $1,075,000Active4 beds 4 baths3,734 sq. ft.
7501 Sweetgum Drive, Irving, TX 75063
MLS# 21335232Listed by: RE/MAX DFW ASSOCIATES


Protect your home and budget from life's surprises with an Assurant Home Warranty, backed by a partner that supports you through every step of homeownership. Explore Plans.
© 2023 - 2026 ERA Franchise Systems LLC. All rights reserved. ERA Franchise Systems LLC fully supports the principles of the Fair Housing Act and the Equal Opportunity Act. ERA, ERA Real Estate powered, and their respective logos are registered service marks of ERA Franchise Systems LLC. Each office is independently owned and operated.