
9446 Abbey Road, Irving, TX 75063
Local realty services provided by:ERA Newlin & Company
9446 Abbey Road,Irving, TX 75063
$525,000Last list price
- 3 Beds
- 3 Baths
- - sq. ft.
- Single family
- Sold
Listed by: gautam kota
Office: dhs realty
MLS#:21301094
Source:GDAR
Sorry, we are unable to map this address
Price summary
- Price:$525,000
- Monthly HOA dues:$63.33
About this home
PRICE, CONDITION & LOCATION. Move-in ready, located within the highly sought-after Coppell ISD, and beautifully renovated, east-facing home sits on a large, quiet cul-de-sac in the heart of Valley Ranch. Meticulously maintained, it features hardwood floors throughout, fresh interior paint, vaulted ceilings, two spacious living rooms, and an open-concept floor plan with abundant natural light that creates a bright, open, and inviting atmosphere. The updated island kitchen offers granite countertops, high-quality stainless steel appliances, an ultra-quiet Bosch dishwasher, and opens to the main family room. The downstairs primary suite includes dual walk-in closets, a jetted tub, separate shower, and updated quartz countertops. A convenient half bath is located downstairs for guests. Upstairs, two spacious bedrooms with walk-in closets share an updated Jack-and-Jill bath featuring quartz countertops, a new bathtub, and new tile. Enjoy the covered patio, private backyard, and a clean two-car garage complete with new epoxy floors and an EV charging outlet. Outdoor enthusiasts will love the direct access to the renowned Campion Trail system, offering more than 20 miles of scenic walking, running, and biking trails just moments from your front door. Location is everything, and this home delivers—ideally located just a short walk to the Valley Ranch canals and trails, only 3 minutes from Canyon Ranch Elementary, 6 minutes from H-E-B, 7 minutes from The Sound at Cypress Waters, and minutes from DFW Airport, Las Colinas, shopping, dining, and major highways.
Title Contact - Concierge Title...
Contact an agent
Home facts
- Year built:1991
- Subdivision & Development:Mandolin Collection Ph 03 Rep
- Listing ID #:21301094
- Added:91 day(s) ago
- Updated:September 18, 2026 at 05:58 AM
Rooms and interior
- Bedrooms:3
- Total bathrooms:3
- Full bathrooms:2
- Half bathrooms:1
- Flooring:Ceramic Tile
- Kitchen Description:Convection Oven, Dishwasher, Disposal, Electric Cooktop, Electric Oven, Microwave
Heating and cooling
- Cooling:Attic Fan, Ceiling Fans, Central Air, Electric
- Heating:Central, Electric
- Central air:Yes
Structure and exterior
- Year built:1991
- Architectural Style:Traditional
- Construction Materials:Brick
- Foundation Description:Slab
- Levels:2 Story
Schools
- High school:Coppell
- Middle school:Coppellwes
- Elementary school:Canyon Ranch
Finances and disclosures
- Price:$525,000
- Tax amount:$9,307
Features and amenities
- Appliances:Convection Oven, Dishwasher, Disposal, Electric Cooktop, Electric Oven, Microwave
- Amenities:Carbon Monoxide Detectors, Fire Alarm, Smoke Detectors
Parking
- Garage:Yes
- Garage spaces:2
 Information provided, in part, by North Texas Real Estate Information Systems, Inc. Last Updated September 18, 2026 Listings with the NTREIS logo are listed by brokerages other than ERA Newlin & Company.
New listings near 9446 Abbey Road
- New
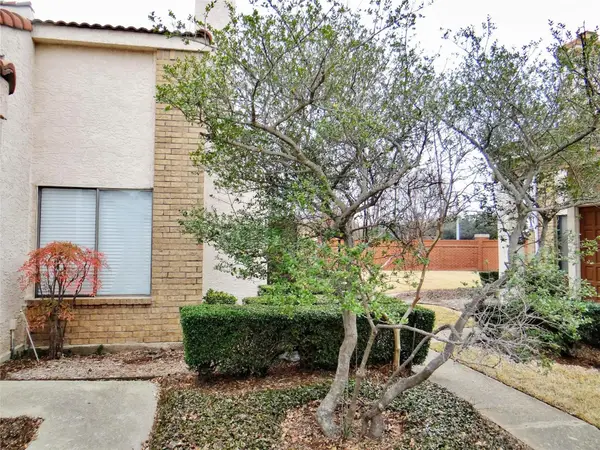 $270,000Active2 beds 2 baths1,189 sq. ft.
517 Ranch Trail #127, Irving, TX 75063
MLS# 21387766Listed by: D&B BROKERAGE SERVICES LLC - New
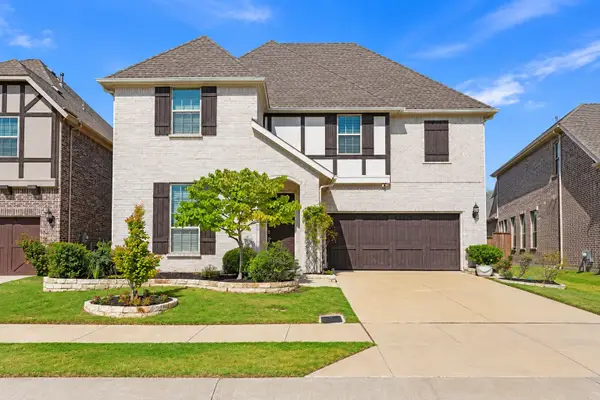 $847,000Active5 beds 5 baths3,600 sq. ft.
3531 Calico, Irving, TX 75038
MLS# 21389928Listed by: N TX ELITE GROUP - Open Sat, 2 to 4pmNew
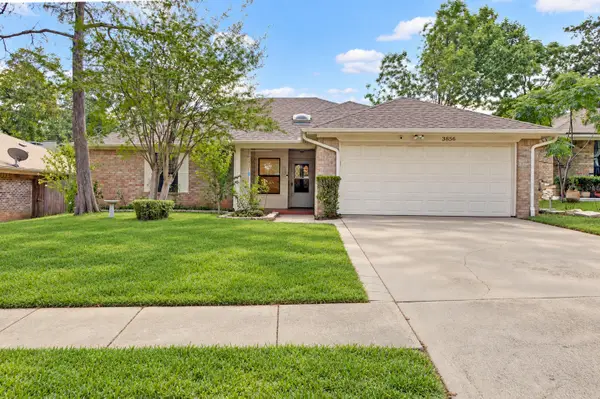 $375,000Active4 beds 2 baths2,154 sq. ft.
3856 Double Oak Lane, Irving, TX 75061
MLS# 21387913Listed by: COLDWELL BANKER REALTY PLANO - New
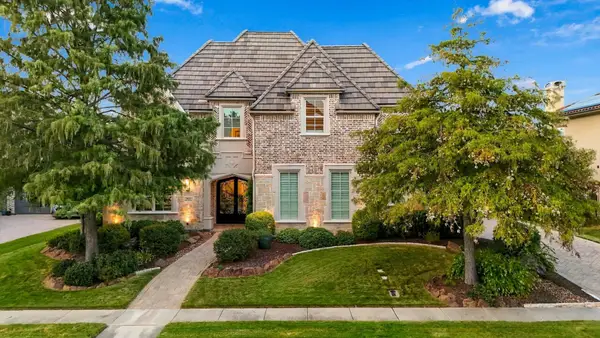 $1,495,000Active5 beds 6 baths5,239 sq. ft.
627 Lake Point Drive, Irving, TX 75039
MLS# 21388295Listed by: KELLER WILLIAMS REALTY-FM - New
 $700,000Active3 beds 3 baths2,139 sq. ft.
4228 Spyglass Hill Lane, Irving, TX 75038
MLS# 21388137Listed by: NEWFOUND REAL ESTATE - New
 $335,000Active4 beds 2 baths2,004 sq. ft.
513 E Union Bower Road, Irving, TX 75061
MLS# 21221579Listed by: ONEPLUS REALTY GROUP, LLC - New
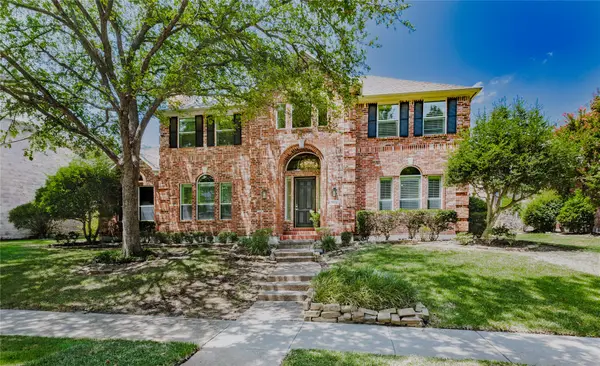 $825,000Active4 beds 4 baths3,786 sq. ft.
7611 Sweetgum Drive, Irving, TX 75063
MLS# 21388857Listed by: COLDWELL BANKER APEX, REALTORS - New
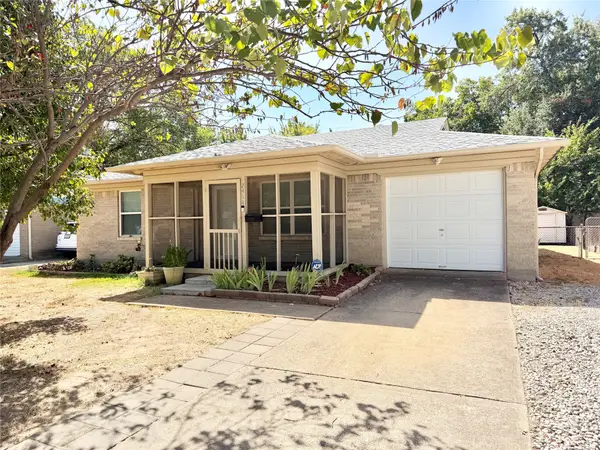 $299,900Active3 beds 2 baths1,786 sq. ft.
2414 Himes Street, Irving, TX 75060
MLS# 21389368Listed by: BEACON REAL ESTATE - New
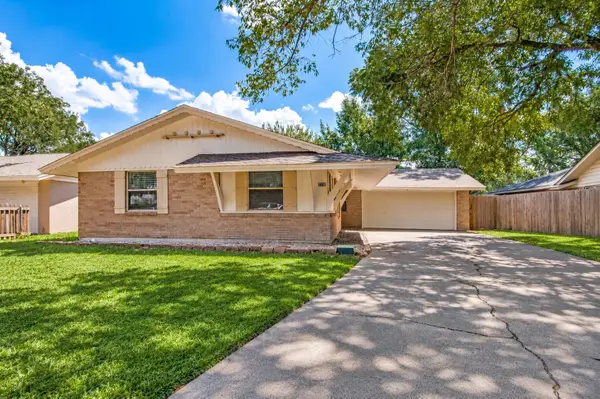 $320,000Active3 beds 2 baths1,407 sq. ft.
2218 Royal Oaks Drive, Irving, TX 75060
MLS# 21384057Listed by: LONE STAR CONNECT REALTY LLC - New
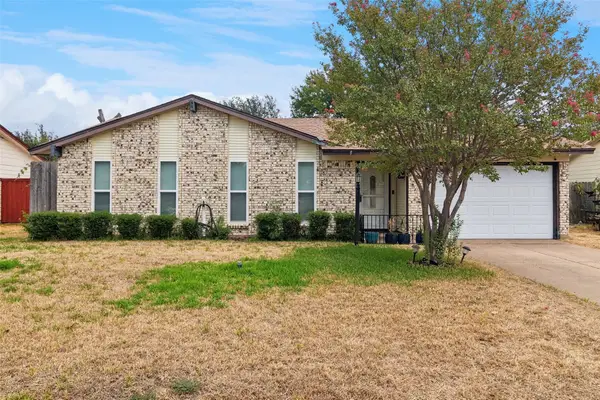 $334,900Active3 beds 2 baths1,385 sq. ft.
2108 Pearl Lane, Irving, TX 75060
MLS# 21388998Listed by: JPAR DALLAS


Protect your home and budget from life's surprises with an Assurant Home Warranty, backed by a partner that supports you through every step of homeownership. Explore Plans.
© 2023 - 2026 ERA Franchise Systems LLC. All rights reserved. ERA Franchise Systems LLC fully supports the principles of the Fair Housing Act and the Equal Opportunity Act. ERA, ERA Real Estate powered, and their respective logos are registered service marks of ERA Franchise Systems LLC. Each office is independently owned and operated.