
524 Copper Ln, Jarrell, TX 76537
Local realty services provided by:ERA Experts
Listed by: bryan seals
Office: bhhs don johnson realtors - sa
MLS#:2009874
Source:LERA
Price summary
- Price:$215,000
- Price per sq. ft.:$178.72
- Monthly HOA dues:$20.83
About this home
5.25% Assumable FHA Loan. Come home to this charming move-in ready 3 bedroom 2 bath home in Sonterra West Subdivision in the growing city of Jarrell Texas. The home is just minutes from new shopping developments, schools and more. Close to Austin and close to country living. Fresh professional paint. New flooring July 2026. New Roof in 2020. New HVAC 2022. New tankless hot water heater April 2026, New Microwave May 2026. Enjoy evening and weekend gatherings with friends and family on the covered back porch that features outdoor cooking equipment. Professional Pool equipment to set up your summer back yard oasis. Enjoy the 2 community pools, parks and playgrounds and walking/jogging trail. 45 minutes from downtown Austin. Just bring your furniture and start living.
Contact an agent
Home facts
- Year built:2007
- Subdivision & Development:Sonterra West
- Listing ID #:2009874
- Added:59 day(s) ago
- Updated:October 18, 2026 at 01:52 PM
Rooms and interior
- Bedrooms:3
- Total bathrooms:5
- Full bathrooms:3
- Half bathrooms:2
- Flooring:Carpeting, Ceramic Tile, Laminate
- Dining Description:Living Room/Dining Room Combo
- Bathrooms Description:Tub/Shower Combo
- Kitchen Description:Disposal, Ice Maker Connection, Refrigerator, Stove/Range
- Bedroom Description:Full Bath
- Living area:1,203 sq. ft.
Heating and cooling
- Cooling:One Central
- Heating:Central, Electric
Structure and exterior
- Roof:Composition
- Year built:2007
- Building area:1,203 sq. ft.
- Lot area:0.16 Acres
- Lot Features:Level
- Architectural Style:One Story
- Construction Materials:Siding, Stone/Rock
- Exterior Features:Bar-B-Que Pit/Grill, Covered Patio, Mature Trees, Outdoor Kitchen
- Foundation Description:Slab
- Levels:1 Story
Schools
- High school:Call District
- Middle school:Call District
- Elementary school:Call District
Utilities
- Water:Water System
Finances and disclosures
- Price:$215,000
- Price per sq. ft.:$178.72
- Tax amount:$4,905 (2026)
Features and amenities
- Laundry features:Dryer Connection, Laundry in Closet, Washer Connection
- Amenities:Attic - Access only, Ceiling Fans, City Garbage Service, Electric Water Heater, Jogging Trails, Park/Playground, Smoke Alarm
- Pool features:Above Ground Pool, Pool
Parking
- Parking description:Two Car Garage
 IDX information is provided exclusively for consumers’ personal, non-commercial use, that it may not be used for any purpose other than to identify prospective properties consumers may be interested in purchasing, and that the data is deemed reliable but is not guaranteed accurate by LERA MLS (Local Expertise Regional Access). The MLS may, at its discretion, require use of other disclaimers as necessary to protect participants and/or the MLS from liability.
 New listings near 524 Copper Ln
- New
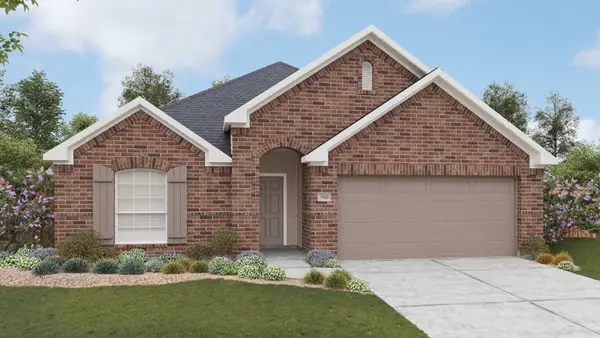 $324,990Active4 beds 2 baths2,000 sq. ft.
136 Man O War Dr, Jarrell, TX 76537
MLS# 9135507Listed by: DRB GROUP REALTY, LLC - New
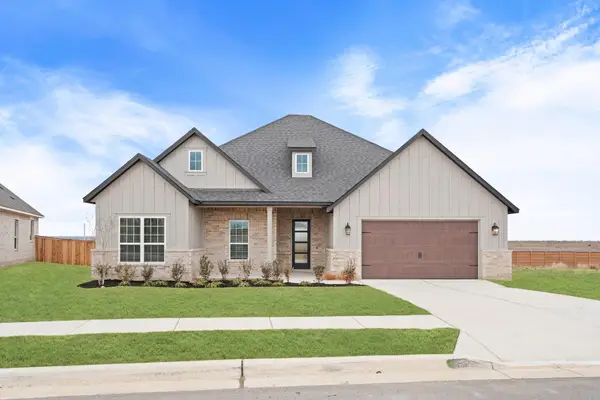 $611,900Active3 beds 2 baths2,655 sq. ft.
309 E Luna Blue Ln, Jarrell, TX 76537
MLS# 1376958Listed by: LGI HOMES - New
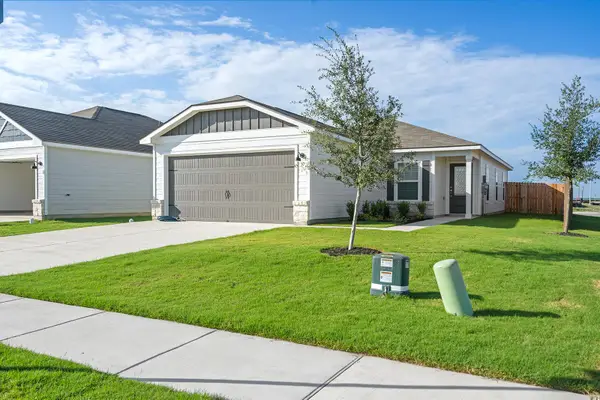 $284,900Active3 beds 2 baths1,530 sq. ft.
116 Paria Ct, Jarrell, TX 76537
MLS# 4863636Listed by: LGI HOMES - New
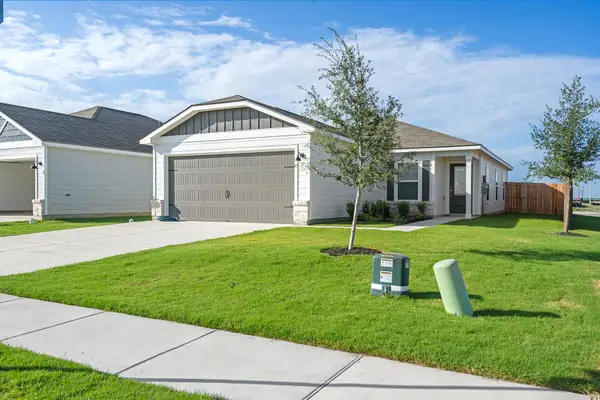 $294,900Active3 beds 2 baths1,305 sq. ft.
128 Paria Ct, Jarrell, TX 76537
MLS# 9941465Listed by: LGI HOMES 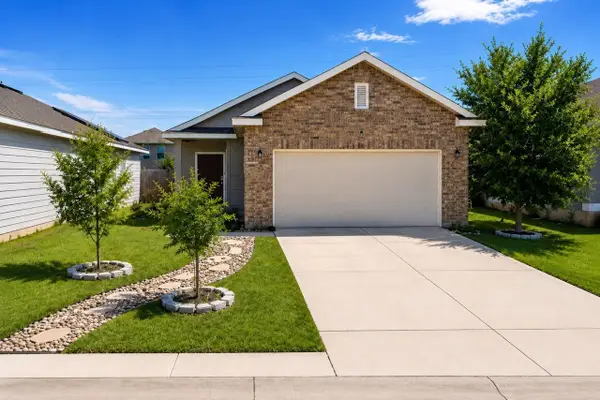 $226,990Pending3 beds 2 baths1,211 sq. ft.
253 Wonderful Life Way, Jarrell, TX 76537
MLS# 27724417Listed by: FRED PASKELL- New
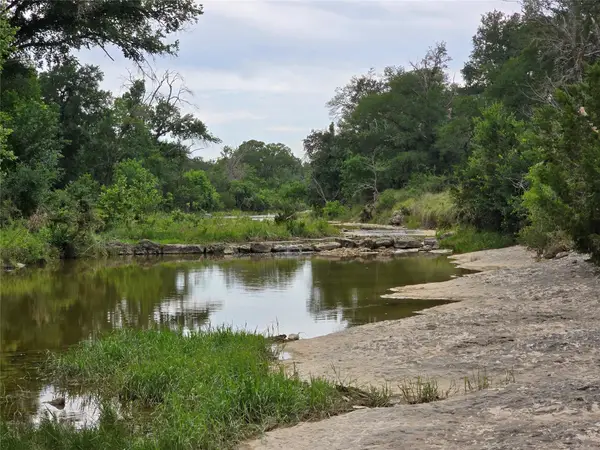 $5,961,700Active-- beds -- baths
2301 Cr 307, Jarrell, TX 76537
MLS# 8147578Listed by: ASHBY REAL ESTATE - Open Sun, 10am to 6pmNew
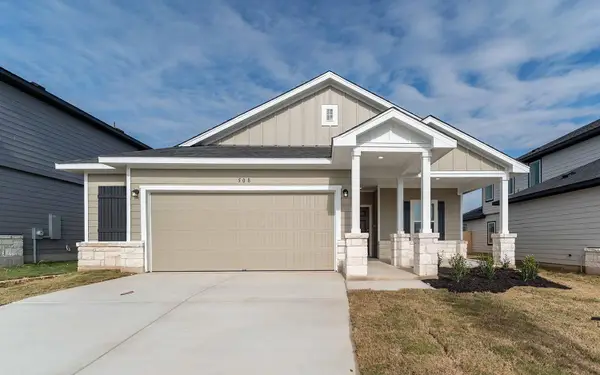 $289,919Active3 beds 2 baths1,604 sq. ft.
508 Bobcat Creek Dr, Jarrell, TX 76537
MLS# 7282804Listed by: CASTLEROCK REALTY, LLC - New
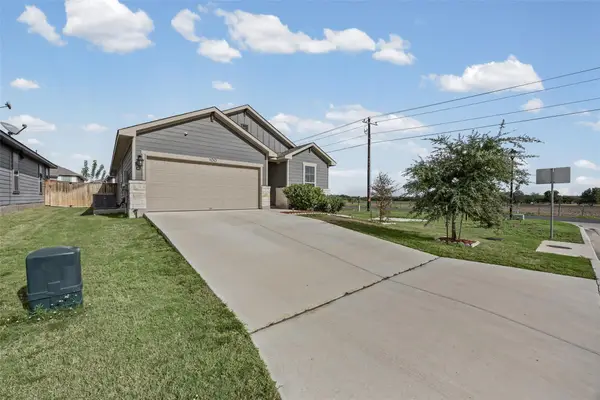 $249,900Active4 beds 2 baths1,839 sq. ft.
100 Eagles Dare Ln, Jarrell, TX 76537
MLS# 8106472Listed by: REALTY OF AMERICA, LLC - New
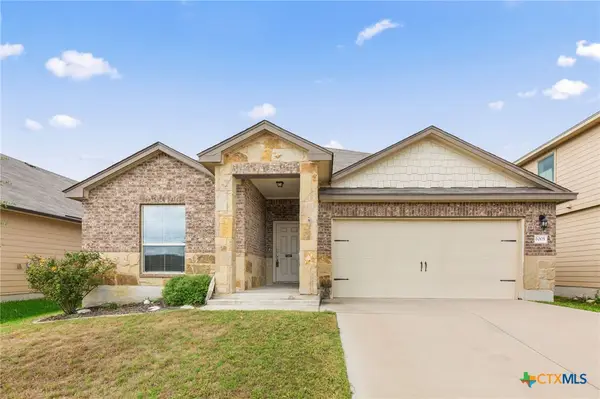 $275,000Active4 beds 3 baths1,894 sq. ft.
1005 Ibis Falls Loop, Jarrell, TX 76537
MLS# 627795Listed by: CAVALIER REAL ESTATE - New
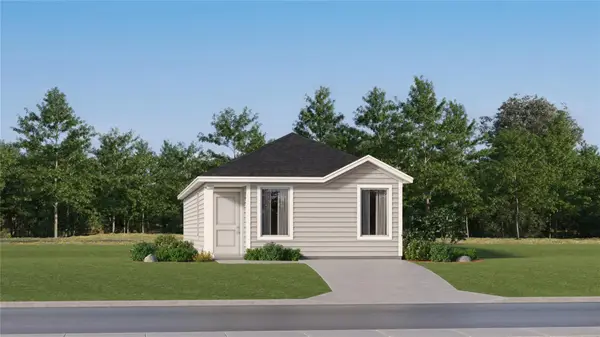 $165,999Active3 beds 2 baths1,192 sq. ft.
516 Cleveland Ct, Jarrell, TX 76537
MLS# 2583803Listed by: KELLER WILLIAMS CITY-VIEW


Protect your home and budget from life's surprises with an Assurant Home Warranty, backed by a partner that supports you through every step of homeownership. Explore Plans.
© 2023 - 2026 ERA Franchise Systems LLC. All rights reserved. ERA Franchise Systems LLC fully supports the principles of the Fair Housing Act and the Equal Opportunity Act. ERA, ERA Real Estate powered, and their respective logos are registered service marks of ERA Franchise Systems LLC. Each office is independently owned and operated.