
206 Knollwood Drive, Jasper, TX 75951
Local realty services provided by:American Real Estate ERA Powered
206 Knollwood Drive,Jasper, TX 75951
$465,000
- 3 Beds
- 3 Baths
- 1,690 sq. ft.
- Single family
- Active
Listed by: clint leblanc
Office: jla realty
MLS#:271743
Source:TX_BBOR
Price summary
- Price:$465,000
- Price per sq. ft.:$275.15
About this home
Lake days, porch nights and room for all your toys! Built in 2023, this 45x60 barndominium in sought-after Westwood on Sam Rayburn's south side offers 3 bedrooms, 2.5 baths and an upstairs bunk room with two twin-over-full bunk beds. The open living and kitchen area features soaring ceilings, exposed wood beams, white cabinetry, stainless appliances and a large island with bar seating. Indoor laundry adds convenience. Bring the boat, ATVs and lake gear! The 40x30 shop offers generous storage and a half bath accessed outside the living area. The expansive covered back porch steals the show with ample seating space, ceiling fans and lighting for gatherings after sunset. Enjoy morning coffee and evening cookouts surrounded by trees. Private neighborhood boat ramp and water access make lake days easy. Most furnishings could stay with an acceptable offer. A Polaris Ranger and/or golf cart may also be available for separate purchase. Make 206 Knollwood your home or weekend escape!
Contact an agent
Home facts
- Listing ID #:271743
- Added:11 day(s) ago
- Updated:October 17, 2026 at 02:38 PM
Rooms and interior
- Bedrooms:3
- Total bathrooms:3
- Full bathrooms:2
- Half bathrooms:1
- Flooring:Carpeting, Tile Floors
- Kitchen Description:Dishwasher, Free Standing Range, Granite Counter Tops, Island Work Center, Microwave, Pantry, Refrigerator, Sld Surface Countertops
- Living area:1,690 sq. ft.
Heating and cooling
- Cooling:Central Electric
- Heating:Central Electric
Structure and exterior
- Roof:Metal
- Building area:1,690 sq. ft.
- Lot area:0.31 Acres
- Construction Materials:Barndominium, Stone
- Exterior Features:Gutters, Patio, Workshop
- Foundation Description:Slab
- Levels:1.5 Story
Utilities
- Water:Comm. Water
- Sewer:Community Sewer
Finances and disclosures
- Price:$465,000
- Price per sq. ft.:$275.15
- Tax amount:$4,700
Features and amenities
- Laundry features:Wash/Dry Connection
- Amenities:Blinds/Shades, Ceiling Fan(s), Inside Utility Room, Workshop
Parking
- Parking description:Additional Parking, Attached Garage, Boat Parking, RV Parking
- Garage spaces:1
New listings near 206 Knollwood Drive
- New
 $315,000Active38.49 Acres
6385 County Road 425, Jasper, TX 75951
MLS# 70014686Listed by: JOURNEY REALTY - New
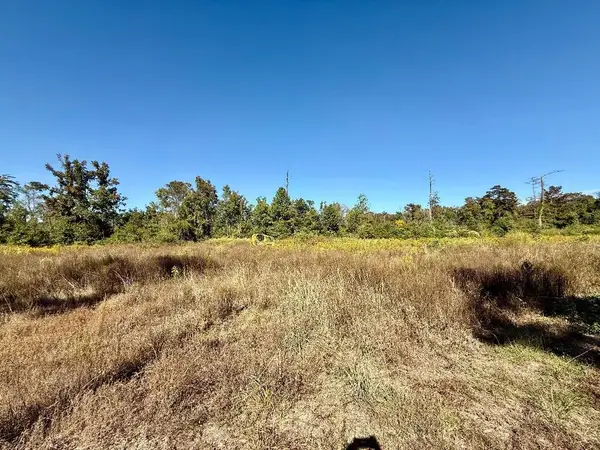 $49,000Active5.3 Acres
290 County Road 130, Jasper, TX 75951
MLS# 70015795Listed by: 1ST CHOICE REAL ESTATE - New
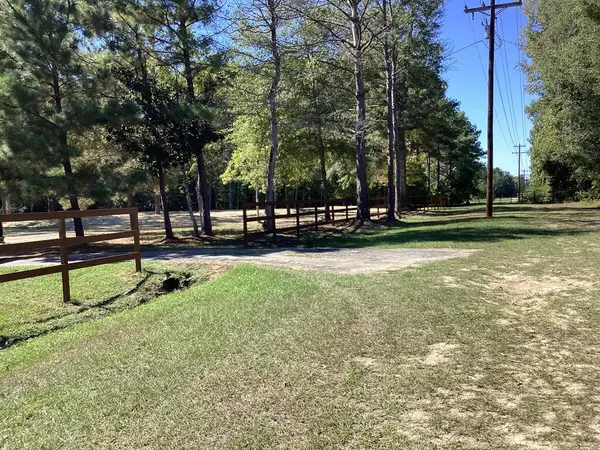 $128,000Active3.19 Acres
658 County Road 150, Jasper, TX 76951
MLS# 70015787Listed by: SOUTHEAST TEXAS REALTY - New
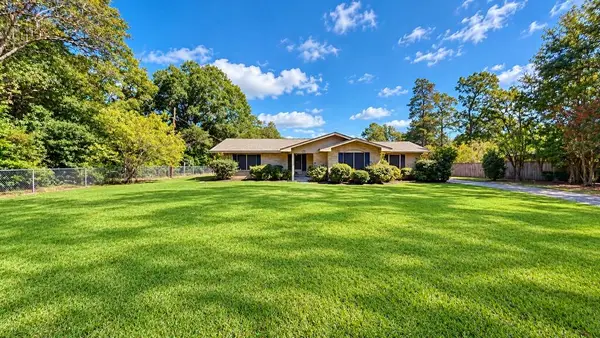 $369,000Active4 beds 4 baths2,610 sq. ft.
9502 Fm 777, Jasper, TX 75951
MLS# 70015774Listed by: TEXAS LEGACY RANCH, LAND, & HOME LLC - New
 Listed by ERA$273,500Active4 beds 3 baths2,714 sq. ft.
700 County Road 337, Jasper, TX 75951
MLS# 271956Listed by: AMERICAN REAL ESTATE ERA POWER - BEAUMONT - New
 $40,000Active3 beds 1 baths1,444 sq. ft.
330 Zavalla Street, Jasper, TX 75951
MLS# 70015763Listed by: TEXAS LEGACY RANCH, LAND, & HOME LLC - New
 $99,900Active2 beds 1 baths1,200 sq. ft.
886 County Road 298, Jasper, TX 75951
MLS# 70015757Listed by: TEXLAND REAL ESTATE - New
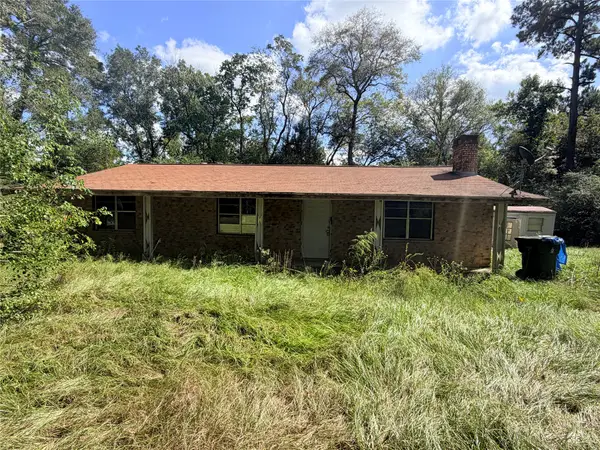 $60,000Active3 beds 1 baths1,288 sq. ft.
1506 Hopkins Drive, Jasper, TX 75951
MLS# 22289056Listed by: HH PREMIER REALTY, LLC - New
 $39,500Active1 Acres
403 County Road 51, Jasper, TX 75951
MLS# 70015679Listed by: RAYBURN REALTY


Protect your home and budget from life's surprises with an Assurant Home Warranty, backed by a partner that supports you through every step of homeownership. Explore Plans.
© 2023 - 2026 ERA Franchise Systems LLC. All rights reserved. ERA Franchise Systems LLC fully supports the principles of the Fair Housing Act and the Equal Opportunity Act. ERA, ERA Real Estate powered, and their respective logos are registered service marks of ERA Franchise Systems LLC. Each office is independently owned and operated.