
700 County Road 337, Jasper, TX 75951
Local realty services provided by:American Real Estate ERA Powered
700 County Road 337,Jasper, TX 75951
$273,500
- 4 Beds
- 3 Baths
- 2,714 sq. ft.
- Single family
- Active
Listed by:
 Katrina Wright(409) 504 - 9812American Real Estate ERA Powered
Office: american real estate era power - beaumont
MLS#:271956
Source:TX_BBOR
Price summary
- Price:$273,500
- Price per sq. ft.:$100.77
About this home
Imagine the possibilities of making your country dream home come true. Tucked away on over 8 acres, this secluded property offers room for horses, a chicken coop, and the please of watching the dear wander through and the visions of nature come into picture. Inside is a split bedroom plan, generously sized bedrooms, and spacious living areas with open floor plan to spread out and make yourself at home. Bring your vision and personal touches to create the warm, welcoming retreat you've always imagine, but thought was out of reach. Picture you next chapter here. I would!
Contact an agent
Home facts
- Listing ID #:271956
- Added:1 day(s) ago
- Updated:October 25, 2026 at 02:50 PM
Rooms and interior
- Bedrooms:4
- Total bathrooms:3
- Full bathrooms:3
- Flooring:Tile Floors
- Kitchen Description:Dishwasher, Pantry
- Living area:2,714 sq. ft.
Heating and cooling
- Cooling:Central Electric
- Heating:Central Electric
Structure and exterior
- Roof:Comp. Shingle
- Building area:2,714 sq. ft.
- Lot area:8.22 Acres
- Construction Materials:Brick Veneer
- Exterior Features:Storage Bldg(s), Wooden Deck, Workshop
- Foundation Description:Slab
- Levels:1 Story
Utilities
- Water:Water Well
- Sewer:Septic System
Finances and disclosures
- Price:$273,500
- Price per sq. ft.:$100.77
Features and amenities
- Laundry features:Wash/Dry Connection
- Amenities:Ceiling Fan(s), Inside Utility Room, Paneling, Sheetrock, Split Bdrm Plan, Storage Bldg(s), Wooden Deck, Workshop
Parking
- Parking description:Attached Carport, RV Parking
New listings near 700 County Road 337
- New
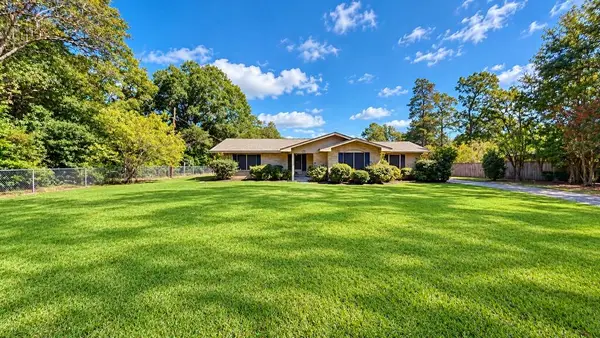 $369,000Active4 beds 4 baths2,610 sq. ft.
9502 Fm 777, Jasper, TX 75951
MLS# 70015774Listed by: TEXAS LEGACY RANCH, LAND, & HOME LLC - New
 Listed by ERA$273,500Active4 beds 3 baths2,714 sq. ft.
700 County Road 337, Jasper, TX 75951
MLS# 271956Listed by: AMERICAN REAL ESTATE ERA POWER - BEAUMONT - New
 $40,000Active3 beds 1 baths1,444 sq. ft.
330 Zavalla Street, Jasper, TX 75951
MLS# 70015763Listed by: TEXAS LEGACY RANCH, LAND, & HOME LLC - New
 $99,900Active2 beds 1 baths1,200 sq. ft.
886 County Road 298, Jasper, TX 75951
MLS# 70015757Listed by: TEXLAND REAL ESTATE - New
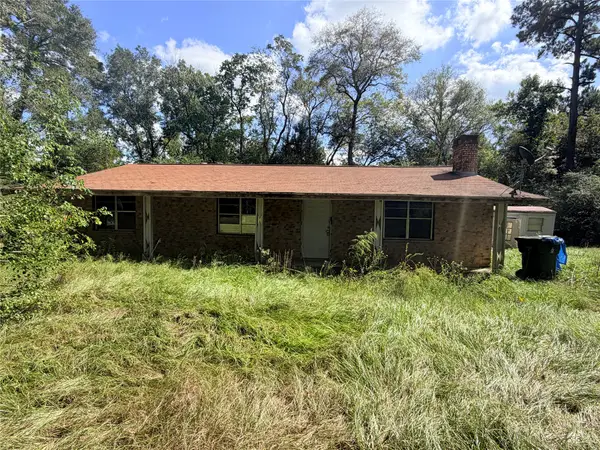 $60,000Active3 beds 1 baths1,288 sq. ft.
1506 Hopkins Drive, Jasper, TX 75951
MLS# 22289056Listed by: HH PREMIER REALTY, LLC - New
 $39,500Active1 Acres
403 County Road 51, Jasper, TX 75951
MLS# 70015679Listed by: RAYBURN REALTY - New
 $465,000Active3 beds 3 baths1,690 sq. ft.
206 Knollwood Drive, Jasper, TX 75951
MLS# 271743Listed by: JLA REALTY - New
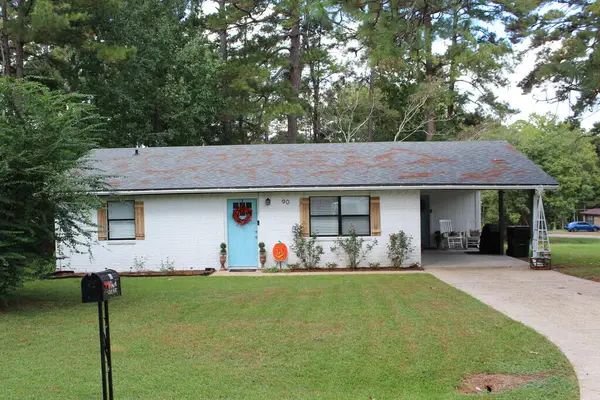 $149,000Active2 beds 1 baths1,096 sq. ft.
90 Chris Street, Jasper, TX 75951
MLS# 70015647Listed by: JOURNEY REALTY - New
 $775,000Active4 beds 2 baths1,680 sq. ft.
1707 County Road 037, Jasper, TX 75951
MLS# 82030738Listed by: WHITETAIL PROPERTIES REAL ESTATE - New
 $600,000Active3 beds 2 baths1,760 sq. ft.
277 Pr 8010, Jasper, TX 75951
MLS# 70015624Listed by: RE/MAX ONE


Protect your home and budget from life's surprises with an Assurant Home Warranty, backed by a partner that supports you through every step of homeownership. Explore Plans.
© 2023 - 2026 ERA Franchise Systems LLC. All rights reserved. ERA Franchise Systems LLC fully supports the principles of the Fair Housing Act and the Equal Opportunity Act. ERA, ERA Real Estate powered, and their respective logos are registered service marks of ERA Franchise Systems LLC. Each office is independently owned and operated.