
347 W Texas State Highway 63, Jasper, TX 75951
Local realty services provided by:American Real Estate ERA Powered
347 W Texas State Highway 63,Jasper, TX 75951
$198,000
- 3 Beds
- 2 Baths
- 1,537 sq. ft.
- Single family
- Active
Listed by: stephanie bunyard
Office: full circle texas
MLS#:271859
Source:TX_BBOR
Price summary
- Price:$198,000
- Price per sq. ft.:$128.82
About this home
Looking for the peace and quiet of country living without sacrificing modern comfort? This beautifully rebuilt 3-bedroom, 2-bathroom home sits on 1.17 acres, offering plenty of room to spread out and enjoy the outdoors. Step inside to discover an inviting open floor plan that creates a spacious, welcoming atmosphere perfect for everyday living and entertaining. With a complete rebuild, this home offers a fresh start and the charm of country living all in one! Outside, you'll find a detached garage and a two-car attached carport, providing plenty of space for parking, storage, or your next project. Whether you're enjoying a quiet evening outdoors, hosting family and friends, or simply looking for a little more breathing room, this property has so much to offer.
Contact an agent
Home facts
- Listing ID #:271859
- Added:1 day(s) ago
- Updated:October 21, 2026 at 12:58 AM
Rooms and interior
- Bedrooms:3
- Total bathrooms:2
- Full bathrooms:2
- Flooring:Luxury Vinyl Plank
- Kitchen Description:Dishwasher
- Living area:1,537 sq. ft.
Heating and cooling
- Cooling:Central Electric
- Heating:Central Electric
Structure and exterior
- Roof:Arch. Comp. Shingle
- Building area:1,537 sq. ft.
- Lot area:1.17 Acres
- Construction Materials:Brick Veneer
- Exterior Features:Covered Patio
- Foundation Description:Chain Wall
- Levels:1 Story
Utilities
- Water:City Water
- Sewer:City Sewer
Finances and disclosures
- Price:$198,000
- Price per sq. ft.:$128.82
- Tax amount:$2,683
Features and amenities
- Laundry features:Wash/Dry Connection
- Amenities:Blinds/Shades, Ceiling Fan(s), Inside Utility Room, Sheetrock, Split Bdrm Plan
Parking
- Parking description:Attached Carport, Detached Garage
- Garage spaces:1
New listings near 347 W Texas State Highway 63
- New
 $39,500Active1 Acres
403 County Road 51, Jasper, TX 75951
MLS# 70015679Listed by: RAYBURN REALTY - New
 $465,000Active3 beds 3 baths1,690 sq. ft.
206 Knollwood Drive, Jasper, TX 75951
MLS# 271743Listed by: JLA REALTY - New
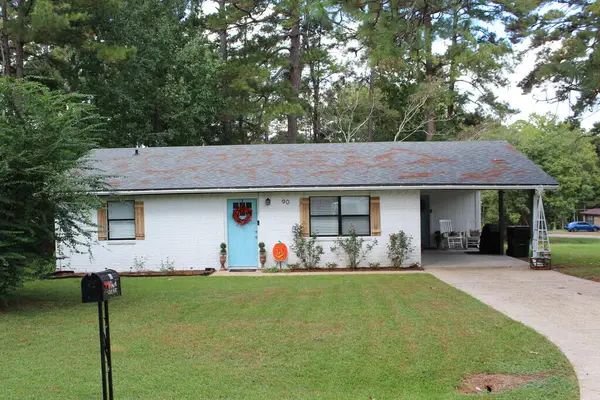 $149,000Active2 beds 1 baths1,096 sq. ft.
90 Chris Street, Jasper, TX 75951
MLS# 70015647Listed by: JOURNEY REALTY - New
 $775,000Active4 beds 2 baths1,680 sq. ft.
1707 County Road 037, Jasper, TX 75951
MLS# 82030738Listed by: WHITETAIL PROPERTIES REAL ESTATE - New
 $600,000Active3 beds 2 baths1,760 sq. ft.
277 Pr 8010, Jasper, TX 75951
MLS# 70015624Listed by: RE/MAX ONE - New
 $319,500Active1 beds 1 baths1,320 sq. ft.
1046 Country Road 051, Jasper, TX 75951
MLS# 70015619Listed by: RE/MAX HOME & COUNTRY - New
 $18,000Active0.48 Acres
220 Beechwood Street, Jasper, TX 75951
MLS# 70015609Listed by: TEXAS REALTY DREAM HOMES - New
 $600,000Active3 beds 2 baths1,760 sq. ft.
277 277 Private Road 8010, Jasper, TX 75951
MLS# 70744325Listed by: RE/MAX ONE - New
 $30,000Active0.55 Acres
4,5,6 Northwood Drive, Jasper, TX 75951
MLS# 70015595Listed by: LIZ MCCLURG REALTORS


Protect your home and budget from life's surprises with an Assurant Home Warranty, backed by a partner that supports you through every step of homeownership. Explore Plans.
© 2023 - 2026 ERA Franchise Systems LLC. All rights reserved. ERA Franchise Systems LLC fully supports the principles of the Fair Housing Act and the Equal Opportunity Act. ERA, ERA Real Estate powered, and their respective logos are registered service marks of ERA Franchise Systems LLC. Each office is independently owned and operated.