
533 County Road 263, Jasper, TX 75951
Local realty services provided by:American Real Estate ERA Powered
533 County Road 263,Jasper, TX 75951
$325,000
- 4 Beds
- 2 Baths
- 2,280 sq. ft.
- Mobile / Manufactured
- Active
Listed by: donna head
Office: rayburn realty, inc. -- 9002775
MLS#:271263
Source:TX_BBOR
Price summary
- Price:$325,000
- Price per sq. ft.:$142.54
About this home
Built on 2024, this beautiful 3-bedro, 2-bath home with and office sits on approx. 3 acres with the option to purchase additional land. A transferrable home warranty adds extra peace of mind. Inside, you'll love the spacious kitchen featuring an island, whirlpool appliances, soft close cabinetry, pantry, built ins, and more. The split bedroom floor plan offers privacy, while the oversized primary suite features a walk-in closet and a spa-like bath with double vanities, walk-in shower, and soaking tub. The laundry room conveniently connects to the primary suite and mudroom with access to the back. Outside, there is a fenced area ideal for goats, chickens, horses, or a garden. There is a brick shop for additional storage or workspace. The home has eave lighting which adds charm and functionality, with a covered walkway leading to the front porch where you can enjoy the morning breeze and sunrise. Between Lake Sam Rayburn and town this property offers space, comfort, and peaceful county.
Contact an agent
Home facts
- Listing ID #:271263
- Added:1 day(s) ago
- Updated:September 30, 2026 at 05:05 PM
Rooms and interior
- Bedrooms:4
- Total bathrooms:2
- Full bathrooms:2
- Kitchen Description:Breakfast Bar, Convection Oven, Dishwasher, Island Work Center, Microwave, Pantry
- Living area:2,280 sq. ft.
Heating and cooling
- Cooling:Central Electric
- Heating:Central Electric
Structure and exterior
- Roof:Metal
- Building area:2,280 sq. ft.
- Lot area:6.25 Acres
- Construction Materials:HardiBoard
- Exterior Features:Gutters, Storage Bldg(s), Workshop
- Levels:1 Story
Utilities
- Water:City Water
- Sewer:Septic System
Finances and disclosures
- Price:$325,000
- Price per sq. ft.:$142.54
- Tax amount:$3,244
Features and amenities
- Laundry features:Wash/Dry Connection
- Amenities:Bookcase, Ceiling Fan(s), Inside Utility Room, Sheetrock, Smoke Alarm, Split Bdrm Plan, Storage Bldg(s), Workshop
Parking
- Parking description:Attached Carport
New listings near 533 County Road 263
- New
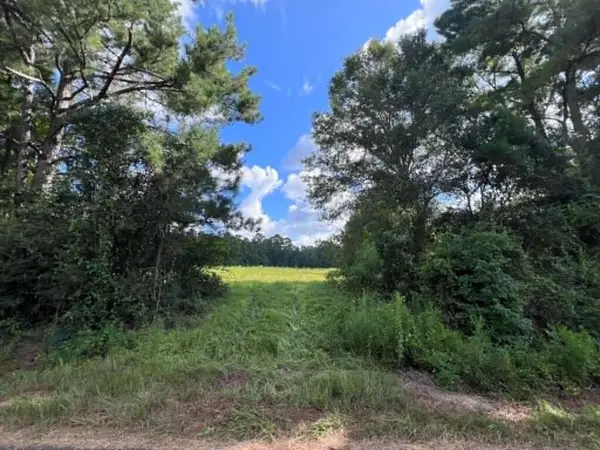 $87,600Active5.84 Acres
5.84 AC Us Hwy 190 W, Jasper, TX 75951
MLS# 70014714Listed by: TEXAS LEGACY RANCH, LAND, & HOME LLC - New
 $199,000Active3 beds 2 baths1,216 sq. ft.
1709 Cr 293, Jasper, TX 75951
MLS# 70015417Listed by: JOURNEY REALTY - New
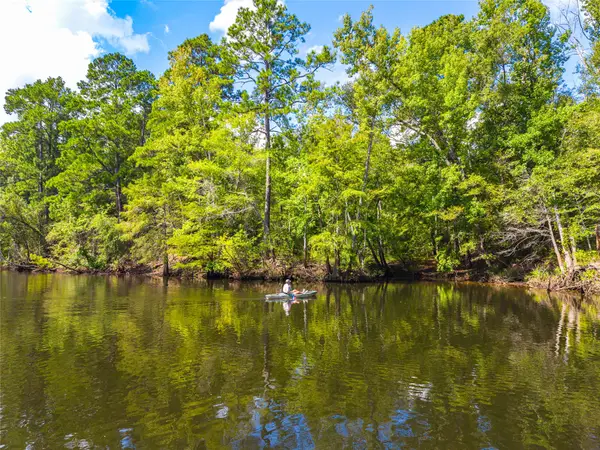 $1,711,000Active259 Acres
380 County Road 29, Jasper, TX 75951
MLS# 5117195Listed by: REPUBLIC RANCHES, LLC - New
 $179,500Active3 beds 2 baths
104 Zube, Jasper, TX 75951
MLS# 89397290Listed by: SOUTHEAST TEXAS REALTY - New
 $59,999Active5.31 Acres
477 County Road 168, Jasper, TX 75951
MLS# 70015401Listed by: KELLER WILLIAMS REALTY-TYLER - New
 $350,000Active18.1 Acres
4600 Hwy 96 N, Jasper, TX 75951
MLS# 66336518Listed by: SOUTHEAST TEXAS REALTY - New
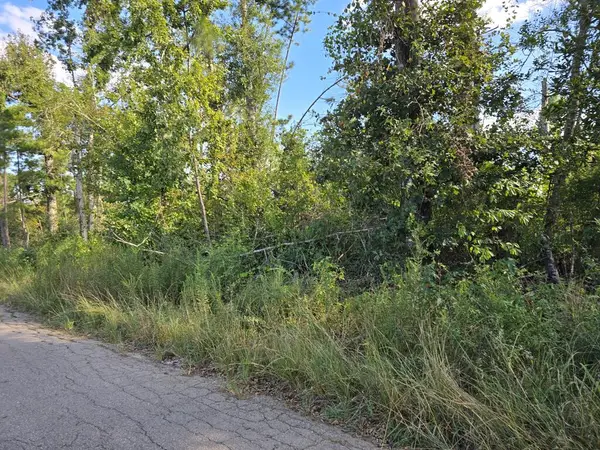 $39,000Active0 Acres
150 County Road 358, Jasper, TX 75951
MLS# 70015386Listed by: RAYBURN REALTY - New
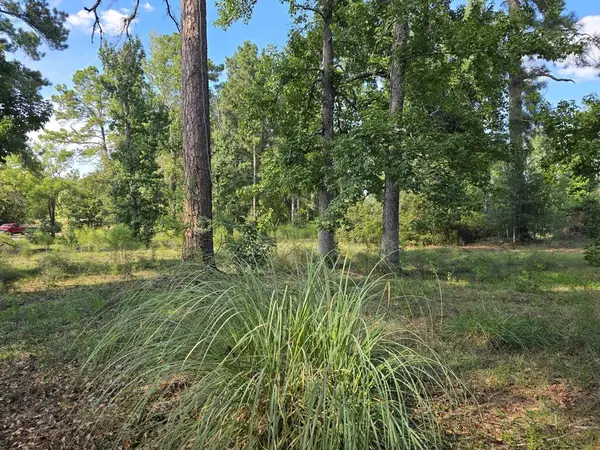 $99,500Active5 Acres
2189 Fm 252, Jasper, TX 75951
MLS# 70015388Listed by: RAYBURN REALTY - New
 $319,000Active3 beds 2 baths1,800 sq. ft.
209 Knollwood Drive, Jasper, TX 75951
MLS# 271174Listed by: SOUTHEAST TEXAS 1ST REALTY


Protect your home and budget from life's surprises with an Assurant Home Warranty, backed by a partner that supports you through every step of homeownership. Explore Plans.
© 2023 - 2026 ERA Franchise Systems LLC. All rights reserved. ERA Franchise Systems LLC fully supports the principles of the Fair Housing Act and the Equal Opportunity Act. ERA, ERA Real Estate powered, and their respective logos are registered service marks of ERA Franchise Systems LLC. Each office is independently owned and operated.