
613 Emerald Drive, Jasper, TX 75951
Local realty services provided by:American Real Estate ERA Powered
Listed by: denise cox-delay
Office: 1st choice real estate
MLS#:70015923
Source:TX_NMLS
Price summary
- Price:$315,900
- Price per sq. ft.:$141.03
About this home
This charming 3/2 "feels like home" lovely home with lots of updates. Newer roof, appliances, and windows. Kitchen has new countertops, pot filler, newer appliances and amazing walk-in pantry. Large living room, oversized dining/den with fireplace makes great "hearth room". Master suite with updated bath features double vanity and walk-in shower. Office, utility room with lots of storage. Glassed in back porch or sunroom. New storage building, workshop with garage bay, RV cover. Fenced yard on 2 lots, deck. A Must See!!
Contact an agent
Home facts
- Subdivision & Development:Holmwood
- Listing ID #:70015923
- Added:3 day(s) ago
- Updated:November 08, 2026 at 02:31 PM
Rooms and interior
- Bedrooms:3
- Total bathrooms:2
- Full bathrooms:2
- Flooring:Carpet, Tile
- Living area:2,240 sq. ft.
Heating and cooling
- Cooling:Electric
- Heating:Central, Electric
Structure and exterior
- Roof:Composition
- Building area:2,240 sq. ft.
- Lot area:0.93 Acres
- Architectural Style:Traditional
- Construction Materials:Brick
- Exterior Features:Fenced Yard
Schools
- Elementary school:Jasper
Utilities
- Water:Community
Finances and disclosures
- Price:$315,900
- Price per sq. ft.:$141.03
New listings near 613 Emerald Drive
- New
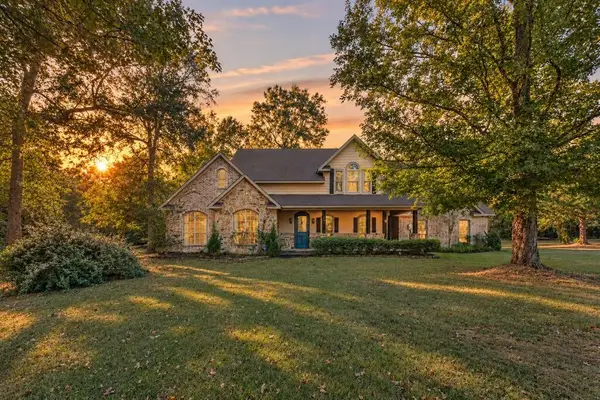 $475,000Active4 beds 3 baths2,910 sq. ft.
787 County Road 170, Jasper, TX 75951
MLS# 70015931Listed by: RAYBURN REALTY - New
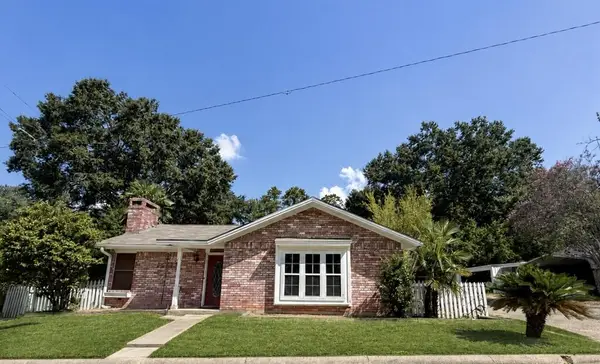 $138,000Active2 beds 1 baths1,072 sq. ft.
900 Pearl, Jasper, TX 75951
MLS# 70015936Listed by: SOUTHEAST TEXAS REALTY - New
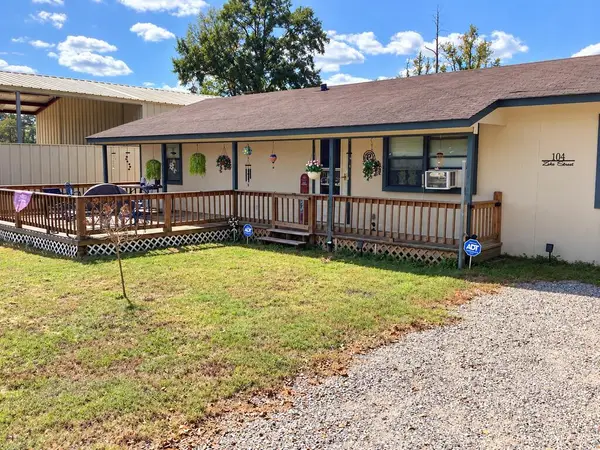 $178,500Active4 beds 2 baths1,660 sq. ft.
104 Zube Street, Jasper, TX 75951
MLS# 70015871Listed by: LIZ MCCLURG REALTORS  $315,000Active38.49 Acres
6385 County Road 425, Jasper, TX 75951
MLS# 70014686Listed by: JOURNEY REALTY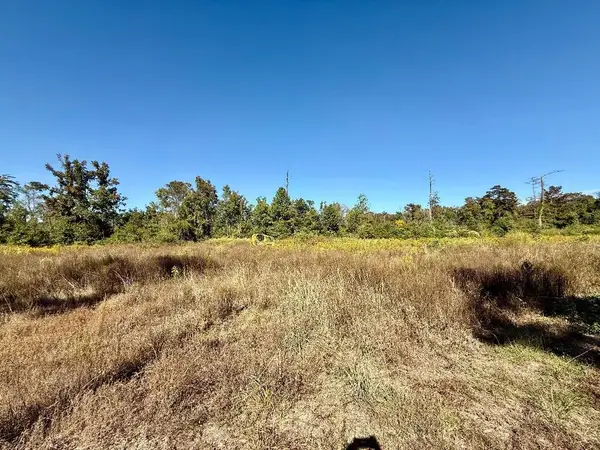 $49,000Active5.3 Acres
290 County Road 130, Jasper, TX 75951
MLS# 70015795Listed by: 1ST CHOICE REAL ESTATE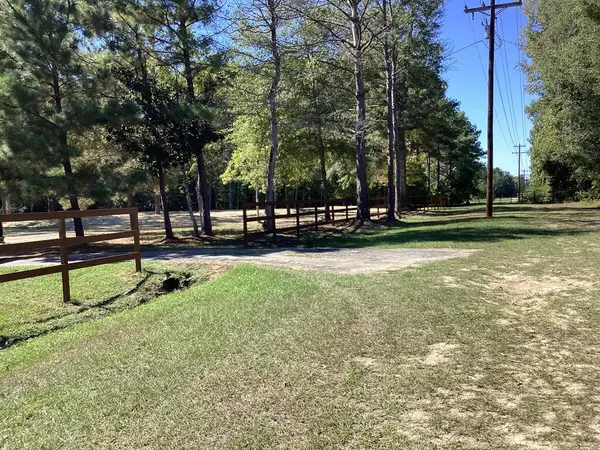 $128,000Active3.19 Acres
658 County Road 150, Jasper, TX 75951
MLS# 70015787Listed by: SOUTHEAST TEXAS REALTY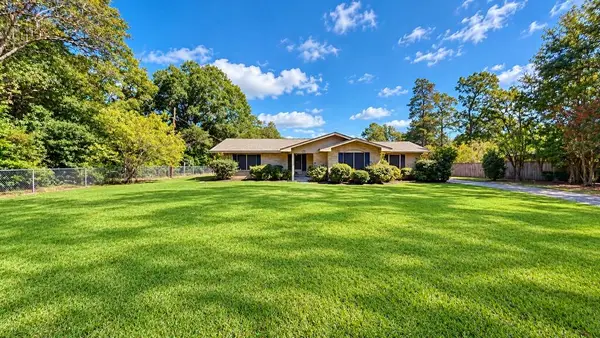 $359,900Active4 beds 4 baths2,610 sq. ft.
9502 Fm 777, Jasper, TX 75951
MLS# 70015774Listed by: TEXAS LEGACY RANCH, LAND, & HOME LLC Listed by ERA$273,500Active4 beds 3 baths2,714 sq. ft.
700 County Road 337, Jasper, TX 75951
MLS# 271956Listed by: AMERICAN REAL ESTATE ERA POWER - BEAUMONT $40,000Active3 beds 1 baths1,444 sq. ft.
330 Zavalla Street, Jasper, TX 75951
MLS# 70015763Listed by: TEXAS LEGACY RANCH, LAND, & HOME LLC


Protect your home and budget from life's surprises with an Assurant Home Warranty, backed by a partner that supports you through every step of homeownership. Explore Plans.
© 2023 - 2026 ERA Franchise Systems LLC. All rights reserved. ERA Franchise Systems LLC fully supports the principles of the Fair Housing Act and the Equal Opportunity Act. ERA, ERA Real Estate powered, and their respective logos are registered service marks of ERA Franchise Systems LLC. Each office is independently owned and operated.