
16121 Lakeview Drive, Jersey Village, TX 77040
Local realty services provided by:ERA Experts
16121 Lakeview Drive,Jersey Village, TX 77040
$325,000
- 4 Beds
- 3 Baths
- 2,202 sq. ft.
- Single family
- Active
Listed by: karen listi
Office: walzel properties - corporate office832-674-4960
MLS#:41632536
Source:HARMLS
Price summary
- Price:$325,000
- Price per sq. ft.:$147.59
About this home
Experience the warmth of a true community where neighbors know each other and children play outdoors. This home is situated in the heart of Jersey Village and boasts a remodeled kitchen, induction cooktop, new water heater, double-pane windows, fresh paint, over-sized backyard and no carpet! Residents enjoy walking access to well-maintained community parks, playgrounds, dog park and walking trails. Jersey Village has a small-town feel, hosting regular family-friendly events and fostering a strong sense of belonging. JV has it's own police and fire department. NO MUD OR HOA. Conveniently located at 290 and Beltway 8, City Centre, the energy corridor and 610 are a short drive away.
Contact an agent
Home facts
- Year built:1976
- Listing ID #:41632536
- Updated:July 30, 2026 at 02:21 AM
Rooms and interior
- Bedrooms:4
- Total bathrooms:3
- Full bathrooms:2
- Half bathrooms:1
- Rooms Total:9
- Flooring:Plank, Tile, Vinyl
- Bathrooms Description:Tub Shower
- Kitchen Description:Dishwasher, Gas Oven, Granite Counters, Microwave
- Living area:2,202 sq. ft.
Heating and cooling
- Cooling:Central Air, Electric
- Heating:Central, Gas
- Central air:Yes
Structure and exterior
- Roof:Composition
- Year built:1976
- Building area:2,202 sq. ft.
- Lot area:0.29 Acres
- Lot Features:Near Golf Course, Subdivision
- Architectural Style:Traditional
- Construction Materials:Brick, Cement Siding, Wood Siding
- Exterior Features:Fence, Patio
- Foundation Description:Slab
- Levels:2 Stories
Schools
- High school:JERSEY VILLAGE HIGH SCHOOL
- Middle school:COOK MIDDLE SCHOOL
- Elementary school:POST ELEMENTARY SCHOOL (CYPRESS-FAIRBANKS)
Utilities
- Sewer:Public Sewer
Finances and disclosures
- Price:$325,000
- Price per sq. ft.:$147.59
- Tax amount:$8,793 (2025)
Features and amenities
- Appliances:Dishwasher, Gas Oven, Microwave
- Amenities:Ceiling Fans, Low Emissivity Windows, Window Coverings
Parking
- Parking description:Garage
- Garage:Yes
- Garage spaces:2
New listings near 16121 Lakeview Drive
- New
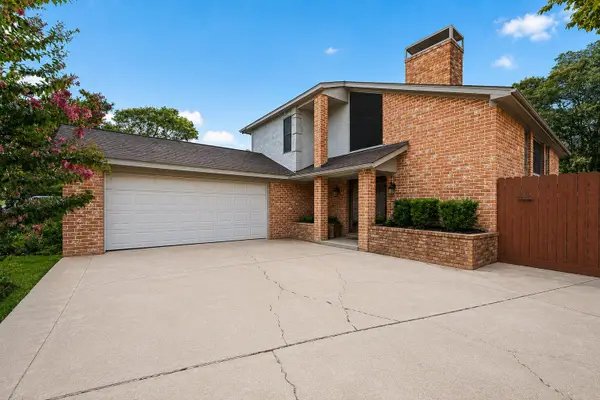 $400,000Active3 beds 4 baths2,743 sq. ft.
16526 De Lozier Street, Houston, TX 77040
MLS# 43371538Listed by: RE/MAX SIGNATURE - New
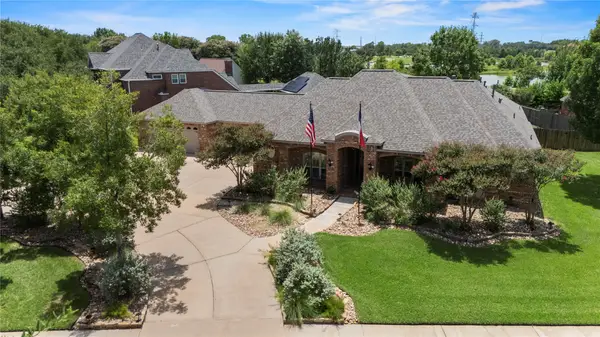 $725,000Active4 beds 4 baths3,747 sq. ft.
8606 Meadowview Court, Jersey Village, TX 77040
MLS# 38008919Listed by: OAK FOREST REALTY, LLC - Open Sat, 2 to 4pmNew
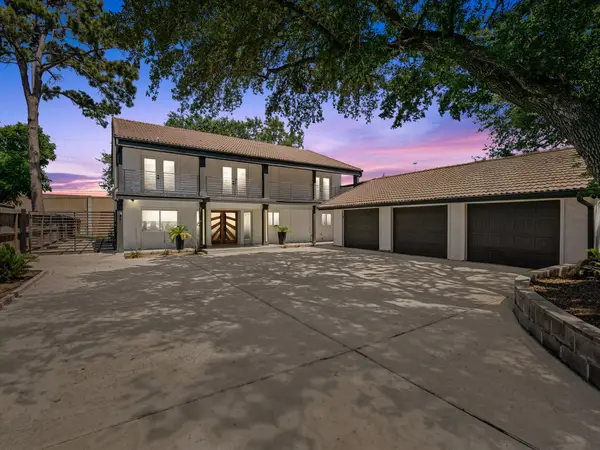 $625,000Active5 beds 4 baths3,572 sq. ft.
8202 Argentina Street, Jersey Village, TX 77040
MLS# 64927122Listed by: BETTER HOMES AND GARDENS REAL ESTATE GARY GREENE - CHAMPIONS 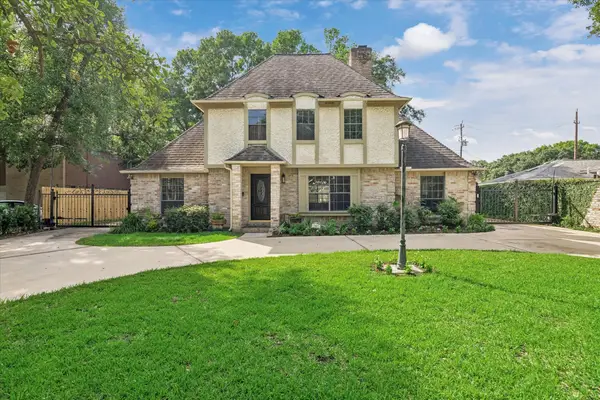 $499,000Active4 beds 3 baths2,490 sq. ft.
7827 Zilonis Court, Jersey Village, TX 77040
MLS# 5260267Listed by: CONNECT REALTY.COM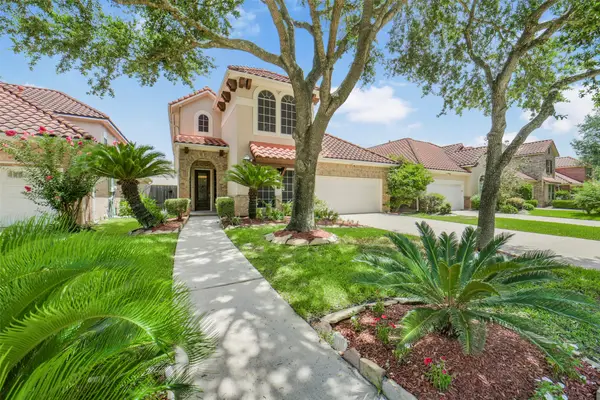 $520,000Active4 beds 4 baths3,805 sq. ft.
82 Cherry Hills Drive, Jersey Village, TX 77064
MLS# 36686494Listed by: KELLER WILLIAMS PREMIER REALTY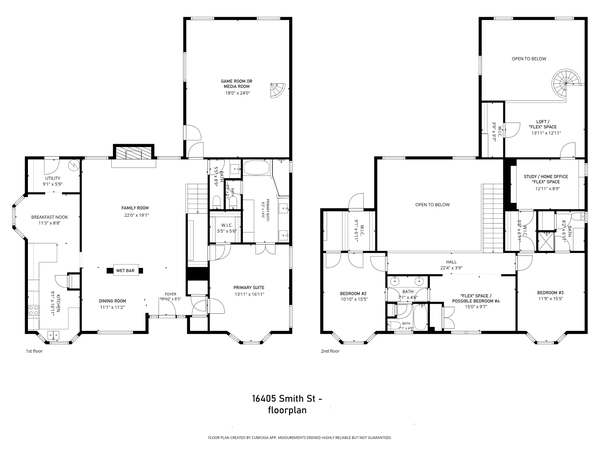 $469,900Active3 beds 4 baths3,294 sq. ft.
16405 Smith Street, Jersey Village, TX 77040
MLS# 56469455Listed by: VILLAGE PROPERTY ADVISORS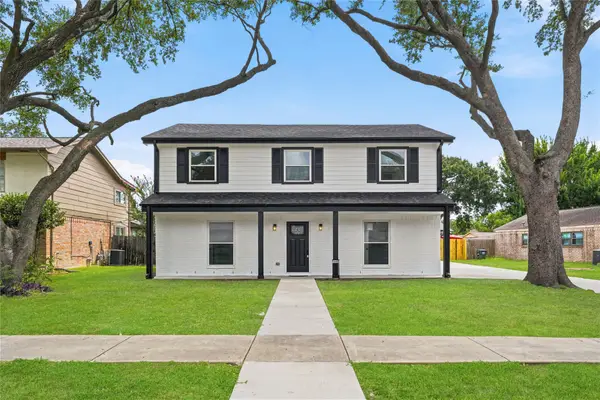 $449,000Active4 beds 3 baths2,276 sq. ft.
16402 Cornwall Street, Jersey Village, TX 77040
MLS# 9365406Listed by: CLOUD TEAM REALTY, INC- New
 $490,000Active4 beds 4 baths3,615 sq. ft.
8606 Argentina St, Jersey Village, TX 77040
MLS# 12346650Listed by: THE AGENCY TEAM 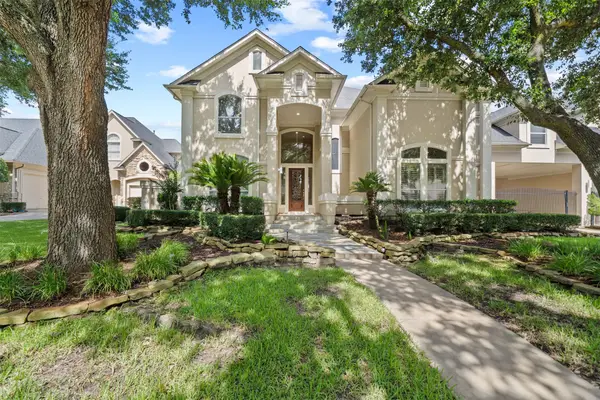 $1,050,000Active5 beds 7 baths6,864 sq. ft.
6 Epernay Place, Houston, TX 77040
MLS# 21218374Listed by: REALTY OF AMERICA, LLC


Protect your home and budget from life's surprises with an Assurant Home Warranty, backed by a partner that supports you through every step of homeownership. Explore Plans.
© 2023 - 2026 ERA Franchise Systems LLC. All rights reserved. ERA Franchise Systems LLC fully supports the principles of the Fair Housing Act and the Equal Opportunity Act. ERA, ERA Real Estate powered, and their respective logos are registered service marks of ERA Franchise Systems LLC. Each office is independently owned and operated.