
546 Lazy Oak Rd, Johnson City, TX 78636
Local realty services provided by:ERA Brokers Consolidated
Listed by: rodney topper
Office: topper real estate
MLS#:6260281
Source:ACTRIS
546 Lazy Oak Rd,Johnson City, TX 78636
$1,675,000
- 3 Beds
- 2 Baths
- 2,206 sq. ft.
- Farm
- Pending
Price summary
- Price:$1,675,000
- Price per sq. ft.:$759.29
About this home
25-Acre Texas Retreat with 2 homes, horse facilities, private runway, and more. Discover the perfect blend of luxury, functionality, and wide-open Texas living on this exceptional 25-acre Ag-exempt property. Designed for comfort and versatility, this unique estate features two homes, extensive improvements, and stunning panoramic views.
The 2,206 sq ft main home offers 3 bedrooms and 2 baths with energy-efficient 2x6 construction, foam insulation, heat pump, central air, and wood stove. Vaulted ceilings and circle-sawn yellow pine floors enhance the kitchen, living area, and primary suite. The kitchen is anchored by a large live-edge granite island, custom cabinetry, and handcrafted wood details throughout. The primary suite includes a double shower, while the home also features an iron front door, restored mahogany doors, central vacuum, CAT5 wiring, and generator-ready setup.
Enjoy outdoor living on the expansive 1,700 sq ft porch with sweeping views.
The 1,392 sq ft barndominium includes 2 bedrooms, 1 bath, full kitchen, and comes furnished (excluding dining table and beds), ideal for guests, rental income, or multi-generational living.
Additional improvements include a 1,547 sq ft heated hangar/shop with hydraulic door, half bath, and attic storage. Each home has its own septic system, with a shared well, propane, tankless water heaters, RO systems, and water softeners.
Property features a 500-ft private runway, horse facilities, hay/tack barn, round pen, chicken coop, equipment cover, irrigated garden, and peach orchards. Fully fenced with gated entry and paved roads. Minimal deed restrictions offer flexibility without sacrificing quality....
Contact an agent
Home facts
- Year built:2016
- Subdivision & Development:None
- Listing ID #:6260281
- Updated:September 07, 2026 at 07:27 AM
Rooms and interior
- Bedrooms:3
- Total bathrooms:2
- Full bathrooms:2
- Flooring:Wood
- Kitchen Description:Gas Oven
- Living area:2,206 sq. ft.
Heating and cooling
- Heating:Heat Pump, Wood Stove
- Central air:Yes
Structure and exterior
- Roof:Metal
- Year built:2016
- Building area:2,206 sq. ft.
- Lot area:25 Acres
- Construction Materials:Masonry All Sides
- Foundation Description:Slab
Schools
- High school:Lyndon B Johnson (Johnson City ISD)
- Elementary school:Lyndon B Johnson
Utilities
- Water:Well
- Sewer:Septic Tank
Finances and disclosures
- Price:$1,675,000
- Price per sq. ft.:$759.29
Features and amenities
- Appliances:Gas Oven
Parking
- Parking description:Attached
- Garage:Yes
- Garage spaces:2
New listings near 546 Lazy Oak Rd
 $245,000Active5.53 Acres
Lot 31 Pedernales Oaks Dr, Johnson City, TX 78636
MLS# 1269244Listed by: RE/MAX GENESIS- New
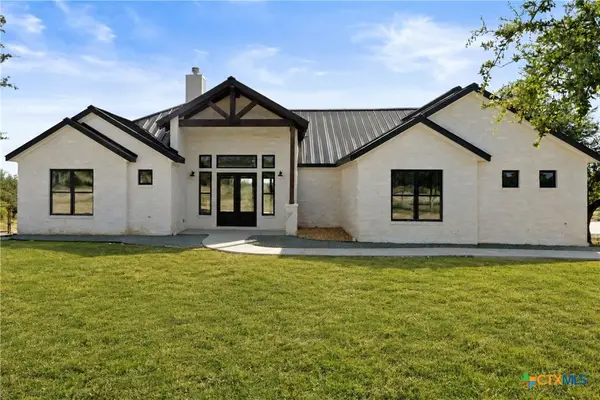 $2,145,000Active5 beds 5 baths3,700 sq. ft.
765 Legacy Hills Drive, Johnson City, TX 78636
MLS# 623930Listed by: KELLER WILLIAMS REALTY - New
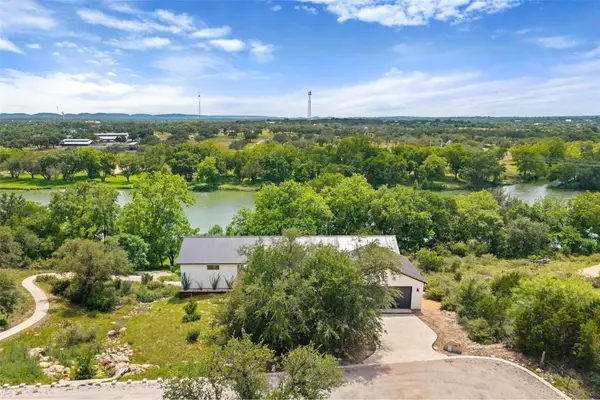 $985,000Active5 beds 4 baths2,153 sq. ft.
299 River Place, Johnson City, TX 78636
MLS# 5861555Listed by: KELLER WILLIAMS REALTY - New
 $369,000Active2 beds 2 baths1,244 sq. ft.
102 Ranchview Dr, Johnson City, TX 78636
MLS# 4644069Listed by: TOPPER REAL ESTATE - New
 $1,250,000Active3 beds 2 baths2,208 sq. ft.
633 Trails End Rd, Johnson City, TX 78636
MLS# 9858112Listed by: COMPASS RE TEXAS, LLC  $349,999Active6.02 Acres
0 Rocky Creek Rnch, Johnson City, TX 78636
MLS# 5228214Listed by: TOPPER REAL ESTATE $315,000Active9.07 Acres
2126 Hidden Valley Ranch Road Road, Johnson City, TX 78636
MLS# 179216Listed by: TOPPER REAL ESTATE $1,454,996Active-- beds -- baths
0 Creekside Ranch, Johnson City, TX 78636
MLS# 623595Listed by: TOPPER REAL ESTATE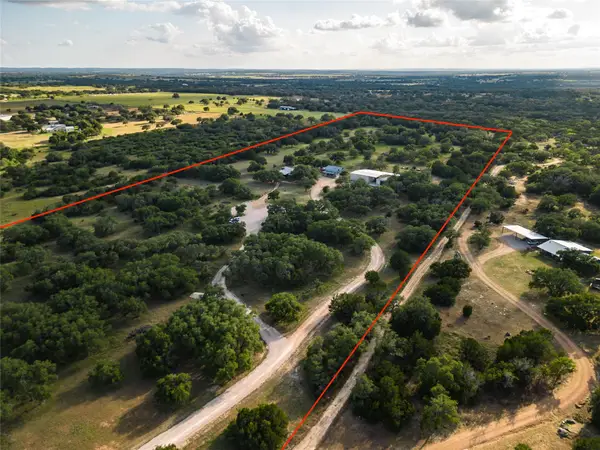 $2,450,000Active2 beds 2 baths2,000 sq. ft.
683 Ranch Road 1320, Johnson City, TX 78636
MLS# 3071987Listed by: REPUBLIC RANCHES, LLC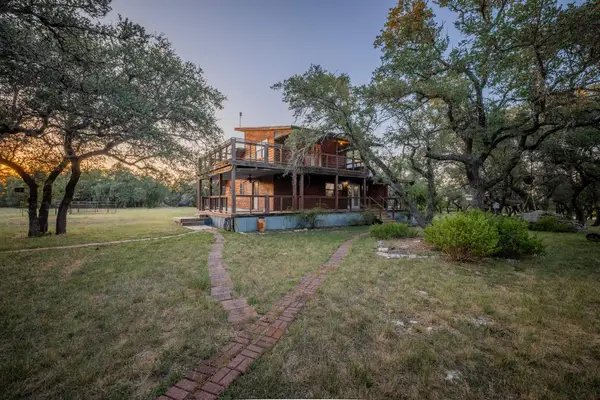 $525,000Active3 beds 2 baths1,581 sq. ft.
140 Mountain Loop Dr, Johnson City, TX 78636
MLS# 6822970Listed by: WILLIAMS & ASSOC.


Protect your home and budget from life's surprises with an Assurant Home Warranty, backed by a partner that supports you through every step of homeownership. Explore Plans.
© 2023 - 2026 ERA Franchise Systems LLC. All rights reserved. ERA Franchise Systems LLC fully supports the principles of the Fair Housing Act and the Equal Opportunity Act. ERA, ERA Real Estate powered, and their respective logos are registered service marks of ERA Franchise Systems LLC. Each office is independently owned and operated.