
765 Legacy Hills Drive, Johnson City, TX 78636
Local realty services provided by:ERA Brokers Consolidated
Listed by: tricia keith
Office: keller williams realty
MLS#:623930
Source:TX_FRAR
Price summary
- Price:$2,145,000
- Price per sq. ft.:$579.73
- Monthly HOA dues:$50
About this home
Welcome to 765 Legacy Hills Drive, a brand new luxury residence nestled on 10 picturesque acres in the highly desirable Legacy Hills community. Thoughtfully designed for Hill Country living, this exceptional property combines timeless finishes, modern comforts, and resort-style amenities to create a home that is equally suited for everyday living and unforgettable entertaining. Spanning approximately 3,700 square feet, this impressive residence offers five bedrooms, four and a half bathrooms, and a thoughtfully designed layout featuring dual primary suites, providing flexibility and privacy for family or guests. The spacious interiors showcase a warm, inviting atmosphere with expansive living areas, a cozy fireplace, and quality finishes throughout. Designed to embrace the beauty of its surroundings, the outdoor spaces are truly exceptional. A private resort-style pool and spa create the perfect retreat for relaxing afternoons, while the outdoor kitchen and bar offer an ideal setting for entertaining beneath the Texas sky. A three-car garage provides added convenience, storage, and functionality. Located in the highly sought-after Legacy Hills community in Blanco County, residents enjoy paved roads, underground utilities, and expansive acreage lots dotted with mature oaks. Exotic wildlife, including Oryx and Blackbuck, roam freely throughout the community, adding to its distinctive Hill Country character. Just 10 minutes west of Dripping Springs with convenient access to Austin, the location offers the perfect balance of peaceful seclusion and modern convenience. Residents here also have the chance to apply for the highly desirable Dripping Springs ISD, which is currently open for enrollment! With brand new construction, thoughtfully designed spaces, and exceptional Hill Country amenities, this property offers a rare opportunity to experience the best of Texas living....
Contact an agent
Home facts
- Year built:2026
- Listing ID #:623930
- Added:3 day(s) ago
- Updated:September 05, 2026 at 02:48 PM
Rooms and interior
- Bedrooms:5
- Total bathrooms:5
- Full bathrooms:4
- Flooring:Tile, Wood
- Dining Description:Breakfast Bar, Kitchen/Dining Combo
- Bathrooms Description:Double Vanity
- Kitchen Description:Granite Counters, Kitchen Island, Kitchen/Dining Combo, Kitchen/Family Room Combo, Pantry, Walk-in Pantry
- Living area:3,700 sq. ft.
Heating and cooling
- Cooling:Ceiling Fans, Central Air, Electric
- Heating:Central, Electric, Fireplaces
- Central air:Yes
Structure and exterior
- Roof:Metal
- Year built:2026
- Building area:3,700 sq. ft.
- Lot area:10 Acres
- Construction Materials:Stone Veneer
- Exterior Features:Balcony, Covered, Outdoor Kitchen, Patio, Porch, Private Yard, Rain Gutters
- Foundation Description:Slab
- Levels:2 Story
Schools
- High school:Lyndon B. Johnson HS
- Middle school:Lyndon B. Johnson MS
- Elementary school:Lyndon B. Johnson ES
Utilities
- Sewer:Septic Tank
Finances and disclosures
- Price:$2,145,000
- Price per sq. ft.:$579.73
Features and amenities
- Laundry features:Electric Dryer Hookup, Inside, Laundry Room, Laundry Tub, Sink, Washer Hookup
- Amenities:Controlled Access, Gated Community, High Ceilings, Natural Woodwork, Open Floorplan, Recessed Lighting, Smoke Detectors, Vaulted Ceilings, Walk-in Closets
- Pool features:In Ground, Pool/Spa Combo, Private
Parking
- Parking description:3 Car Garage
- Garage:Yes
- Garage spaces:3
New listings near 765 Legacy Hills Drive
 $245,000Active5.53 Acres
Lot 31 Pedernales Oaks Dr, Johnson City, TX 78636
MLS# 1269244Listed by: RE/MAX GENESIS- New
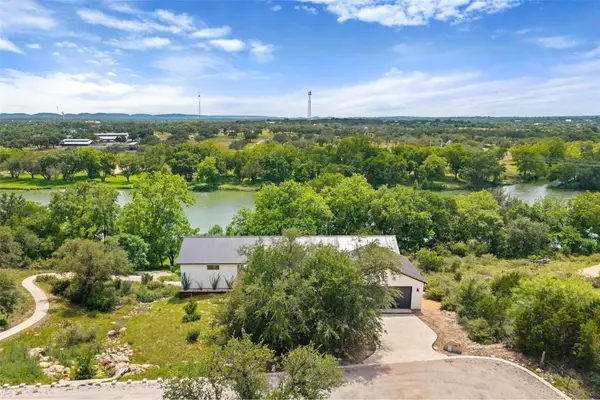 $985,000Active5 beds 4 baths2,153 sq. ft.
299 River Place, Johnson City, TX 78636
MLS# 5861555Listed by: KELLER WILLIAMS REALTY - New
 $369,000Active2 beds 2 baths1,244 sq. ft.
102 Ranchview Dr, Johnson City, TX 78636
MLS# 4644069Listed by: TOPPER REAL ESTATE - New
 $1,250,000Active3 beds 2 baths2,208 sq. ft.
633 Trails End Rd, Johnson City, TX 78636
MLS# 9858112Listed by: COMPASS RE TEXAS, LLC - New
 $349,999Active6.02 Acres
0 Rocky Creek Rnch, Johnson City, TX 78636
MLS# 5228214Listed by: TOPPER REAL ESTATE - Open Sun, 1 to 2pmNew
 $315,000Active9.07 Acres
2126 Hidden Valley Ranch Road Road, Johnson City, TX 78636
MLS# 179216Listed by: TOPPER REAL ESTATE - New
 $1,454,996Active-- beds -- baths
0 Creekside Ranch, Johnson City, TX 78636
MLS# 623595Listed by: TOPPER REAL ESTATE - New
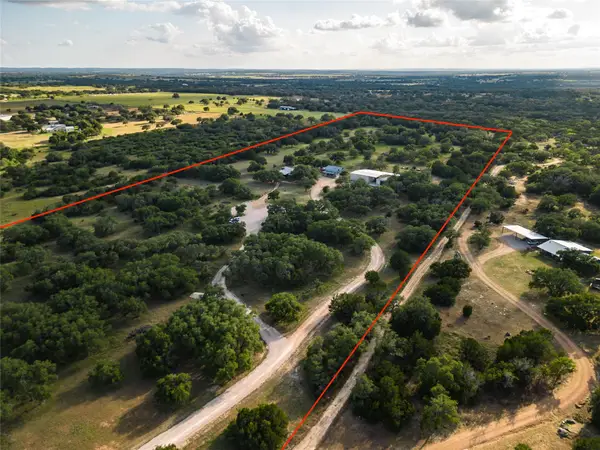 $2,450,000Active2 beds 2 baths2,000 sq. ft.
683 Ranch Road 1320, Johnson City, TX 78636
MLS# 3071987Listed by: REPUBLIC RANCHES, LLC - New
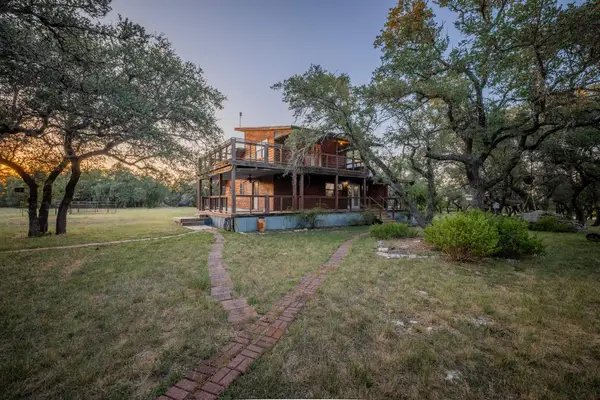 $525,000Active3 beds 2 baths1,581 sq. ft.
140 Mountain Loop Dr, Johnson City, TX 78636
MLS# 6822970Listed by: WILLIAMS & ASSOC.


Protect your home and budget from life's surprises with an Assurant Home Warranty, backed by a partner that supports you through every step of homeownership. Explore Plans.
© 2023 - 2026 ERA Franchise Systems LLC. All rights reserved. ERA Franchise Systems LLC fully supports the principles of the Fair Housing Act and the Equal Opportunity Act. ERA, ERA Real Estate powered, and their respective logos are registered service marks of ERA Franchise Systems LLC. Each office is independently owned and operated.