
7403 Highway 36, Jones Creek, TX 77541
Local realty services provided by:American Real Estate ERA Powered
7403 Highway 36,Jones Creek, TX 77541
$499,000
- 4 Beds
- 3 Baths
- 3,277 sq. ft.
- Single family
- Active
Listed by: traci surgener
Office: mega realty979-297-6000
MLS#:81928197
Source:HARMLS
Price summary
- Price:$499,000
- Price per sq. ft.:$152.27
About this home
Discover the perfect blend of country living, comfort, and functionality on just under 5 beautiful acres in Jones Creek, TX! This spacious property offers a 4-bedroom, 2.5-bath home featuring a dedicated playroom/bonus room and a sunroom, providing plenty of space for entertaining, relaxing, and everyday living. Outside, the property is truly a standout for horse lovers and those needing room to work and play. Equestrian amenities include a 5-stall barn with two tack rooms, a covered arena, and cross-fenced pastures. An oversized shop with an attached trailer lean-to provides excellent space for equipment, storage. Enjoy the peaceful setting with beautiful, mature oak trees, with a small pond tucked toward the back of the pasture. Located in Flood Zone X500, this property offers a wonderful opportunity to enjoy the space, privacy, and versatility of country living while having room for horses and so much more.
Contact an agent
Home facts
- Year built:1964
- Subdivision & Development:Peachcrest Homesites
- Listing ID #:81928197
- Updated:November 18, 2026 at 02:31 PM
Rooms and interior
- Bedrooms:4
- Total bathrooms:3
- Full bathrooms:2
- Half bathrooms:1
- Rooms Total:8
- Flooring:Laminate
- Kitchen Description:Dishwasher, Microwave, Trash Compactor
- Living area:3,277 sq. ft.
Heating and cooling
- Cooling:Central Air, Electric
- Heating:Central, Electric
- Central air:Yes
Structure and exterior
- Roof:Composition
- Year built:1964
- Building area:3,277 sq. ft.
- Lot area:4.74 Acres
- Lot Features:Cleared
- Architectural Style:Colonial, craftsman
- Construction Materials:Brick, Cement Siding
- Exterior Features:Fence, Patio, Porch
- Foundation Description:Slab
- Levels:1 Story
Schools
- High school:BRAZOSPORT HIGH SCHOOL
Utilities
- Water:Well
- Sewer:Septic Tank
Finances and disclosures
- Price:$499,000
- Price per sq. ft.:$152.27
- Tax amount:$9,676 (2026)
Features and amenities
- Appliances:Dishwasher, Microwave, Trash Compactor
Parking
- Parking description:Boat Parking, Electric Gate, Garage, Oversized
- Garage:Yes
- Garage spaces:2
New listings near 7403 Highway 36
- New
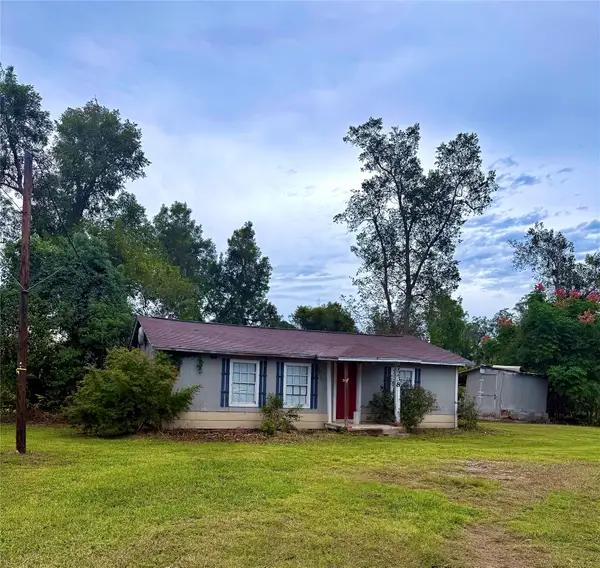 $94,500Active2 beds 1 baths936 sq. ft.
7238 Highway 36, Jones Creek, TX 77541
MLS# 14115202Listed by: JLA REALTY 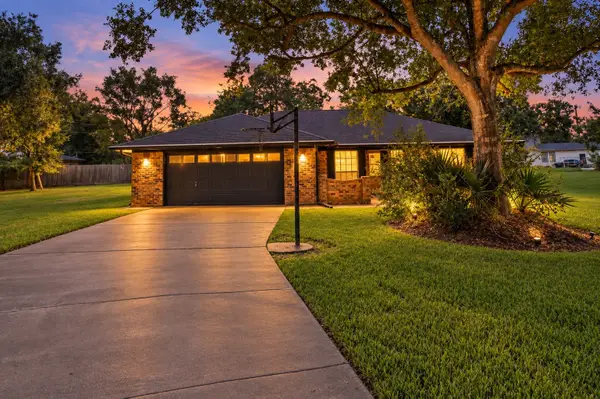 $275,000Active3 beds 2 baths1,779 sq. ft.
110 S Bow Drive, Jones Creek, TX 77541
MLS# 40000293Listed by: COLDWELL BANKER ULTIMATE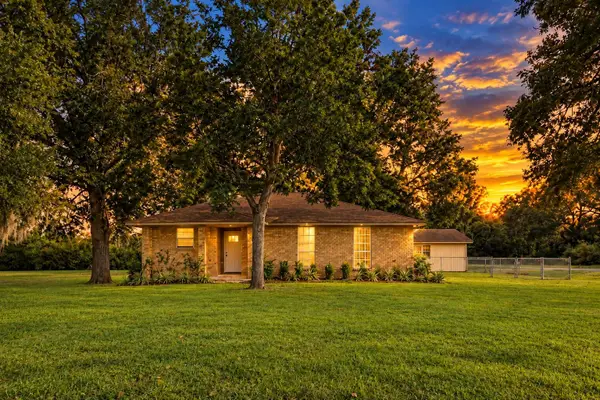 $220,000Active3 beds 2 baths1,612 sq. ft.
102 Cotton Street, Jones Creek, TX 77541
MLS# 30561160Listed by: KELLER WILLIAMS REALTY METROPOLITAN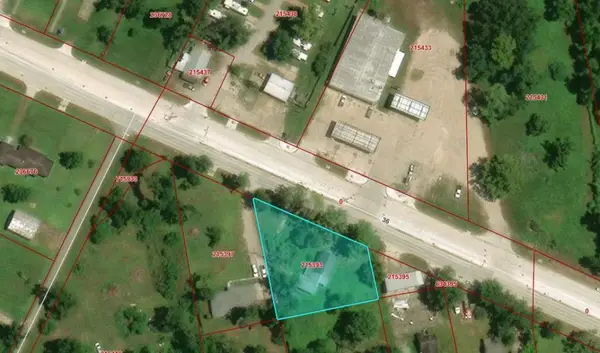 $188,249Active1.93 Acres
7103 Highway 36, Jones Creek, TX 77541
MLS# 79365179Listed by: 1ST TEXAS REALTY SERVICES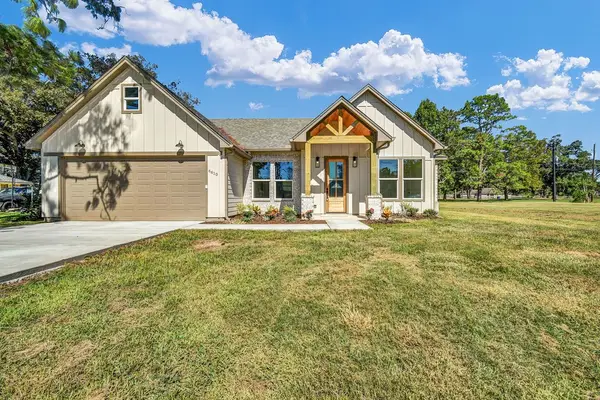 $374,110Active4 beds 2 baths1,969 sq. ft.
6610 Spencer Dr, Jones Creek, TX 77541
MLS# 71470409Listed by: BIRDSONG REAL ESTATE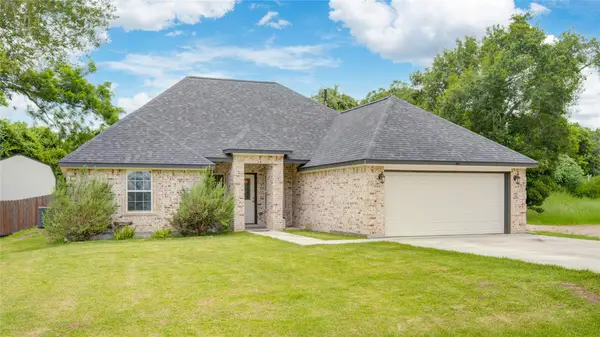 $330,000Active4 beds 3 baths1,905 sq. ft.
46 Nelson Court, Jones Creek, TX 77541
MLS# 85676853Listed by: BIRDSONG REAL ESTATE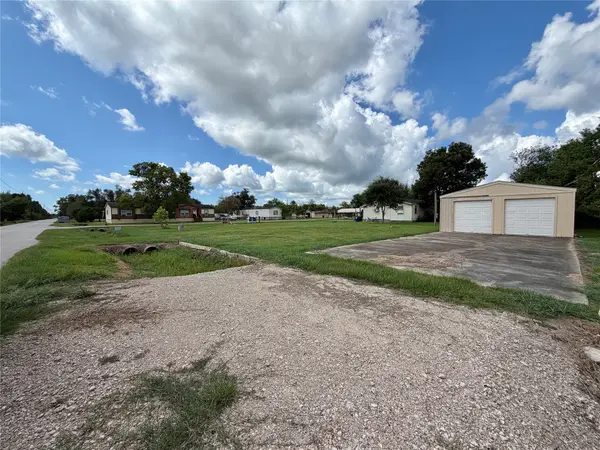 $59,900Active0.29 Acres
202 Cotton Street, Jones Creek, TX 77541
MLS# 19077596Listed by: GREG FLANIKEN & ASSOCIATES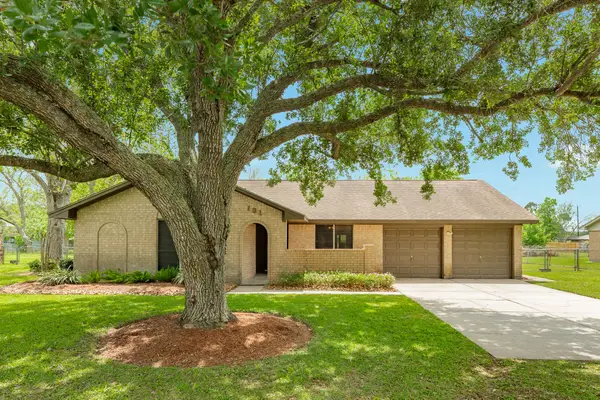 $229,900Active3 beds 2 baths1,596 sq. ft.
131 Singleton Street, Jones Creek, TX 77541
MLS# 41933659Listed by: COLDWELL BANKER ULTIMATE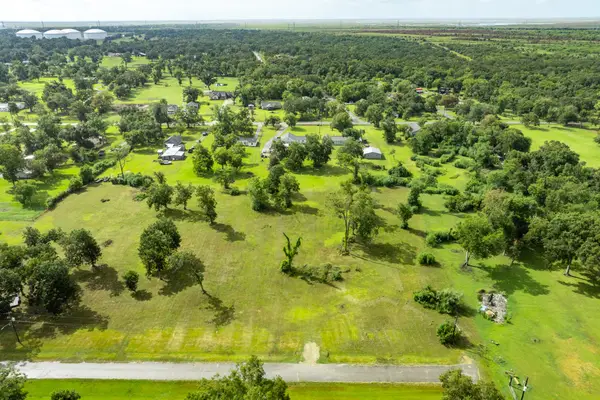 $79,900Active1 Acres
329 Harrison Lane, Jones Creek, TX 77541
MLS# 41136434Listed by: JLA REALTY


Protect your home and budget from life's surprises with an Assurant Home Warranty, backed by a partner that supports you through every step of homeownership. Explore Plans.
© 2023 - 2026 ERA Franchise Systems LLC. All rights reserved. ERA Franchise Systems LLC fully supports the principles of the Fair Housing Act and the Equal Opportunity Act. ERA, ERA Real Estate powered, and their respective logos are registered service marks of ERA Franchise Systems LLC. Each office is independently owned and operated.