
18202 W Reed Parks Rd, Jonestown, TX 78645
Local realty services provided by:ERA Experts
Listed by: danielle babin
Office: keller williams realty lone st
MLS#:9283685
Source:ACTRIS
18202 W Reed Parks Rd,Jonestown, TX 78645
$824,403
- 4 Beds
- 4 Baths
- 3,024 sq. ft.
- Single family
- Active
Price summary
- Price:$824,403
- Price per sq. ft.:$272.62
About this home
Tucked away on 2.07 private acres, this exceptional Hill Country property offers privacy, flexibility, & breathtaking views. The 3-bedroom, 2.5-bath main home is complemented by a fully separate 1-bedroom, 1-bath guest apartment with its own private entrance, full kitchen, living room, laundry, & private deck, making it ideal for multigenerational living, long-term guests, or potential income opportunities.
Step inside the main home to soaring ceilings, abundant natural light, & sweeping Hill Country views. The open kitchen features stainless steel appliances, a gas range, & SS dishwasher (2024), & flows seamlessly into the dining & family room. The spacious primary suite is on the main level with dual vanities, dual walk-in closets, & a private ensuite bath. Upstairs you'll find two generously sized bedrooms connected by a versatile loft or study area.
The fully finished walk-out basement serves as a complete guest residence with its own full kitchen featuring SS dishwasher (2025), living area, bedroom, full bathroom, laundry, & private deck. Throughout the home you'll find hardwood, travertine, & stained concrete flooring with no carpet.
Recent updates include New Roof Shingles installed (2026), a dual-zone HVAC system, exterior fencing & yard improvements, approximately $10,000 in professional landscaping completed in October 2025, garage door opener (2024), updated exterior lighting (2026), & partial patio turf. Additional features include a gas fireplace, 2.5-car garage, Trex deck, security cameras, & storage shed.
The west-facing front keeps the backyard shaded in the evenings, making the expansive decks the perfect place to relax with Hill Country views. Enjoy your morning coffee overlooking the peaceful landscape or unwind after a long day in the beautifully landscaped backyard featuring a wet-weather creek, walking trail, & playground. With no HOA, this property offers the privacy, flexibility, & Hill Country lifestyle you've been searching for....
Contact an agent
Home facts
- Year built:2006
- Subdivision & Development:Spanish Oak Spgs
- Listing ID #:9283685
- Updated:October 09, 2026 at 12:51 AM
Rooms and interior
- Bedrooms:4
- Total bathrooms:4
- Full bathrooms:3
- Half bathrooms:1
- Flooring:Concrete, Tile, Wood
- Kitchen Description:Dishwasher, Free-Standing Electric Range, Gas Range, Microwave
- Living area:3,024 sq. ft.
Heating and cooling
- Cooling:Central
- Heating:Central, Propane
- Central air:Yes
Structure and exterior
- Roof:Composition, Shingle
- Year built:2006
- Building area:3,024 sq. ft.
- Lot area:2.01 Acres
- Lot Features:Back Yard, Front Yard, Landscaped, Many Trees, Native Plants, Trees-Heavy
- Construction Materials:HardiPlank Type, Stone, Stucco
- Exterior Features:Balcony, Exterior Steps, Gutters Full, Private Yard
- Foundation Description:Slab
Schools
- High school:Lago Vista
- Elementary school:Lago Vista
Utilities
- Water:Public
- Sewer:Septic Tank
Finances and disclosures
- Price:$824,403
- Price per sq. ft.:$272.62
- Tax amount:$9,222 (2025)
Features and amenities
- Appliances:Dishwasher, Free-Standing Electric Range, Gas Range, Microwave, Tankless Water Heater
- Amenities:Pantry
Parking
- Total parking spaces:4
- Parking description:Attached, Door-Single, Driveway, Garage Faces Side
- Garage:Yes
- Garage spaces:2
New listings near 18202 W Reed Parks Rd
- New
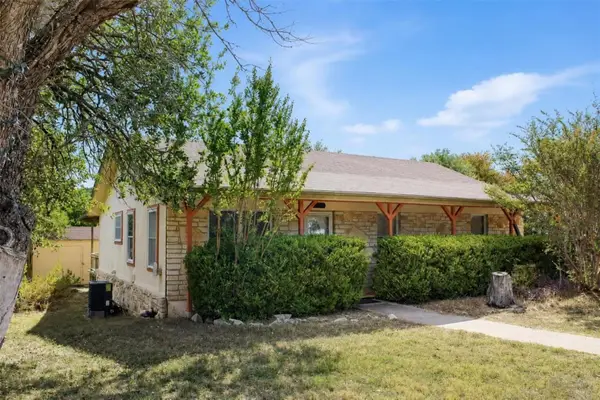 $284,900Active3 beds 2 baths1,400 sq. ft.
11540 Crumley Creek Rd, Jonestown, TX 78645
MLS# 1039083Listed by: COLDWELL BANKER S.G. BILLINGS - New
 $245,000Active4 beds 2 baths1,786 sq. ft.
18210 Lura Ln, Jonestown, TX 78645
MLS# 6755591Listed by: THRIVE REALTY - New
 $650,000Active3 beds 3 baths2,197 sq. ft.
18511 Hobby Ln, Jonestown, TX 78645
MLS# 2638296Listed by: CHRISTIES INTL REAL ESTATE LONE STAR - New
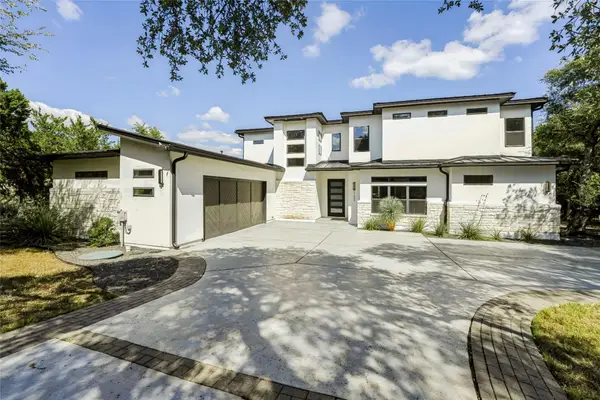 $1,599,999Active5 beds 5 baths3,506 sq. ft.
17600 Regatta View Dr, Jonestown, TX 78645
MLS# 5108750Listed by: LPT REALTY LLC - ASCEND GROUP - New
 $199,000Active3 beds 1 baths964 sq. ft.
11013 W Lakeview Dr, Jonestown, TX 78645
MLS# 9416435Listed by: COMPASS RE TEXAS, LLC - New
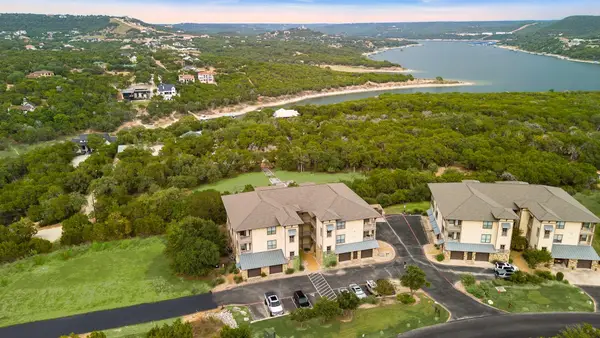 $370,000Active3 beds 2 baths1,205 sq. ft.
17800 Edgewood Way #202, Jonestown, TX 78645
MLS# 5311103Listed by: COMPASS RE TEXAS, LLC - New
 $155,000Active1 beds 1 baths416 sq. ft.
10614 Sunny Ln, Jonestown, TX 78645
MLS# 6155288Listed by: PURE REALTY - New
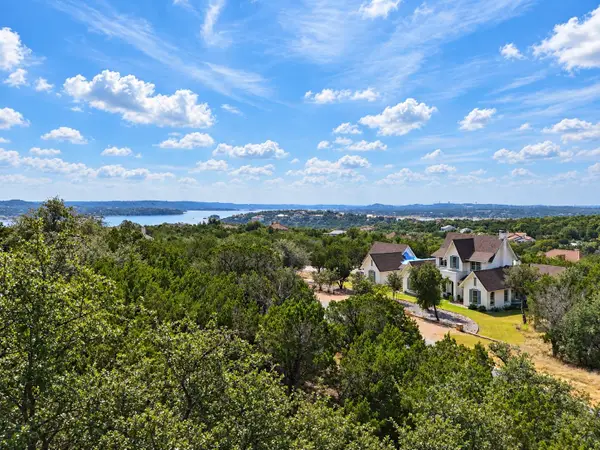 $315,000Active3 beds 2 baths1,205 sq. ft.
17808 Maritime Point Dr #202, Jonestown, TX 78645
MLS# 2679356Listed by: REALTY OF AMERICA, LLC - New
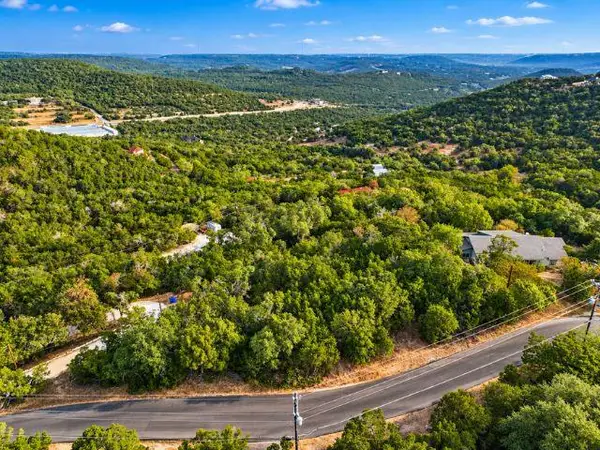 $149,000Active0.55 Acres
8600 + 8602 Grandview Dr, Jonestown, TX 78645
MLS# 8474878Listed by: THRIVE REALTY - Open Sun, 1 to 3pm
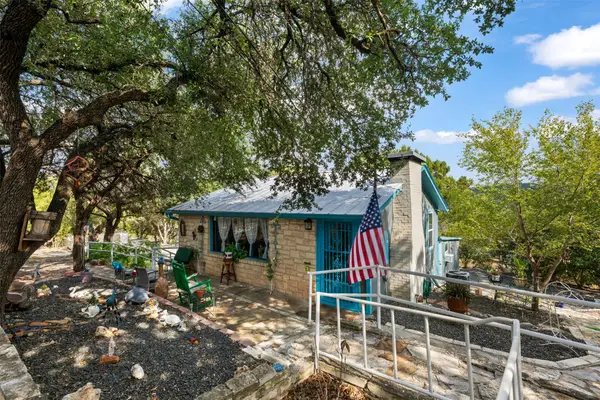 $375,000Active2 beds 2 baths917 sq. ft.
18307 E Lakeview Dr, Jonestown, TX 78645
MLS# 4713951Listed by: ALL CITY REAL ESTATE LTD. CO


Protect your home and budget from life's surprises with an Assurant Home Warranty, backed by a partner that supports you through every step of homeownership. Explore Plans.
© 2023 - 2026 ERA Franchise Systems LLC. All rights reserved. ERA Franchise Systems LLC fully supports the principles of the Fair Housing Act and the Equal Opportunity Act. ERA, ERA Real Estate powered, and their respective logos are registered service marks of ERA Franchise Systems LLC. Each office is independently owned and operated.