
18307 E Lakeview Dr, Jonestown, TX 78645
Local realty services provided by:ERA Brokers Consolidated
Listed by: jenn felix
Office: all city real estate ltd. co
MLS#:4713951
Source:ACTRIS
Price summary
- Price:$375,000
- Price per sq. ft.:$408.94
About this home
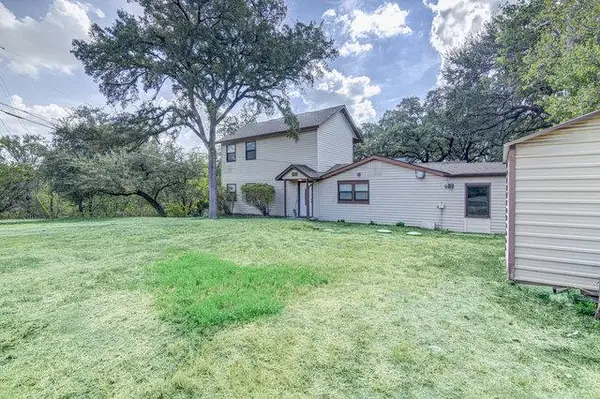
Set on a private corner property spanning more than half an acre and shaded by mature trees, this distinctive split-level home offers a peaceful setting, flexible living spaces, and convenient proximity to Lake Travis. Two lots have been combined into one, creating potential for future development or an additional build. Thoughtfully remodeled in 2017, the home features an open main-level living area with an eat-in kitchen, one bedroom, and a full bath. Downstairs, a second bedroom and full bath are accessed through a separate exterior entrance, offering privacy and versatility for guests, extended stays, or a variety of living arrangements. A metal roof, basement, and outdoor shop add practical value, while the generous outdoor spaces provide room for storage, hobbies, projects, or lake gear. Enjoy the relaxed Jonestown lifestyle with Lake Travis, a nearby park, and area amenities all within walking distance. Beautifully maintained and full of possibilities, this inviting property is ready for its next owners....
Contact an agent
Home facts
- Year built:1964
- Subdivision & Development:Retirement Village 03
- Listing ID #:4713951
- Updated:September 26, 2026 at 04:46 PM
Rooms and interior
- Bedrooms:2
- Total bathrooms:2
- Full bathrooms:2
- Flooring:Tile, Vinyl
- Kitchen Description:Dishwasher, Disposal, Exhaust Fan, Gas Range, Microwave
- Living area:917 sq. ft.
Heating and cooling
- Cooling:Central
- Heating:Central, Fireplace(s)
- Central air:Yes
Structure and exterior
- Roof:Metal
- Year built:1964
- Building area:917 sq. ft.
- Lot area:0.55 Acres
- Lot Features:Corner Lot, Irregular Lot, Many Trees, Public Maintained Road, Trees-Large (Over 40 Ft)
- Construction Materials:Cement Siding, Frame, Masonry Partial, Stone Veneer
- Exterior Features:Exterior Steps, Garden, Private Entrance, Private Yard
- Foundation Description:Pillar/Post/Pier
Schools
- High school:Leander High
- Elementary school:CC Mason
Utilities
- Water:Public
- Sewer:Septic Tank
Finances and disclosures
- Price:$375,000
- Price per sq. ft.:$408.94
- Tax amount:$2,516 (2026)
Features and amenities
- Appliances:Dishwasher, Disposal, Electric Water Heater, Exhaust Fan, Gas Range, Microwave
Parking
- Total parking spaces:6
- Parking description:Driveway
New listings near 18307 E Lakeview Dr
- New
 $609,700Active3 beds 3 baths2,345 sq. ft.
11009 Fourth St, Jonestown, TX 78645
MLS# 8058267Listed by: EXP REALTY, LLC - New
 $369,900Active3 beds 3 baths2,234 sq. ft.
18201 Lura Ln, Jonestown, TX 78645
MLS# 1233541Listed by: CENTRAL METRO REALTY - Open Sat, 12 to 2pmNew
 $699,000Active3 beds 2 baths1,402 sq. ft.
18302 W Rim Dr, Jonestown, TX 78645
MLS# 3114369Listed by: COMPASS RE TEXAS, LLC - New
 $70,000Active0.22 Acres
Lot 168 Grandview Dr, Jonestown, TX 78645
MLS# 3688574Listed by: LUISA MAURO REAL ESTATE - New
 $925,000Active2.77 Acres
18001 Breakwater Dr, Jonestown, TX 78645
MLS# 5697894Listed by: AUSTINREALESTATE.COM - New
 $50,000Active0.2 Acres
Lot 167 Grandview Dr, Jonestown, TX 78645
MLS# 6212035Listed by: LUISA MAURO REAL ESTATE - New
 $248,000Active1.11 Acres
17705 Maritime Point Dr, Jonestown, TX 78645
MLS# 5227798Listed by: NB ELITE REALTY - New
 $279,000Active2 beds 2 baths1,310 sq. ft.
11538 Main Street, Jonestown, TX 78645
MLS# 21120863Listed by: TRILLIONAIRE REALTY - New
 $2,200,000Active5 beds 4 baths4,185 sq. ft.
17013 Northlake Hills Dr, Jonestown, TX 78645
MLS# 8946306Listed by: SWEETS REAL ESTATE


Protect your home and budget from life's surprises with an Assurant Home Warranty, backed by a partner that supports you through every step of homeownership. Explore Plans.
© 2023 - 2026 ERA Franchise Systems LLC. All rights reserved. ERA Franchise Systems LLC fully supports the principles of the Fair Housing Act and the Equal Opportunity Act. ERA, ERA Real Estate powered, and their respective logos are registered service marks of ERA Franchise Systems LLC. Each office is independently owned and operated.