
411 Azalea Drive, Josephine, TX 75173
Local realty services provided by:ERA Empower
411 Azalea Drive,Josephine, TX 75173
$230,000
- 4 Beds
- 2 Baths
- 1,556 sq. ft.
- Single family
- Active
Listed by: angelo chavez
Office: monument realty
MLS#:21418131
Source:GDAR
Price summary
- Price:$230,000
- Price per sq. ft.:$147.81
- Monthly HOA dues:$31.67
About this home
Discover a practical blend of space and surroundings at 411 Azalea Dr, a new for-sale listing in Nevada, TX. This single-family house offers four bedrooms, two bathrooms, and 1,556 square feet, providing a versatile open floor plan for daily routines, guests, work, or hobbies.
Set in Community ISD, this wonderful home also offers a two-car garage.
The location places neighborhood recreation and schools close by, as well as Josephine City Park, offering nearby green space for walks, play, and time outdoors. Community High School is just a couple of miles away.
With its four-bedroom layout, amenities, and easy access to destinations, this home presents an opportunity to shape a home around your lifestyle. Schedule a visit and explore the possibilities today!...
Contact an agent
Home facts
- Year built:2016
- Subdivision & Development:Fountain View Ph 3
- Listing ID #:21418131
- Added:1 day(s) ago
- Updated:October 29, 2026 at 12:46 AM
Rooms and interior
- Bedrooms:4
- Total bathrooms:2
- Full bathrooms:2
- Flooring:Carpet, Laminate
- Kitchen Description:Dishwasher, Disposal, Electric Range, Microwave
- Living area:1,556 sq. ft.
Heating and cooling
- Cooling:Central Air, Electric
- Heating:Central, Electric
- Central air:Yes
Structure and exterior
- Roof:Composition
- Year built:2016
- Building area:1,556 sq. ft.
- Lot area:0.17 Acres
- Lot Features:Few Trees, Lawn, Subdivision
- Architectural Style:Traditional
- Construction Materials:Brick
- Foundation Description:Slab
- Levels:1 Story
Schools
- High school:Community
- Middle school:Leland Edge
- Elementary school:Mildred B. Ellis
Finances and disclosures
- Price:$230,000
- Price per sq. ft.:$147.81
- Tax amount:$5,034
Features and amenities
- Appliances:Dishwasher, Disposal, Electric Range, Electric Water Heater, Microwave
- Amenities:Smoke Detectors
Parking
- Garage:Yes
- Garage spaces:2
 Information provided, in part, by North Texas Real Estate Information Systems, Inc. Last Updated October 29, 2026 Listings with the NTREIS logo are listed by brokerages other than ERA Empower.
New listings near 411 Azalea Drive
- New
 $281,990Active3 beds 2 baths1,636 sq. ft.
908 Independence Trail, Josephine, TX 75173
MLS# 21422128Listed by: HOMESUSA.COM - New
 $313,990Active3 beds 2 baths1,615 sq. ft.
708 Rock Point Road, Josephine, TX 75135
MLS# 21421719Listed by: D.R. HORTON-TEXAS, LTD - New
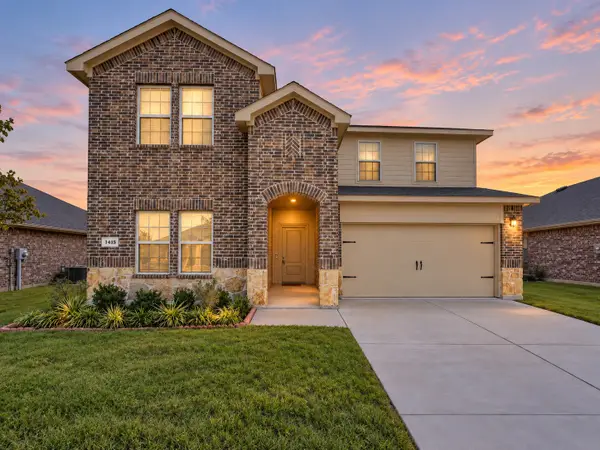 $325,000Active4 beds 3 baths2,509 sq. ft.
1415 Bridle Drive, Josephine, TX 75189
MLS# 21415425Listed by: CENTURY 21 JUDGE FITE CO. - New
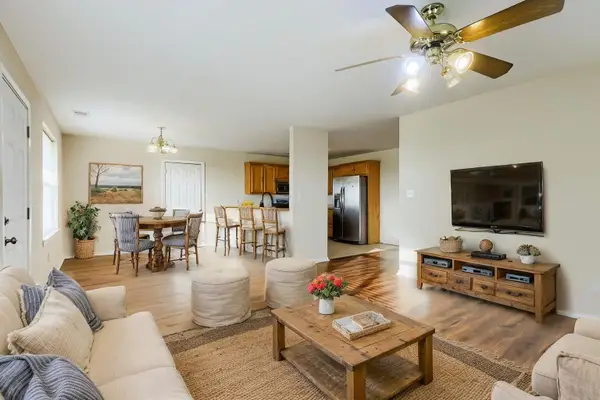 $189,000Active3 beds 2 baths1,288 sq. ft.
112 Sebastian Lane, Josephine, TX 75173
MLS# 21410368Listed by: KELLER WILLIAMS REALTY DPR - New
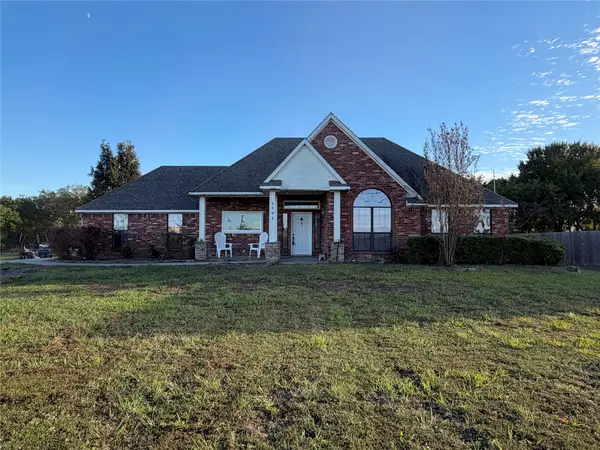 $350,000Active-- beds -- baths1,582 sq. ft.
5593 Fm 6, Josephine, TX 75135
MLS# 21414991Listed by: COMPETITIVE EDGE REALTY LLC 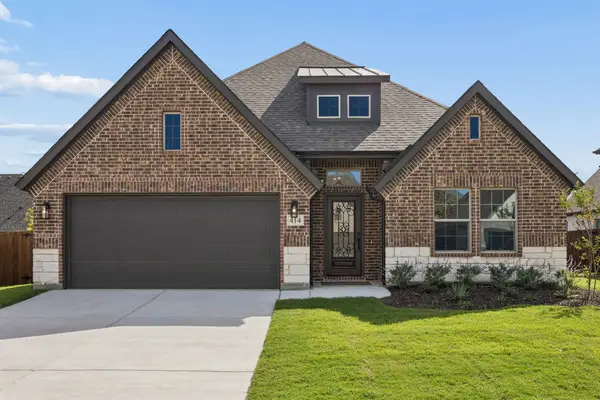 $327,500Active3 beds 2 baths2,078 sq. ft.
414 Bailey Drive, Josephine, TX 75173
MLS# 21409137Listed by: KELLER WILLIAMS FRISCO STARS- Open Sat, 11am to 1pm
 $239,000Active3 beds 2 baths1,457 sq. ft.
1506 Buckaroo Lane, Josephine, TX 75189
MLS# 21410365Listed by: EBBY HALLIDAY, REALTORS 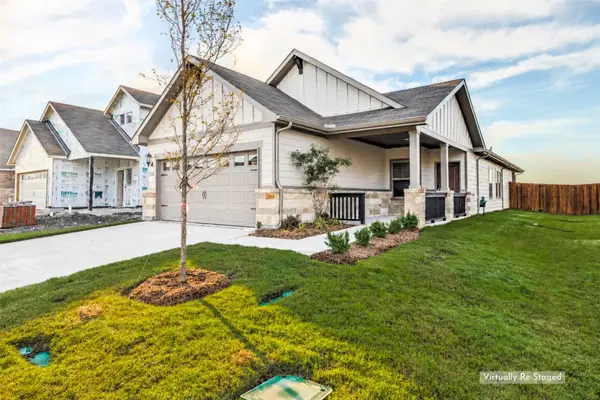 $244,897Active4 beds 2 baths1,559 sq. ft.
1006 Angel Street, Josephine, TX 75173
MLS# 21404203Listed by: COLDWELL BANKER APEX, REALTORS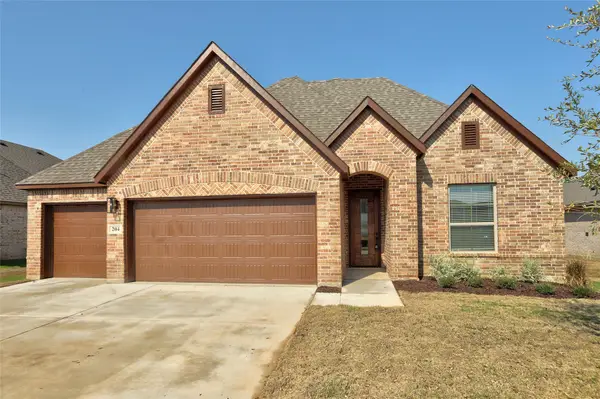 $314,900Active4 beds 2 baths1,839 sq. ft.
204 Pennington Road, Josephine, TX 75173
MLS# 21405252Listed by: KELLER WILLIAMS LEGACY


Protect your home and budget from life's surprises with an Assurant Home Warranty, backed by a partner that supports you through every step of homeownership. Explore Plans.
© 2023 - 2026 ERA Franchise Systems LLC. All rights reserved. ERA Franchise Systems LLC fully supports the principles of the Fair Housing Act and the Equal Opportunity Act. ERA, ERA Real Estate powered, and their respective logos are registered service marks of ERA Franchise Systems LLC. Each office is independently owned and operated.