
5497 Fm 6, Josephine, TX 75135
Local realty services provided by:ERA Newlin & Company
Listed by: amanda mccoy, matthew mccoy
Office: paragon, realtors
MLS#:21350521
Source:GDAR
Price summary
- Price:$475,000
- Price per sq. ft.:$217.49
About this home
Private country living, exceptional workspace, and easy access to the Metroplex come together on this 1.2-acre Josephine property! This 4-bedroom, 2-bath home offers 2,184 square feet and a desirable split floor plan, with secondary bedrooms and bath on one side and a private primary suite tucked away from the main living areas for a peaceful retreat. The completely remodeled kitchen features updated countertops and backsplash, while newly installed windows throughout and a brand-new fireplace with heat fan add comfort and efficiency. Enjoy incredible covered outdoor living spaces at both the front and back of the home, including a cedar pergola with shade panels designed to filter sunlight and help keep the patio comfortable year-round. Backing to undeveloped agricultural land, the property offers a sense of privacy, open space, and room to breathe. The detached steel-framed, insulated shop is a standout feature, complete with multiple roll-up doors and a wood-burning stove—offering exceptional flexibility for hobbies, woodworking, projects, equipment, storage, or workspace. Enjoy the freedom and privacy of acreage without sacrificing convenient access to major highways and the Dallas-Fort Worth Metroplex. This is the perfect opportunity for buyers seeking more space, more flexibility, and a lifestyle that's increasingly hard to find. Fridge, Washer & Dryer to convey as well as small fridge in shop. Ask about additional items available....
Contact an agent
Home facts
- Year built:2003
- Subdivision & Development:Westbrook Estates Ph I
- Listing ID #:21350521
- Added:3 day(s) ago
- Updated:September 03, 2026 at 12:14 PM
Rooms and interior
- Bedrooms:4
- Total bathrooms:2
- Full bathrooms:2
- Flooring:Carpet, Ceramic Tile, Luxury Vinyl Plank
- Kitchen Description:Dishwasher, Electric Range, Microwave
- Living area:2,184 sq. ft.
Heating and cooling
- Cooling:Ceiling Fans, Central Air, Electric
- Heating:Central, Electric
- Central air:Yes
Structure and exterior
- Roof:Composition
- Year built:2003
- Building area:2,184 sq. ft.
- Lot area:1.22 Acres
- Lot Features:Few Trees, Interior Lot, Landscaped, Lawn
- Construction Materials:Brick
- Foundation Description:Slab
- Levels:1 Story
Schools
- High school:Community
- Middle school:Leland Edge
- Elementary school:Mcclendon
Finances and disclosures
- Price:$475,000
- Price per sq. ft.:$217.49
- Tax amount:$9,477
Features and amenities
- Appliances:Dishwasher, Electric Range, Electric Water Heater, Microwave
Parking
- Garage:Yes
- Garage spaces:2
- Carport spaces:2
 Information provided, in part, by North Texas Real Estate Information Systems, Inc. Last Updated September 3, 2026 Listings with the NTREIS logo are listed by brokerages other than ERA Newlin & Company.
New listings near 5497 Fm 6
- New
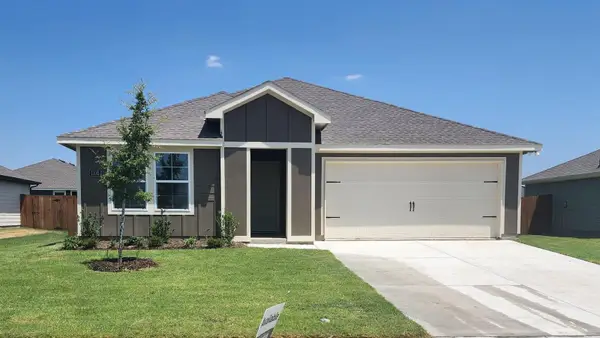 $276,990Active4 beds 3 baths2,034 sq. ft.
1135 Bristlecone Drive, Josephine, TX 75173
MLS# 21376121Listed by: D.R. HORTON-TEXAS, LTD - New
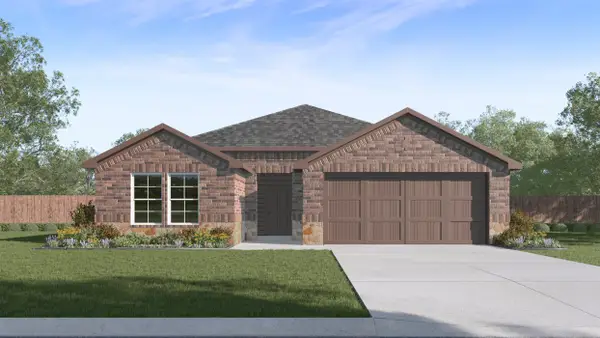 $268,990Active4 beds 2 baths1,791 sq. ft.
1408 Waveless Run, Josephine, TX 75135
MLS# 21375478Listed by: D.R. HORTON-TEXAS, LTD - New
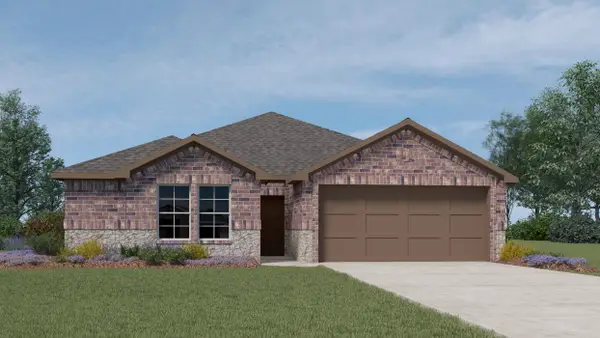 $250,990Active3 beds 2 baths1,473 sq. ft.
1104 Overlook Avenue, Josephine, TX 75135
MLS# 21375339Listed by: D.R. HORTON-TEXAS, LTD - New
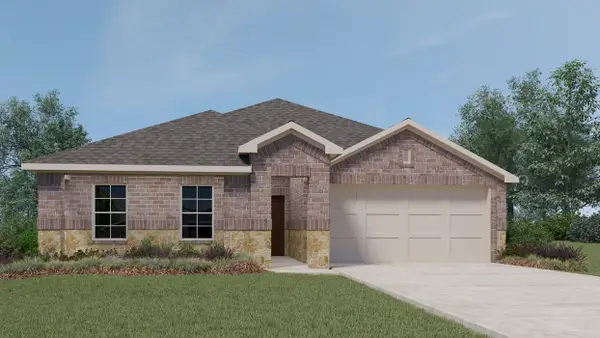 $250,990Active3 beds 2 baths1,478 sq. ft.
805 Brook Lane, Josephine, TX 75135
MLS# 21375228Listed by: D.R. HORTON-TEXAS, LTD - New
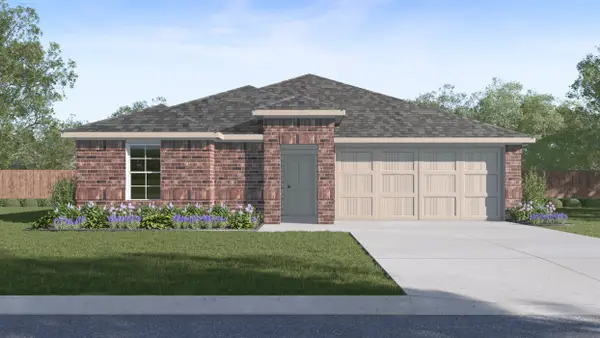 $231,990Active3 beds 2 baths1,294 sq. ft.
605 Edge Hill Lane, Josephine, TX 75135
MLS# 21374810Listed by: D.R. HORTON-TEXAS, LTD - New
 $369,900Active3 beds 2 baths2,114 sq. ft.
300 Pennington Road, Josephine, TX 75173
MLS# 21372824Listed by: BUILDERS REALTY - New
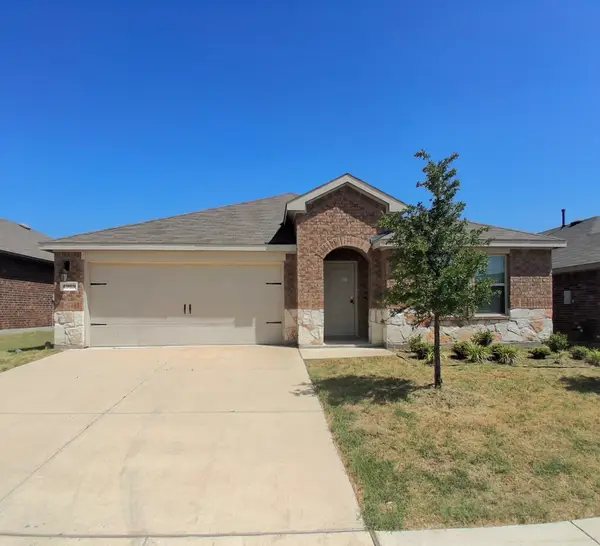 $260,000Active4 beds 2 baths1,917 sq. ft.
2909 Shoemaker Drive, Josephine, TX 75189
MLS# 21369727Listed by: NE TEXAS REGIONAL REALTY - New
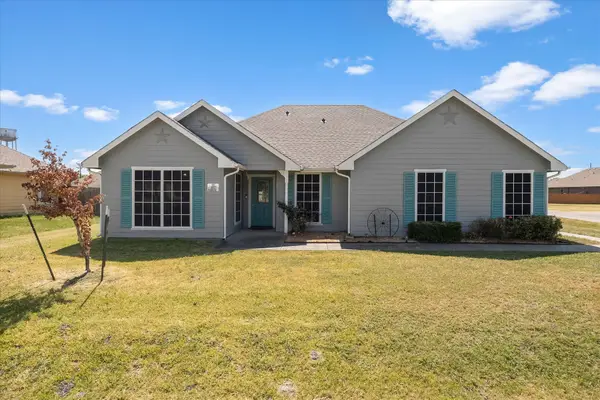 $234,900Active3 beds 2 baths1,306 sq. ft.
107 W Hubbard Road, Josephine, TX 75173
MLS# 21369209Listed by: COLDWELL BANKER APEX, REALTORS - New
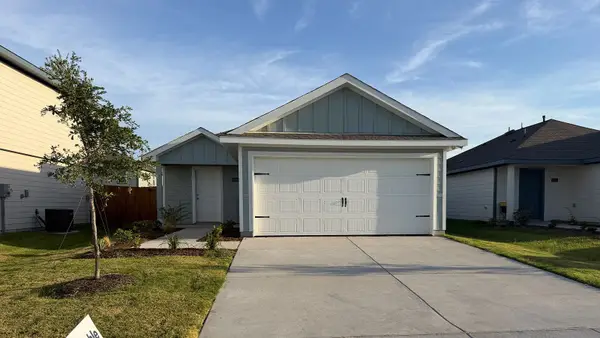 $230,990Active4 beds 2 baths1,572 sq. ft.
1168 Northfield Drive, Josephine, TX 75135
MLS# 21372180Listed by: D.R. HORTON-TEXAS, LTD


Protect your home and budget from life's surprises with an Assurant Home Warranty, backed by a partner that supports you through every step of homeownership. Explore Plans.
© 2023 - 2026 ERA Franchise Systems LLC. All rights reserved. ERA Franchise Systems LLC fully supports the principles of the Fair Housing Act and the Equal Opportunity Act. ERA, ERA Real Estate powered, and their respective logos are registered service marks of ERA Franchise Systems LLC. Each office is independently owned and operated.