
710 Mallard Drive, Josephine, TX 75173
Local realty services provided by:ERA Courtyard Real Estate
Listed by: james britt
Office: keller williams realty allen
MLS#:21333877
Source:GDAR
Price summary
- Price:$325,000
- Price per sq. ft.:$138.77
- Monthly HOA dues:$50
About this home
Welcome Home to Josephine!
Thoughtfully maintained and filled with warmth, this inviting 5-bedroom home offers the perfect balance of space, comfort, and everyday functionality. The private first-floor primary suite provides a quiet retreat, while four generously sized bedrooms upstairs give everyone room to spread out.
Downstairs, you’ll find two spacious living areas that make it easy to gather with family, entertain friends, or simply enjoy a cozy evening at home. The large eat-in kitchen is truly the heart of the home, featuring abundant cabinet space, room for casual dining, and a seamless flow into the main living spaces. A dedicated laundry room adds convenience to your daily routine.
Outside, the oversized backyard offers endless possibilities—from weekend barbecues and playtime to gardening or relaxing under the Texas sky. Located in the growing community of Josephine, this home combines small-town charm with the space and comfort today’s buyers are looking for.
A home that’s been well cared for and is ready to welcome its next chapter....
Contact an agent
Home facts
- Year built:2015
- Subdivision & Development:Fountain View Ph 3
- Listing ID #:21333877
- Added:45 day(s) ago
- Updated:September 01, 2026 at 12:22 PM
Rooms and interior
- Bedrooms:5
- Total bathrooms:4
- Full bathrooms:3
- Half bathrooms:1
- Flooring:Carpet, Ceramic Tile, Luxury Vinyl Plank
- Kitchen Description:Dishwasher, Disposal, Electric Range
- Living area:2,342 sq. ft.
Heating and cooling
- Cooling:Central Air, Electric
- Heating:Central, Electric
- Central air:Yes
Structure and exterior
- Roof:Composition
- Year built:2015
- Building area:2,342 sq. ft.
- Lot area:0.18 Acres
- Lot Features:Interior Lot
- Architectural Style:Traditional
- Construction Materials:Brick
- Foundation Description:Slab
- Levels:2 Story
Schools
- High school:Community
- Middle school:Leland Edge
- Elementary school:John & Barbara Roderick
Finances and disclosures
- Price:$325,000
- Price per sq. ft.:$138.77
- Tax amount:$6,050
Features and amenities
- Appliances:Dishwasher, Disposal, Electric Range, Electric Water Heater
Parking
- Garage:Yes
- Garage spaces:2
 Information provided, in part, by North Texas Real Estate Information Systems, Inc. Last Updated September 1, 2026 Listings with the NTREIS logo are listed by brokerages other than ERA Courtyard Real Estate.
New listings near 710 Mallard Drive
- New
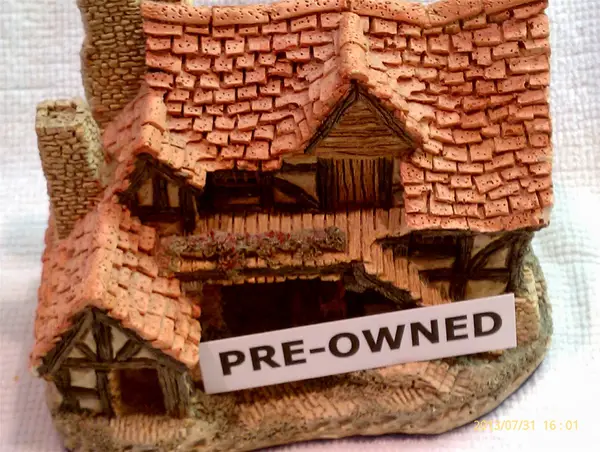 $369,900Active3 beds 2 baths2,114 sq. ft.
300 Pennington Road, Josephine, TX 75173
MLS# 21372824Listed by: BUILDERS REALTY - New
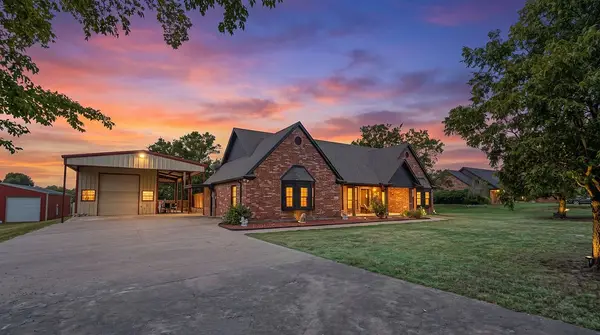 $475,000Active4 beds 2 baths2,184 sq. ft.
5497 Fm 6, Josephine, TX 75135
MLS# 21350521Listed by: PARAGON, REALTORS - New
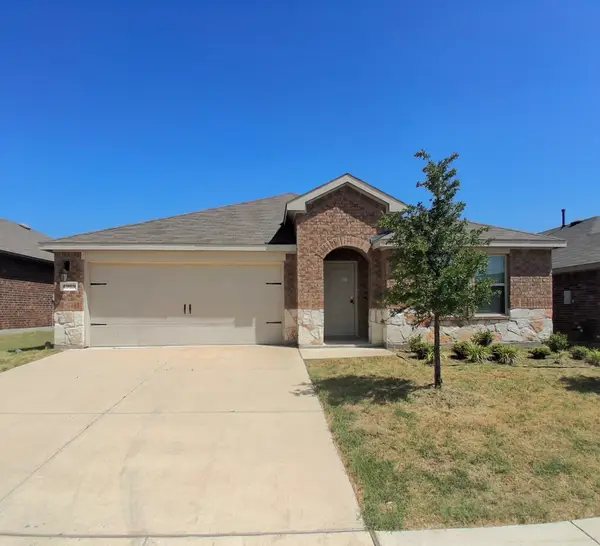 $260,000Active4 beds 2 baths1,917 sq. ft.
2909 Shoemaker Drive, Josephine, TX 75189
MLS# 21369727Listed by: NE TEXAS REGIONAL REALTY - New
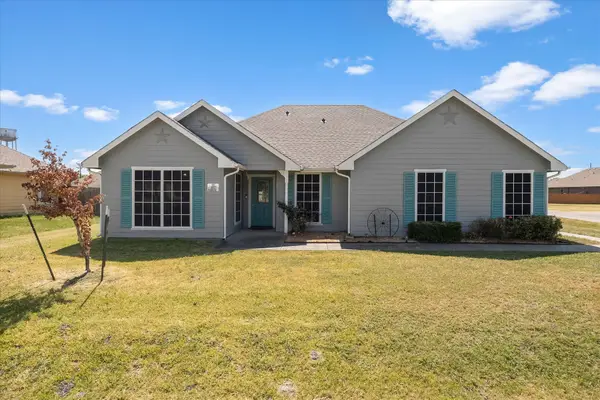 $234,900Active3 beds 2 baths1,306 sq. ft.
107 W Hubbard Road, Josephine, TX 75173
MLS# 21369209Listed by: COLDWELL BANKER APEX, REALTORS - New
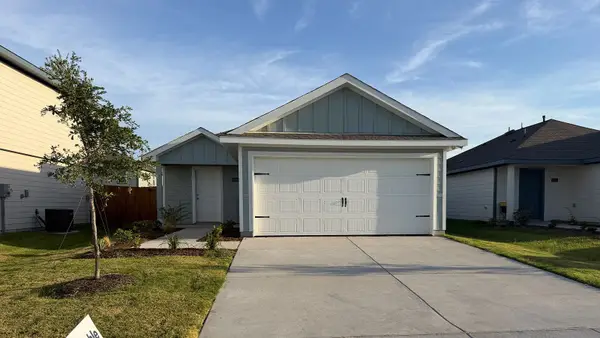 $230,990Active4 beds 2 baths1,572 sq. ft.
1168 Northfield Drive, Josephine, TX 75135
MLS# 21372180Listed by: D.R. HORTON-TEXAS, LTD - New
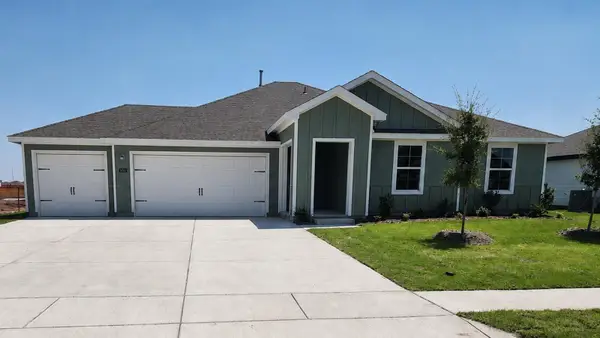 $282,490Active4 beds 2 baths1,872 sq. ft.
505 White Willow Drive, Josephine, TX 75173
MLS# 21371821Listed by: D.R. HORTON-TEXAS, LTD - New
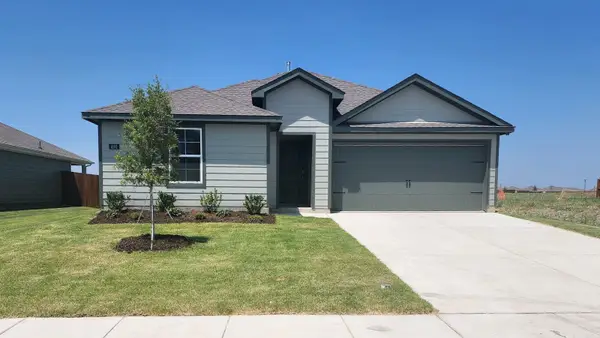 $250,990Active4 beds 2 baths1,655 sq. ft.
400 Saddle Blanket Drive, Josephine, TX 75173
MLS# 21371840Listed by: D.R. HORTON-TEXAS, LTD - New
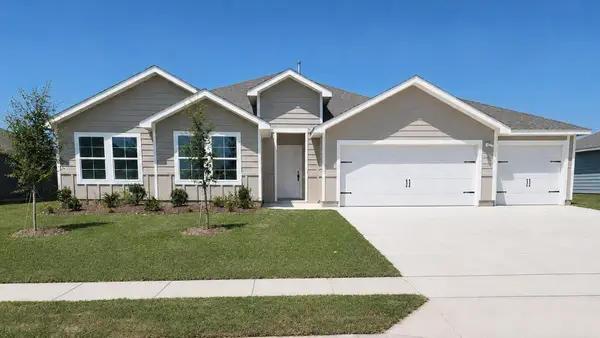 $308,490Active4 beds 2 baths2,314 sq. ft.
502 White Willow Drive, Josephine, TX 75173
MLS# 21371944Listed by: D.R. HORTON-TEXAS, LTD - New
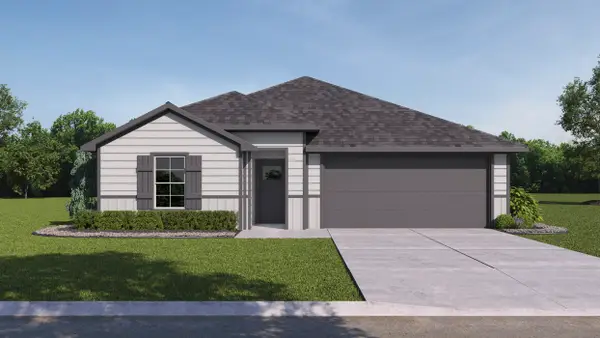 $276,990Active4 beds 3 baths2,034 sq. ft.
1207 Bristlecone Drive, Josephine, TX 75173
MLS# 21371953Listed by: D.R. HORTON-TEXAS, LTD - New
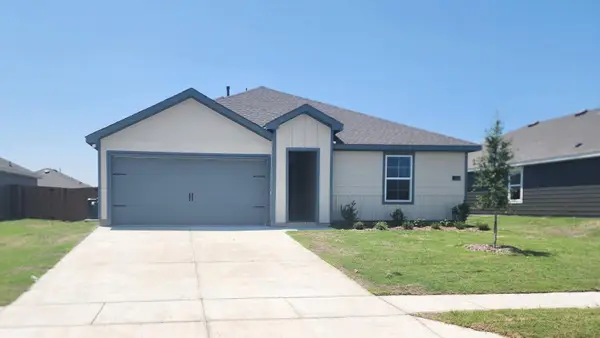 $243,990Active3 beds 2 baths1,404 sq. ft.
1134 Breezy Oak Drive, Josephine, TX 75173
MLS# 21371400Listed by: D.R. HORTON-TEXAS, LTD


Protect your home and budget from life's surprises with an Assurant Home Warranty, backed by a partner that supports you through every step of homeownership. Explore Plans.
© 2023 - 2026 ERA Franchise Systems LLC. All rights reserved. ERA Franchise Systems LLC fully supports the principles of the Fair Housing Act and the Equal Opportunity Act. ERA, ERA Real Estate powered, and their respective logos are registered service marks of ERA Franchise Systems LLC. Each office is independently owned and operated.