
723 Mallard Drive, Josephine, TX 75173
Local realty services provided by:ERA Myers & Myers Realty
Listed by: scott cameron
Office: home capital realty llc.
MLS#:21431413
Source:GDAR
Price summary
- Price:$249,990
- Price per sq. ft.:$108.55
- Monthly HOA dues:$25
About this home
Welcome to 723 Mallard Drive in Josephine Texas. This charming two story home features four bedrooms and three baths with two full baths and one half bath. The spacious primary suite is conveniently located downstairs while three additional bedrooms are upstairs. Enjoy a covered front porch and a two car front facing garage with a sleek epoxy floor. Inside you will find beautiful wood laminate flooring throughout and decorative lighting. The living area has a ceiling fan and every bedroom is also equipped with fans. The kitchen shines with stainless steel appliances including a dishwasher, microwave, electric oven, and cooktop. New carpets grace the bedrooms and the primary suite includes an ensuite bath. A separate utility room with built in cabinetry offers full size washer and dryer space. Outside the expansive grassy backyard with a sturdy wood fence provides endless possibilities for your outdoor dreams.
Contact an agent
Home facts
- Year built:2015
- Subdivision & Development:Fountain View Ph 3
- Listing ID #:21431413
- Added:1 day(s) ago
- Updated:November 15, 2026 at 01:04 PM
Rooms and interior
- Bedrooms:4
- Total bathrooms:3
- Full bathrooms:2
- Half bathrooms:1
- Flooring:Carpet, Laminate
- Kitchen Description:Dishwasher, Disposal, Electric Cooktop, Electric Oven
- Living area:2,303 sq. ft.
Heating and cooling
- Cooling:Ceiling Fans, Central Air, Electric
- Heating:Central, Electric
- Central air:Yes
Structure and exterior
- Roof:Composition
- Year built:2015
- Building area:2,303 sq. ft.
- Lot area:0.17 Acres
- Lot Features:Cleared, Greenbelt, Interior Lot, Landscaped
- Architectural Style:Traditional
- Construction Materials:Brick
- Foundation Description:Slab
- Levels:2 Story
Schools
- High school:Community
- Middle school:Leland Edge
- Elementary school:Mildred B. Ellis
Finances and disclosures
- Price:$249,990
- Price per sq. ft.:$108.55
- Tax amount:$5,654
Features and amenities
- Appliances:Dishwasher, Disposal, Electric Cooktop, Electric Oven
Parking
- Garage:Yes
- Garage spaces:2
 Information provided, in part, by North Texas Real Estate Information Systems, Inc. Last Updated November 15, 2026 Listings with the NTREIS logo are listed by brokerages other than ERA Myers & Myers Realty.
New listings near 723 Mallard Drive
- New
 $469,900Active4 beds 2 baths2,516 sq. ft.
1763 Harvest Lane, Josephine, TX 75173
MLS# 21425480Listed by: COLDWELL BANKER APEX, REALTORS - New
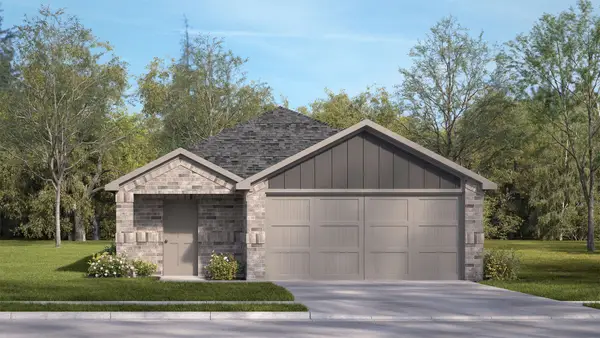 $232,490Active3 beds 2 baths1,486 sq. ft.
1109 Brook Lane, Josephine, TX 75135
MLS# 21430295Listed by: D.R. HORTON-TEXAS, LTD - New
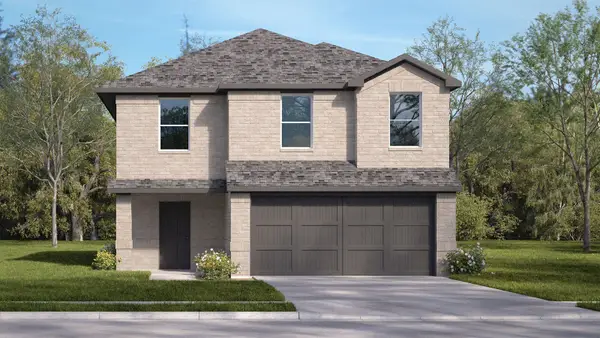 $257,490Active5 beds 3 baths2,003 sq. ft.
1105 Brook Lane, Josephine, TX 75135
MLS# 21430340Listed by: D.R. HORTON-TEXAS, LTD - New
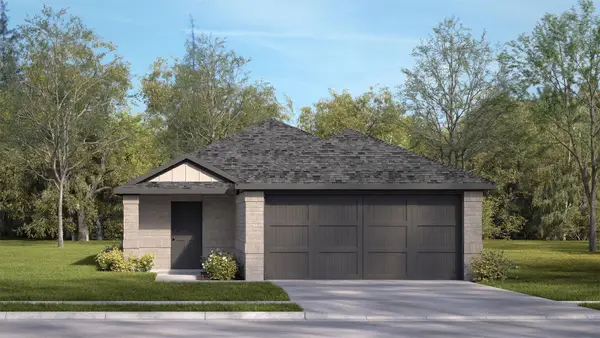 $250,490Active4 beds 2 baths1,627 sq. ft.
1101 Brook Lane, Josephine, TX 75135
MLS# 21430250Listed by: D.R. HORTON-TEXAS, LTD - New
 $5,584,217Active14.24 Acres
99 E Fm 6, Josephine, TX 75164
MLS# 21429551Listed by: COLDWELL BANKER APEX, REALTORS - New
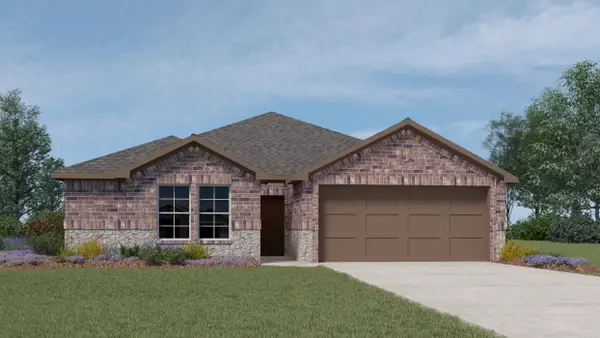 $248,990Active3 beds 2 baths1,473 sq. ft.
616 Edge Hill Lane, Josephine, TX 75173
MLS# 21429750Listed by: D.R. HORTON-TEXAS, LTD 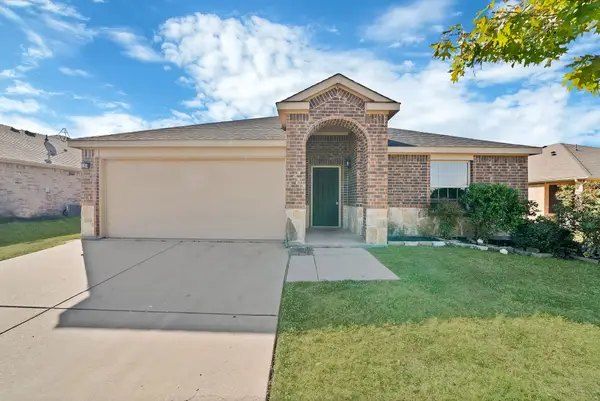 $230,000Active4 beds 2 baths1,556 sq. ft.
411 Azalea Drive, Josephine, TX 75173
MLS# 21418131Listed by: MONUMENT REALTY $282,000Active3 beds 2 baths1,636 sq. ft.
908 Independence Trail, Josephine, TX 75173
MLS# 21422128Listed by: HOMESUSA.COM $313,990Pending3 beds 2 baths1,615 sq. ft.
708 Rock Point Road, Josephine, TX 75135
MLS# 21421719Listed by: D.R. HORTON-TEXAS, LTD


Protect your home and budget from life's surprises with an Assurant Home Warranty, backed by a partner that supports you through every step of homeownership. Explore Plans.
© 2023 - 2026 ERA Franchise Systems LLC. All rights reserved. ERA Franchise Systems LLC fully supports the principles of the Fair Housing Act and the Equal Opportunity Act. ERA, ERA Real Estate powered, and their respective logos are registered service marks of ERA Franchise Systems LLC. Each office is independently owned and operated.