
4009 Twin Hills Court, Joshua, TX 76058
Local realty services provided by:ERA Empower
Listed by: cheri white, tracy estes
Office: coldwell banker apex, realtors cleburne
MLS#:21391942
Source:GDAR
Price summary
- Price:$750,000
- Price per sq. ft.:$219.75
- Monthly HOA dues:$16.67
About this home
One owner custom built with many upgrades with 4 bedrooms plus media room and private office with tall ceilings throughout on generously sized lot. Welcome home to the exceptional El Dorado plan by Sandlin Custom Homes, a stunning one-story masterpiece offering thoughtfully designed living space in Joshua. From the moment you enter, soaring 10' ceilings and gorgeous granite countertops throughout set the tone for this move-in ready custom home. The versatile floor plan includes 4 spacious bedrooms, 3 baths, a private study with storage closet, elegant formal dining room, extended patio, and a dedicated media room ideal for work, entertaining, and everyday living alike. The heart of the home is a chef-inspired kitchen featuring a double oven, gas cooktop, huge center island, and granite countertops, and pot filler flowing seamlessly into a living room showcasing dramatic red oak beamed ceilings and a sliding patio door that opens to an extended covered patio and outdoor wood burning fireplace, creating the perfect indoor-outdoor entertaining space. Retreat to the luxurious owner's suite, where a spa-inspired bath awaits with a freestanding soaking tub, oversized walk-in shower, granite vanities, and a thoughtfully placed door connecting the walk-in closet directly to the utility room, complete with a sink and built-in cabinetry for effortless organization. Media room or flex room offers added privacy and convenience with its own attached bathroom, perfect for guests or multigenerational living. Separate laundry room with sink has access to primary closet and primary suite. Complete with a side-entry 3-car garage and granite finishes throughout, this exceptional custom home in Joshua checks every box. Lot is approximately .761 acre. Schedule your private tour today!...
Contact an agent
Home facts
- Year built:2025
- Subdivision & Development:Joshua Mdws Add Ph 3c
- Listing ID #:21391942
- Added:1 day(s) ago
- Updated:October 02, 2026 at 04:54 AM
Rooms and interior
- Bedrooms:4
- Total bathrooms:3
- Full bathrooms:2
- Half bathrooms:1
- Flooring:Carpet, Ceramic Tile, Luxury Vinyl Plank
- Kitchen Description:Built In Gas Range, Convection Oven, Dishwasher, Disposal, Double Oven, Gas Cooktop, Gas Oven, Microwave, Vented Exhaust Fan
- Living area:3,413 sq. ft.
Heating and cooling
- Cooling:Ceiling Fans, Central Air, Electric
- Heating:Central, Fireplaces, Natural Gas
- Central air:Yes
Structure and exterior
- Roof:Composition, Wood
- Year built:2025
- Building area:3,413 sq. ft.
- Lot area:0.76 Acres
- Lot Features:Cleared, Cul De Sac, Interior Lot
- Architectural Style:Traditional
- Construction Materials:Brick, Stone
- Foundation Description:Slab
- Levels:1 Story
Schools
- High school:Joshua
- Middle school:Tom and Nita Nichols,Joshua
- Elementary school:Njoshua
Finances and disclosures
- Price:$750,000
- Price per sq. ft.:$219.75
- Tax amount:$844
Features and amenities
- Appliances:Built In Gas Range, Convection Oven, Dishwasher, Disposal, Double Oven, Gas Cooktop, Gas Oven, Gas Water Heater, Microwave, Vented Exhaust Fan
- Amenities:Carbon Monoxide Detectors, Fire Alarm, Window Coverings
Parking
- Garage:Yes
- Garage spaces:3
 Information provided, in part, by North Texas Real Estate Information Systems, Inc. Last Updated October 2, 2026 Listings with the NTREIS logo are listed by brokerages other than ERA Empower.
New listings near 4009 Twin Hills Court
- New
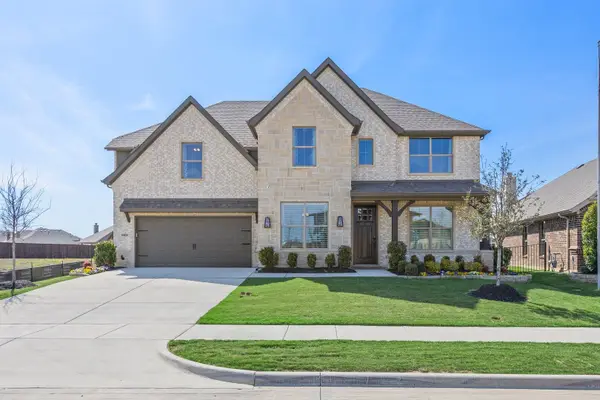 $474,999Active4 beds 4 baths3,148 sq. ft.
4409 Sweet Acres Avenue, Joshua, TX 76058
MLS# 21401482Listed by: HOMESUSA.COM - New
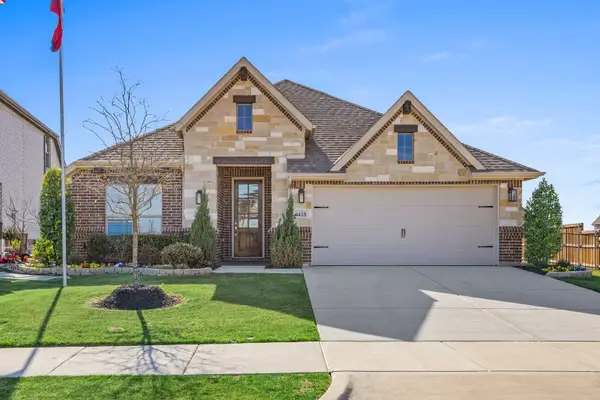 $364,999Active3 beds 2 baths2,205 sq. ft.
4413 Sweet Acres Avenue, Joshua, TX 76058
MLS# 21401499Listed by: HOMESUSA.COM - New
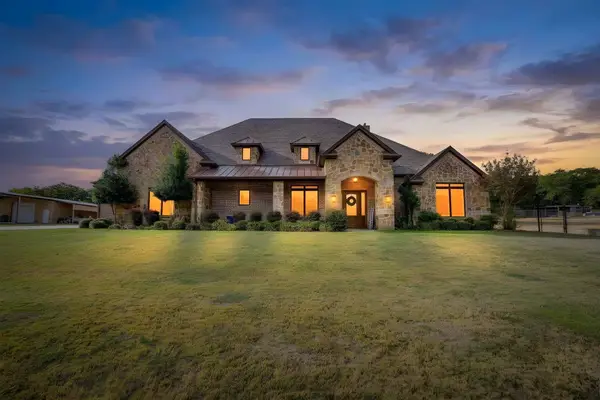 $875,000Active4 beds 5 baths4,678 sq. ft.
1025 County Road 913, Joshua, TX 76058
MLS# 21398571Listed by: OAK + ASH REALTY - New
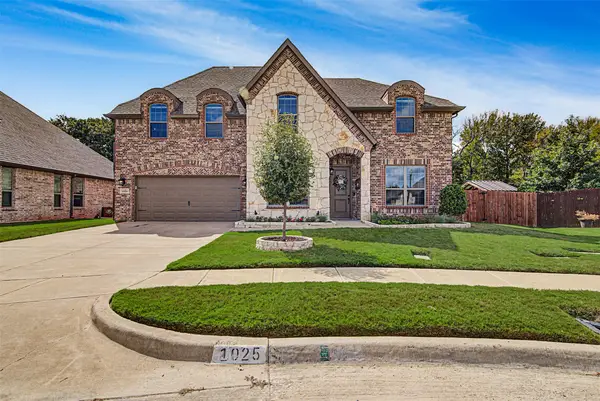 $559,000Active4 beds 4 baths3,472 sq. ft.
1025 Whitetail Court, Joshua, TX 76058
MLS# 21385467Listed by: OLD TEXAS REALTY GROUP - Open Sat, 12 to 2pmNew
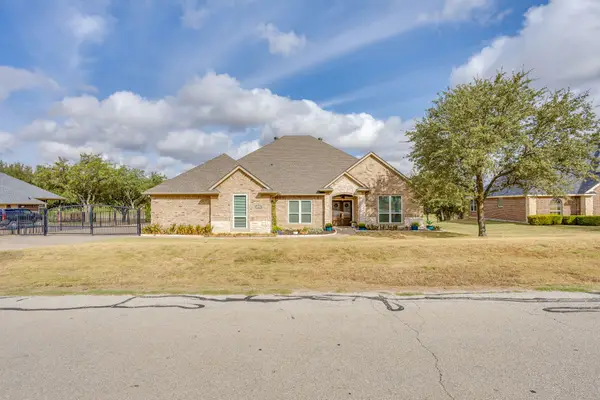 $475,000Active3 beds 3 baths2,968 sq. ft.
703 Country Club Drive, Joshua, TX 76058
MLS# 21399133Listed by: LEAGUE REAL ESTATE - New
 $1,499,000Active4 beds 4 baths4,688 sq. ft.
7211 County Road 1017, Joshua, TX 76058
MLS# 21395223Listed by: ONDEMAND REALTY - New
 $249,000Active3 beds 2 baths1,312 sq. ft.
711 Plum Street, Joshua, TX 76058
MLS# 21392916Listed by: TEXAS LEGACY REALTY - New
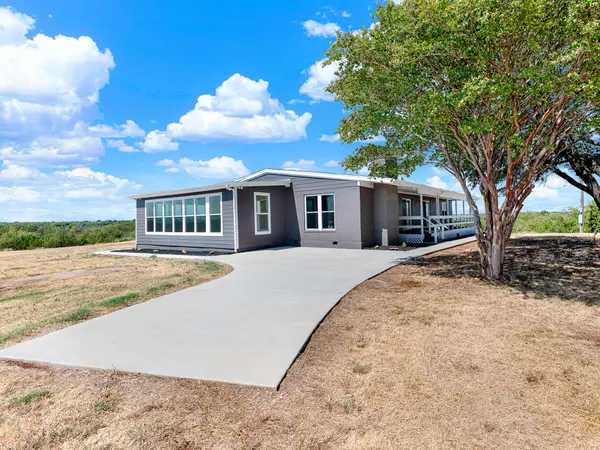 $580,000Active3 beds 2 baths2,780 sq. ft.
8116 Whispering Meadows Road, Joshua, TX 76058
MLS# 21376315Listed by: KELLER WILLIAMS CENTRAL - New
 $399,000Active3 beds 2 baths2,692 sq. ft.
6005 Vinery Lane, Joshua, TX 76058
MLS# 21391421Listed by: DALE ERWIN & ASSOCIATES


Protect your home and budget from life's surprises with an Assurant Home Warranty, backed by a partner that supports you through every step of homeownership. Explore Plans.
© 2023 - 2026 ERA Franchise Systems LLC. All rights reserved. ERA Franchise Systems LLC fully supports the principles of the Fair Housing Act and the Equal Opportunity Act. ERA, ERA Real Estate powered, and their respective logos are registered service marks of ERA Franchise Systems LLC. Each office is independently owned and operated.