
4409 Sweet Acres Avenue, Joshua, TX 76058
Local realty services provided by:ERA Courtyard Real Estate
4409 Sweet Acres Avenue,Joshua, TX 76058
$474,999
- 4 Beds
- 4 Baths
- 3,148 sq. ft.
- Single family
- Active
Listed by: ben caballero
Office: homesusa.com
MLS#:21401482
Source:GDAR
Price summary
- Price:$474,999
- Price per sq. ft.:$150.89
- Monthly HOA dues:$85
About this home
MLS# 21401482 - Built by Risewell Homes - Ready Now! ~ This spacious two-story home blends classic design with thoughtfully arranged spaces for gathering, entertaining, and everyday living. A welcoming foyer opens to a private study with French doors and a formal dining room, creating dedicated spaces for both work and hosting. At the heart of the home, the open-concept kitchen features a large center island and flows seamlessly into the breakfast nook and family room, where a fireplace creates a warm and inviting focal point. The covered patio extends the living space outdoors for even more room to relax and entertain. Privately situated on the first floor, the primary suite offers a comfortable retreat away from the home’s secondary bedrooms. Upstairs, three bedrooms and two full baths surround a spacious game room, creating a separate area for recreation, relaxation, or family time. With four bedrooms, 3.5 baths, a dedicated study, formal dining room, game room, and multiple gathering spaces, this home offers a well-balanced layout designed for both connection and privacy....
Contact an agent
Home facts
- Year built:2026
- Subdivision & Development:Silo Mills - Signature Series
- Listing ID #:21401482
- Added:1 day(s) ago
- Updated:October 02, 2026 at 03:50 AM
Rooms and interior
- Bedrooms:4
- Total bathrooms:4
- Full bathrooms:3
- Half bathrooms:1
- Flooring:Carpet, Tile, Vinyl, Wood
- Kitchen Description:Dishwasher, Disposal, Electric Oven, Gas Cooktop
- Living area:3,148 sq. ft.
Heating and cooling
- Cooling:Ceiling Fans, Central Air, Electric, Heat Pump
- Heating:Central, Electric, Fireplaces, Heat Pump
- Central air:Yes
Structure and exterior
- Year built:2026
- Building area:3,148 sq. ft.
- Lot area:0.13 Acres
- Construction Materials:Frame
- Foundation Description:Slab
- Levels:1 Story
Schools
- High school:Godley
- Middle school:Godley
- Elementary school:Pleasant View
Finances and disclosures
- Price:$474,999
- Price per sq. ft.:$150.89
Features and amenities
- Appliances:Dishwasher, Disposal, Electric Oven, Gas Cooktop
- Amenities:Carbon Monoxide Detectors, Security System, Smoke Detectors
Parking
- Garage:Yes
- Garage spaces:2
 Information provided, in part, by North Texas Real Estate Information Systems, Inc. Last Updated October 2, 2026 Listings with the NTREIS logo are listed by brokerages other than ERA Courtyard Real Estate.
New listings near 4409 Sweet Acres Avenue
- New
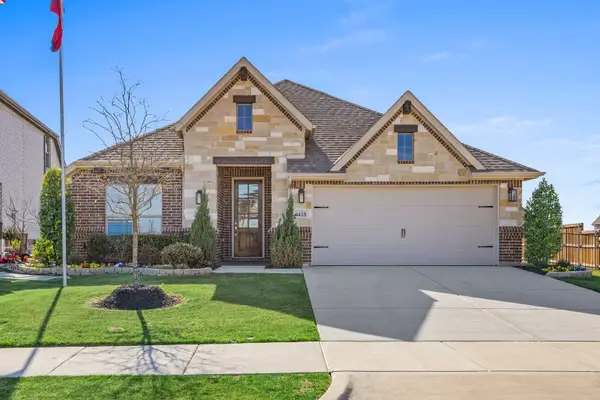 $364,999Active3 beds 2 baths2,205 sq. ft.
4413 Sweet Acres Avenue, Joshua, TX 76058
MLS# 21401499Listed by: HOMESUSA.COM - New
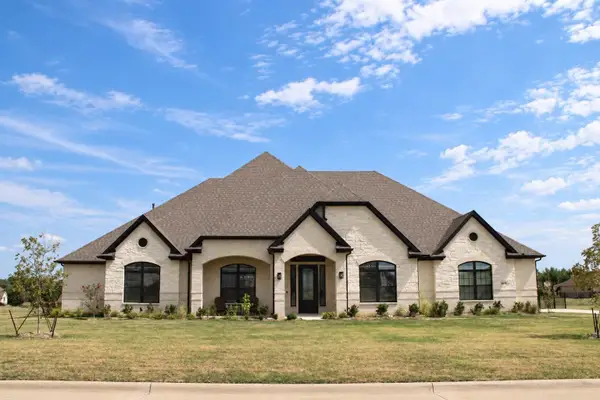 $750,000Active4 beds 3 baths3,413 sq. ft.
4009 Twin Hills Court, Joshua, TX 76058
MLS# 21391942Listed by: COLDWELL BANKER APEX, REALTORS CLEBURNE - New
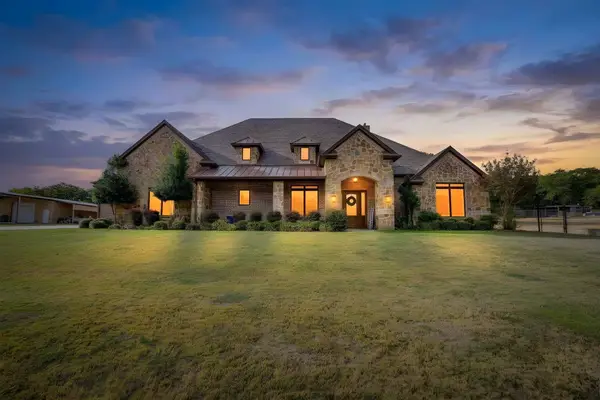 $875,000Active4 beds 5 baths4,678 sq. ft.
1025 County Road 913, Joshua, TX 76058
MLS# 21398571Listed by: OAK + ASH REALTY - New
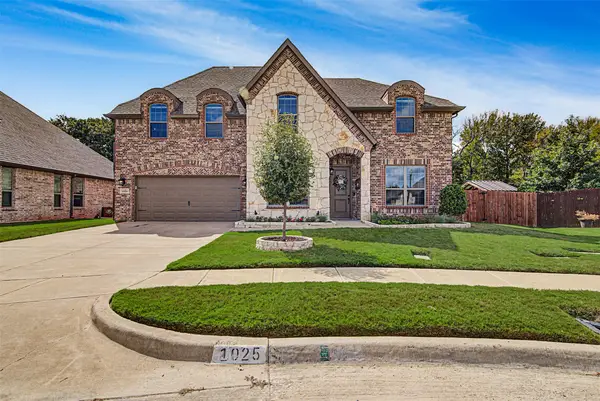 $559,000Active4 beds 4 baths3,472 sq. ft.
1025 Whitetail Court, Joshua, TX 76058
MLS# 21385467Listed by: OLD TEXAS REALTY GROUP - Open Sat, 12 to 2pmNew
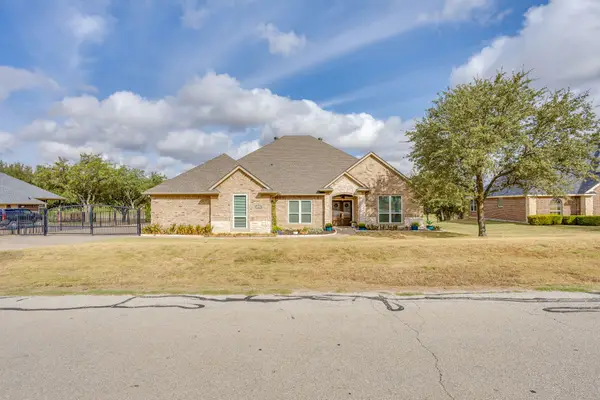 $475,000Active3 beds 3 baths2,968 sq. ft.
703 Country Club Drive, Joshua, TX 76058
MLS# 21399133Listed by: LEAGUE REAL ESTATE - New
 $1,499,000Active4 beds 4 baths4,688 sq. ft.
7211 County Road 1017, Joshua, TX 76058
MLS# 21395223Listed by: ONDEMAND REALTY - New
 $249,000Active3 beds 2 baths1,312 sq. ft.
711 Plum Street, Joshua, TX 76058
MLS# 21392916Listed by: TEXAS LEGACY REALTY - New
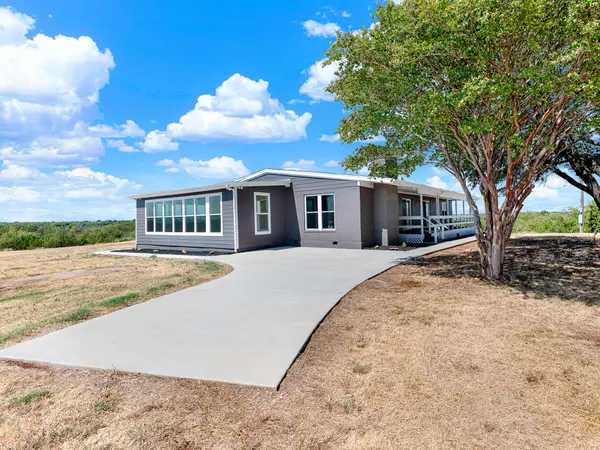 $580,000Active3 beds 2 baths2,780 sq. ft.
8116 Whispering Meadows Road, Joshua, TX 76058
MLS# 21376315Listed by: KELLER WILLIAMS CENTRAL - New
 $399,000Active3 beds 2 baths2,692 sq. ft.
6005 Vinery Lane, Joshua, TX 76058
MLS# 21391421Listed by: DALE ERWIN & ASSOCIATES


Protect your home and budget from life's surprises with an Assurant Home Warranty, backed by a partner that supports you through every step of homeownership. Explore Plans.
© 2023 - 2026 ERA Franchise Systems LLC. All rights reserved. ERA Franchise Systems LLC fully supports the principles of the Fair Housing Act and the Equal Opportunity Act. ERA, ERA Real Estate powered, and their respective logos are registered service marks of ERA Franchise Systems LLC. Each office is independently owned and operated.