
703 Country Club Drive, Joshua, TX 76058
Local realty services provided by:ERA Courtyard Real Estate
703 Country Club Drive,Joshua, TX 76058
$475,000
- 4 Beds
- 3 Baths
- 2,968 sq. ft.
- Single family
- Active
Upcoming open houses
- Sat, Oct 0312:00 pm - 02:00 pm
- Sun, Oct 0401:00 pm - 03:00 pm
Listed by: sarah powell
Office: league real estate
MLS#:21399133
Source:GDAR
Price summary
- Price:$475,000
- Price per sq. ft.:$160.04
About this home
This spacious custom home in the Mountain Valley community offers nearly 3,000 square feet with 3 bedrooms, 2.5 baths, and a flexible bonus room that could easily be used as an office, game room, second living area, or additional bedroom. The kitchen features plenty of cabinetry, granite countertops, a large island, double ovens, and a cozy breakfast area. The oversized living room has a beautiful brick fireplace and plenty of space for gathering and entertaining. Out back, enjoy a peaceful patio overlooking the greenbelt with no neighbors directly behind you. With a spacious primary suite, oversized garage, RV hookup, great storage, and several major updates already completed, this home offers plenty of space and flexibility in a great Joshua location!
Contact an agent
Home facts
- Year built:2003
- Subdivision & Development:Mountain Valley Ph 1
- Listing ID #:21399133
- Added:1 day(s) ago
- Updated:October 01, 2026 at 12:45 PM
Rooms and interior
- Bedrooms:4
- Total bathrooms:3
- Full bathrooms:2
- Half bathrooms:1
- Flooring:Tile, Wood
- Kitchen Description:Dishwasher, Disposal, Double Oven, Electric Cooktop, Electric Oven, Microwave
- Living area:2,968 sq. ft.
Heating and cooling
- Cooling:Ceiling Fans, Central Air, Electric
- Heating:Central, Electric
- Central air:Yes
Structure and exterior
- Roof:Composition
- Year built:2003
- Building area:2,968 sq. ft.
- Lot area:0.4 Acres
- Lot Features:Few Trees, Greenbelt, Interior Lot, Landscaped
- Architectural Style:Traditional
- Construction Materials:Brick, Stone Veneer
- Foundation Description:Slab
- Levels:1 Story
Schools
- High school:Joshua
- Middle school:Tom and Nita Nichols
- Elementary school:Njoshua
Finances and disclosures
- Price:$475,000
- Price per sq. ft.:$160.04
Features and amenities
- Appliances:Dishwasher, Disposal, Double Oven, Electric Cooktop, Electric Oven, Microwave
- Amenities:Carbon Monoxide Detectors, Smoke Detectors, Window Coverings
Parking
- Garage:Yes
- Garage spaces:3
 Information provided, in part, by North Texas Real Estate Information Systems, Inc. Last Updated October 1, 2026 Listings with the NTREIS logo are listed by brokerages other than ERA Courtyard Real Estate.
New listings near 703 Country Club Drive
- New
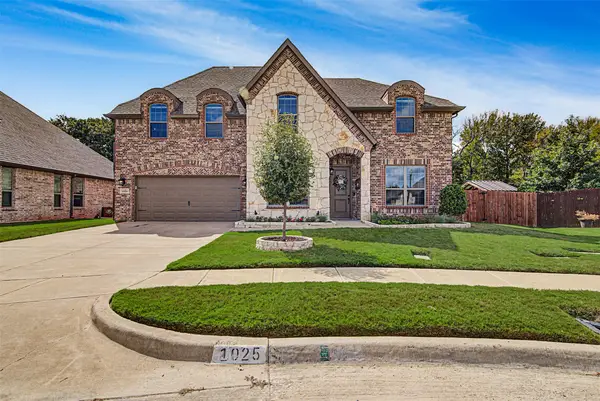 $559,000Active4 beds 4 baths3,472 sq. ft.
1025 Whitetail Court, Joshua, TX 76058
MLS# 21385467Listed by: OLD TEXAS REALTY GROUP - New
 $1,499,000Active4 beds 4 baths4,688 sq. ft.
7211 County Road 1017, Joshua, TX 76058
MLS# 21395223Listed by: ONDEMAND REALTY - New
 $249,000Active3 beds 2 baths1,312 sq. ft.
711 Plum Street, Joshua, TX 76058
MLS# 21392916Listed by: TEXAS LEGACY REALTY - New
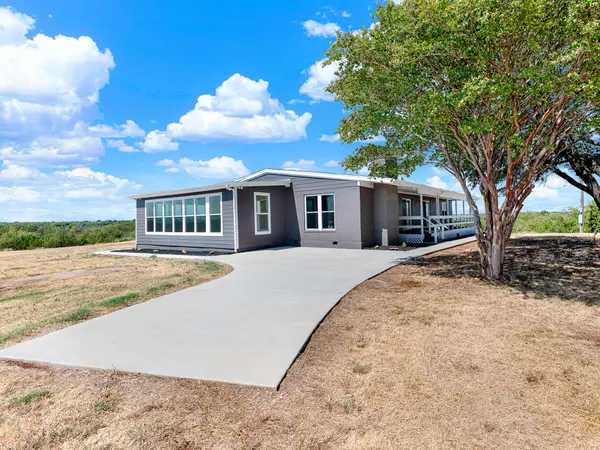 $580,000Active3 beds 2 baths2,780 sq. ft.
8116 Whispering Meadows Road, Joshua, TX 76058
MLS# 21376315Listed by: KELLER WILLIAMS CENTRAL - New
 $399,000Active3 beds 2 baths2,692 sq. ft.
6005 Vinery Lane, Joshua, TX 76058
MLS# 21391421Listed by: DALE ERWIN & ASSOCIATES - New
 $170,000Active3 beds 2 baths1,344 sq. ft.
7205 Walden Drive, Joshua, TX 76058
MLS# 21394111Listed by: UNITED REAL ESTATE DFW - New
 $440,000Active4 beds 2 baths2,086 sq. ft.
6028 Berry Ridge Lane, Joshua, TX 76058
MLS# 21392787Listed by: SU KAZA REALTY, LLC - Open Sat, 1 to 3pmNew
 $575,000Active4 beds 2 baths2,649 sq. ft.
6025 Huckleberry Lane, Joshua, TX 76058
MLS# 21391617Listed by: HIVO REAL ESTATE LLC - New
 $315,000Active3 beds 2 baths1,578 sq. ft.
816 Linda Drive, Joshua, TX 76058
MLS# 21389360Listed by: WETHINGTON AGENCY


Protect your home and budget from life's surprises with an Assurant Home Warranty, backed by a partner that supports you through every step of homeownership. Explore Plans.
© 2023 - 2026 ERA Franchise Systems LLC. All rights reserved. ERA Franchise Systems LLC fully supports the principles of the Fair Housing Act and the Equal Opportunity Act. ERA, ERA Real Estate powered, and their respective logos are registered service marks of ERA Franchise Systems LLC. Each office is independently owned and operated.