
872 Alexandria Lane, Joshua, TX 76058
Local realty services provided by:ERA Courtyard Real Estate
Upcoming open houses
- Sun, Sep 2001:00 pm - 03:00 pm
Listed by: danielle ungerleider
Office: bhhs premier properties
MLS#:21380329
Source:GDAR
Price summary
- Price:$356,900
- Price per sq. ft.:$168.75
About this home
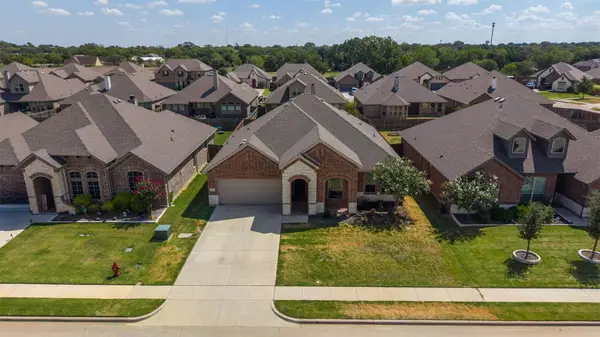
Looking for a newer 4-bedroom home with NO HOA and an electric vehicle charger? Located in award winning Joshua ISD this pristine, move-in-ready home was built in late 2024 and barely lived in. The owner traveled extensively for work, giving you a practically new home without the wait. Enjoy an open-concept kitchen, granite countertops, large island, stainless appliances, and spacious dining and living area. The large primary bedroom features an en-suite bathroom, double vanities, walk-in shower, and walk-in closet. All bedrooms feature ceiling fans and carpet. Wood-look tile adorns the rest of the home. A 2-car garage with EV charger and electric opener adds convenience. Outside, enjoy an upgraded lot with a large, fully fenced backyard with no rear neighbors, covered patio, privacy fence and sprinkler system. Just minutes from Chisholm Trail Parkway and about 25 minutes to Downtown Fort Worth, Clearfork and the Medical Center District. Washer and dryer are included with the purchase....
Contact an agent
Home facts
- Year built:2024
- Subdivision & Development:cooper valley
- Listing ID #:21380329
- Added:1 day(s) ago
- Updated:September 12, 2026 at 12:54 PM
Rooms and interior
- Bedrooms:4
- Total bathrooms:2
- Full bathrooms:2
- Flooring:Carpet, Ceramic Tile
- Kitchen Description:Dishwasher, Disposal, Electric Range, Microwave
- Living area:2,115 sq. ft.
Heating and cooling
- Cooling:Ceiling Fans, Central Air, Electric
- Heating:Central
- Central air:Yes
Structure and exterior
- Roof:Composition
- Year built:2024
- Building area:2,115 sq. ft.
- Lot area:0.19 Acres
- Lot Features:Landscaped, Lawn, Level, Sprinkler System, Subdivision
- Architectural Style:Ranch
- Construction Materials:Brick, Frame
- Foundation Description:Slab
- Levels:1 Story
Schools
- High school:Joshua
- Middle school:Tom and Nita Nichols
- Elementary school:Elder
Finances and disclosures
- Price:$356,900
- Price per sq. ft.:$168.75
Features and amenities
- Appliances:Dishwasher, Disposal, Electric Range, Microwave
- Amenities:Smoke Detectors, Window Coverings
Parking
- Garage:Yes
- Garage spaces:2
 Information provided, in part, by North Texas Real Estate Information Systems, Inc. Last Updated September 12, 2026 Listings with the NTREIS logo are listed by brokerages other than ERA Courtyard Real Estate.
New listings near 872 Alexandria Lane
- New
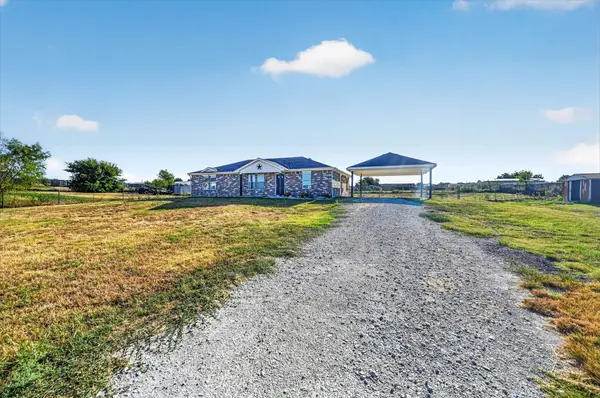 $340,000Active3 beds 2 baths1,590 sq. ft.
9124 Alabama Street, Joshua, TX 76058
MLS# 21363223Listed by: EXP REALTY, LLC - New
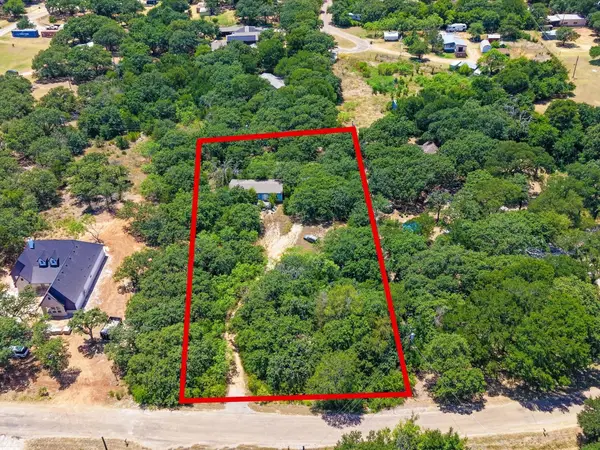 $100,000Active1.07 Acres
5613 Thousand Oaks Drive, Joshua, TX 76058
MLS# 21384288Listed by: FLORAVISTA REALTY, LLC - New
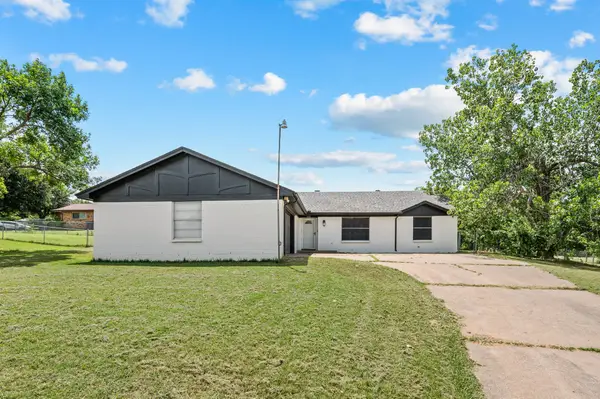 $299,000Active3 beds 2 baths1,888 sq. ft.
103 Park Trail Place, Joshua, TX 76058
MLS# 21384329Listed by: ONDEMAND REALTY - Open Sun, 2 to 4pmNew
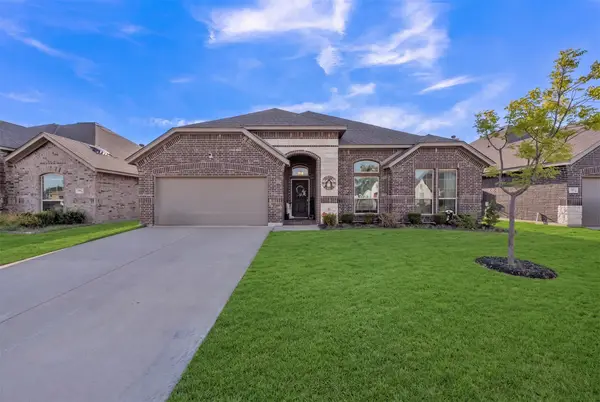 $400,000Active4 beds 3 baths2,598 sq. ft.
113 Independence Drive, Joshua, TX 76058
MLS# 21383394Listed by: KELLER WILLIAMS HERITAGE WEST - New
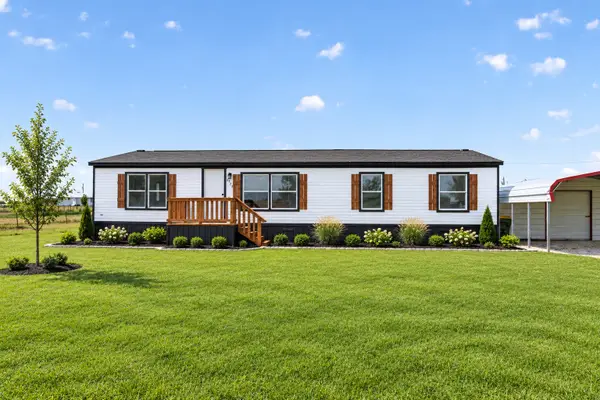 $239,999Active4 beds 2 baths1,456 sq. ft.
8325 Mckinney Lane, Joshua, TX 76058
MLS# 21382066Listed by: WINTERS LEGACY REALTY - New
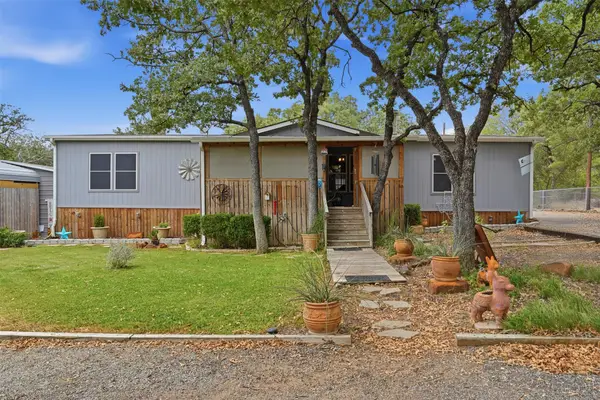 $285,000Active3 beds 2 baths1,920 sq. ft.
3717 Woodview Drive, Joshua, TX 76058
MLS# 21372800Listed by: FATHOM REALTY, LLC - New
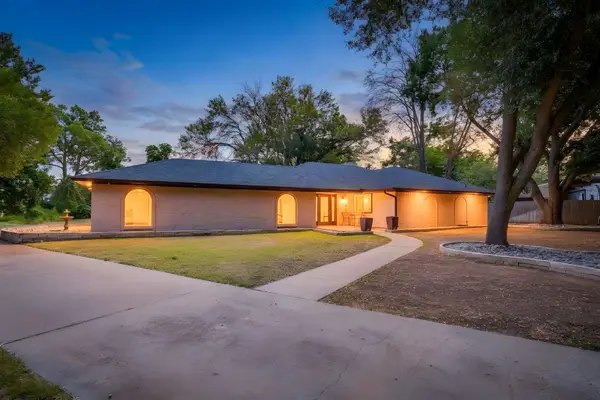 $449,900Active4 beds 2 baths2,410 sq. ft.
104 Sunset Place, Joshua, TX 76058
MLS# 21382667Listed by: WETHINGTON AGENCY - New
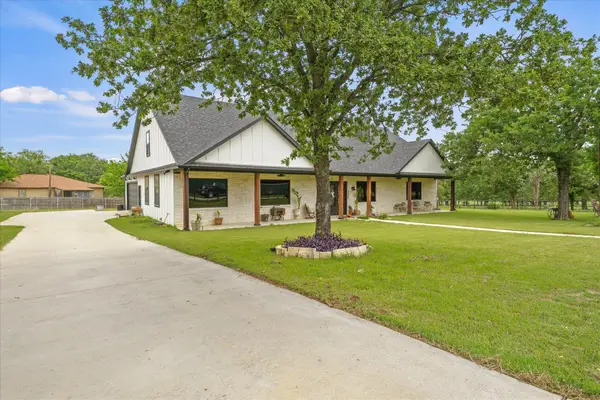 $660,000Active5 beds 4 baths3,241 sq. ft.
5509 County Road 1022, Joshua, TX 76058
MLS# 21383064Listed by: SU KAZA REALTY, LLC - Open Sun, 2 to 4pmNew
 $359,000Active4 beds 2 baths2,121 sq. ft.
112 Constitution Drive, Joshua, TX 76058
MLS# 21382407Listed by: KELLER WILLIAMS FORT WORTH


Protect your home and budget from life's surprises with an Assurant Home Warranty, backed by a partner that supports you through every step of homeownership. Explore Plans.
© 2023 - 2026 ERA Franchise Systems LLC. All rights reserved. ERA Franchise Systems LLC fully supports the principles of the Fair Housing Act and the Equal Opportunity Act. ERA, ERA Real Estate powered, and their respective logos are registered service marks of ERA Franchise Systems LLC. Each office is independently owned and operated.