
9124 Alabama Street, Joshua, TX 76058
Local realty services provided by:ERA Newlin & Company
Listed by: kendell liden
Office: exp realty, llc.
MLS#:21363223
Source:GDAR
Price summary
- Price:$340,000
- Price per sq. ft.:$213.84
About this home
What If Your Home Didn’t Sit Right On Top Of The Road Like Everyone Else’s? At 9124 Alabama Street In Joshua, The Home Is Set Well Back From The Street, Giving You Added Privacy, A More Peaceful Arrival, And A Setting That Feels A Little More Removed From The Everyday Noise. The Outdoor Setup Adds Even More Practical Value, With An Upgraded Carport And Awning Providing Covered Space For Vehicles, Projects, Or Everyday Use, Plus A Separate Storage Shed For Tools, Equipment, And Some Of The Extras You’d Rather Keep Out Of The House. The Property Has Also Seen A Strong List Of Updates Inside And Out, Including Fresh Interior Paint, Painted Kitchen Cabinets, New Cabinet Hardware, New Flooring, New Granite Countertops, A New Backsplash, New Kitchen Appliances, A Serviced HVAC System, A New Roof And New Carport Roof, Freshly Painted Exterior Trim, An Updated Flower Bed, And A Recently Pumped Septic System. All Of Those Improvements Come Together To Give The Home A Fresh, Updated Feel That Matches Its Private Setting. And When You Want To Get Out, You’re Still Within Easy Reach Of The Area Around You. Benbrook Lake Is About 14 Minutes Away, Crowley About 23 Minutes, Cleburne About 29 Minutes, Lake Granbury About 34 Minutes, And Granbury About 38 Minutes Away. If You’ve Been Searching For A Home That Gives You A Little More Separation, A Little More Functionality, And A Lot Less Of That Packed-In Feeling, This One Deserves A Serious Look. Come See 9124 Alabama Street Before It’s Gone!...
Contact an agent
Home facts
- Year built:2008
- Subdivision & Development:Lakeside Estates
- Listing ID #:21363223
- Added:1 day(s) ago
- Updated:September 12, 2026 at 12:54 PM
Rooms and interior
- Bedrooms:3
- Total bathrooms:2
- Full bathrooms:2
- Flooring:Carpet, Combination, Luxury Vinyl Plank
- Kitchen Description:Dishwasher, Disposal, Electric Range
- Living area:1,590 sq. ft.
Heating and cooling
- Cooling:Ceiling Fans, Central Air, Electric
- Heating:Central, Electric
- Central air:Yes
Structure and exterior
- Roof:Composition
- Year built:2008
- Building area:1,590 sq. ft.
- Lot area:1.01 Acres
- Lot Features:Acreage, Cleared, Few Trees, Pasture
- Architectural Style:Traditional
- Construction Materials:Brick, Wood Siding
- Foundation Description:Slab
- Levels:1 Story
Schools
- High school:Godley
- Middle school:Godley
- Elementary school:Godley
Finances and disclosures
- Price:$340,000
- Price per sq. ft.:$213.84
- Tax amount:$4,650
Features and amenities
- Appliances:Dishwasher, Disposal, Electric Range
- Amenities:Fire Alarm, Smoke Detectors, Window Coverings
Parking
- Carport spaces:2
 Information provided, in part, by North Texas Real Estate Information Systems, Inc. Last Updated September 12, 2026 Listings with the NTREIS logo are listed by brokerages other than ERA Newlin & Company.
New listings near 9124 Alabama Street
- New
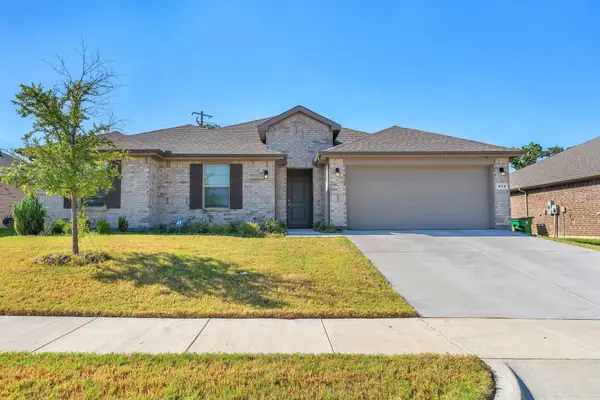 $356,900Active4 beds 2 baths2,115 sq. ft.
872 Alexandria Lane, Joshua, TX 76058
MLS# 21380329Listed by: BHHS PREMIER PROPERTIES - New
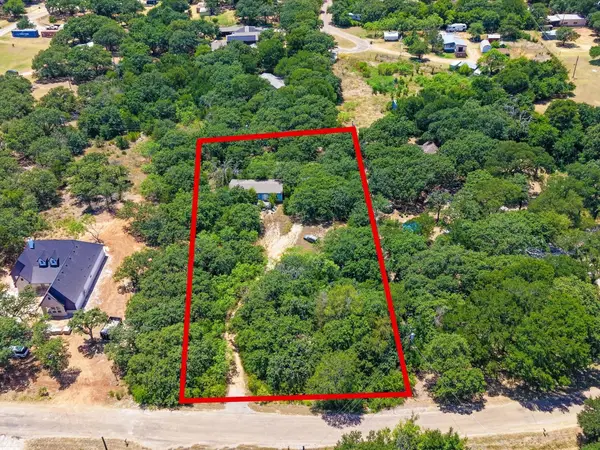 $100,000Active1.07 Acres
5613 Thousand Oaks Drive, Joshua, TX 76058
MLS# 21384288Listed by: FLORAVISTA REALTY, LLC - New
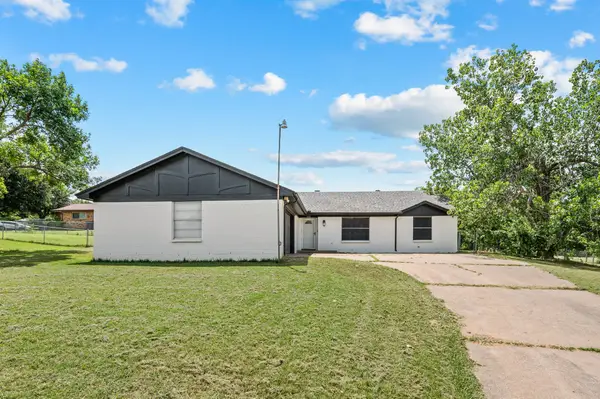 $299,000Active3 beds 2 baths1,888 sq. ft.
103 Park Trail Place, Joshua, TX 76058
MLS# 21384329Listed by: ONDEMAND REALTY - Open Sun, 2 to 4pmNew
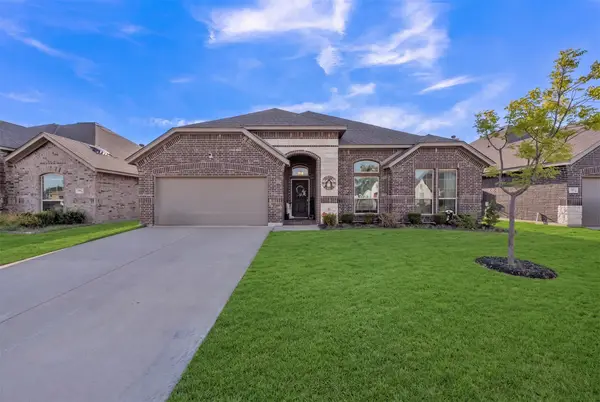 $400,000Active4 beds 3 baths2,598 sq. ft.
113 Independence Drive, Joshua, TX 76058
MLS# 21383394Listed by: KELLER WILLIAMS HERITAGE WEST - New
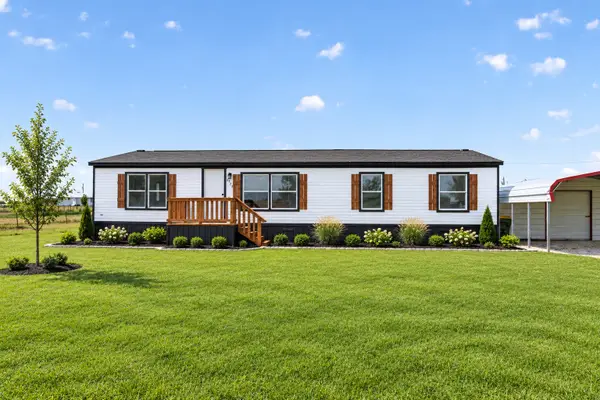 $239,999Active4 beds 2 baths1,456 sq. ft.
8325 Mckinney Lane, Joshua, TX 76058
MLS# 21382066Listed by: WINTERS LEGACY REALTY - New
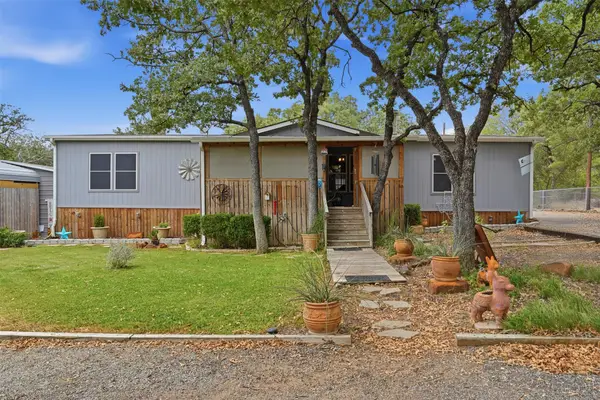 $285,000Active3 beds 2 baths1,920 sq. ft.
3717 Woodview Drive, Joshua, TX 76058
MLS# 21372800Listed by: FATHOM REALTY, LLC - New
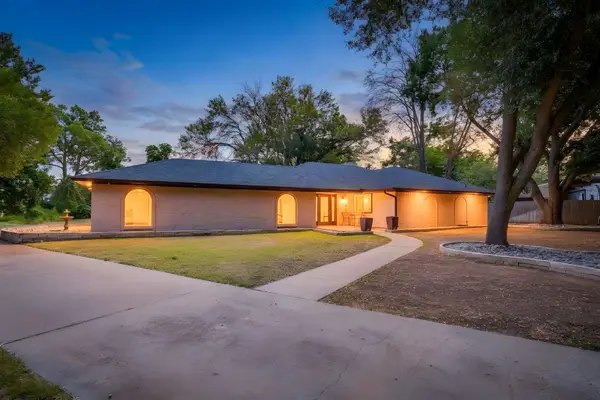 $449,900Active4 beds 2 baths2,410 sq. ft.
104 Sunset Place, Joshua, TX 76058
MLS# 21382667Listed by: WETHINGTON AGENCY - New
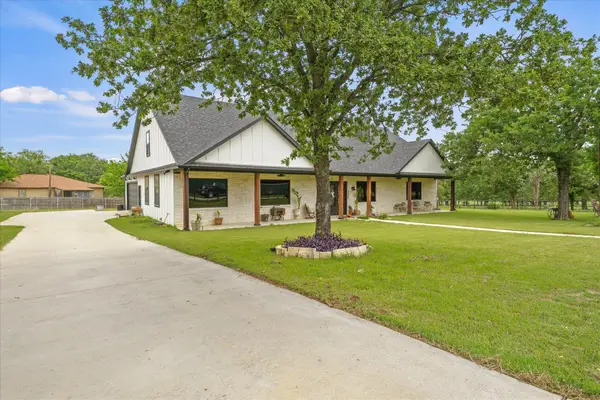 $660,000Active5 beds 4 baths3,241 sq. ft.
5509 County Road 1022, Joshua, TX 76058
MLS# 21383064Listed by: SU KAZA REALTY, LLC - Open Sun, 2 to 4pmNew
 $359,000Active4 beds 2 baths2,121 sq. ft.
112 Constitution Drive, Joshua, TX 76058
MLS# 21382407Listed by: KELLER WILLIAMS FORT WORTH


Protect your home and budget from life's surprises with an Assurant Home Warranty, backed by a partner that supports you through every step of homeownership. Explore Plans.
© 2023 - 2026 ERA Franchise Systems LLC. All rights reserved. ERA Franchise Systems LLC fully supports the principles of the Fair Housing Act and the Equal Opportunity Act. ERA, ERA Real Estate powered, and their respective logos are registered service marks of ERA Franchise Systems LLC. Each office is independently owned and operated.