
1045 Pelotazo Avenue, Justin Roanoke, TX 76247
Local realty services provided by:ERA Courtyard Real Estate
1045 Pelotazo Avenue,Fort Worth, TX 76247
$629,990
- 5 Beds
- 5 Baths
- 4,088 sq. ft.
- Single family
- Active
Upcoming open houses
- Sat, Sep 1912:00 pm - 05:00 pm
- Sun, Sep 2012:00 pm - 05:00 pm
Listed by: ben caballero
Office: homesusa.com
MLS#:21388033
Source:GDAR
Price summary
- Price:$629,990
- Price per sq. ft.:$154.11
- Monthly HOA dues:$66.67
About this home
MLS# 21388033 - Built by Coventry Homes - November 2026 completion ~ Discover exceptional comfort and privacy in this elegant 5 - bedroom, 4.5 - bath home, perfectly situated with no rear neighbors and peaceful tree - lined views. A grand curved staircase makes a stunning first impression, leading into a thoughtfully designed layout featuring a private study, formal dining room, and a bright, inviting great room with a cozy fireplace. The chef - inspired kitchen seamlessly connects to the great room and breakfast nook, creating the perfect space for entertaining and everyday living. Upstairs, an oversized game room, private media room, and spacious secondary bedrooms provide plenty of room for everyone to enjoy. Don't miss your opportunity to tour this exceptional home—schedule your private showing today!
Contact an agent
Home facts
- Year built:2026
- Subdivision & Development:Wildflower Ranch
- Listing ID #:21388033
- Added:1 day(s) ago
- Updated:September 16, 2026 at 08:48 PM
Rooms and interior
- Bedrooms:5
- Total bathrooms:5
- Full bathrooms:4
- Half bathrooms:1
- Flooring:Carpet, Tile
- Kitchen Description:Built In Gas Range, Convection Oven, Dishwasher, Disposal, Microwave
- Living area:4,088 sq. ft.
Structure and exterior
- Roof:Composition
- Year built:2026
- Building area:4,088 sq. ft.
- Lot area:0.17 Acres
- Lot Features:Greenbelt, Landscaped, Sprinkler System, Subdivision
- Architectural Style:Traditional
- Construction Materials:Brick, Frame, Wood Siding
- Foundation Description:Slab
- Levels:2 Story
Schools
- High school:Northwest
- Middle school:Pike
- Elementary school:Alan and Andra Perrin
Finances and disclosures
- Price:$629,990
- Price per sq. ft.:$154.11
Features and amenities
- Appliances:Built In Gas Range, Convection Oven, Dishwasher, Disposal, Microwave, Tankless Water Heater
- Amenities:Carbon Monoxide Detectors, Prewired, Smoke Detectors
Parking
- Garage:Yes
- Garage spaces:3
 Information provided, in part, by North Texas Real Estate Information Systems, Inc. Last Updated September 16, 2026 Listings with the NTREIS logo are listed by brokerages other than ERA Courtyard Real Estate.
New listings near 1045 Pelotazo Avenue
- New
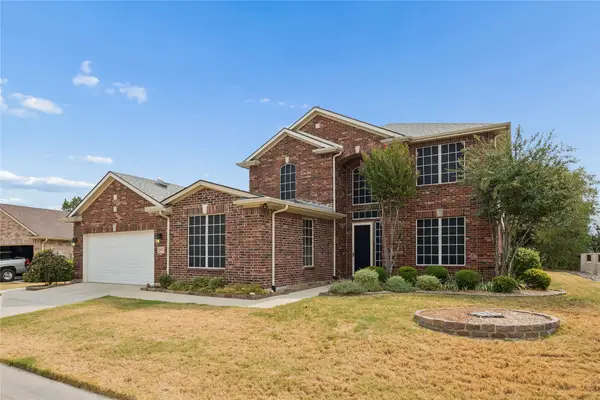 $625,000Active3 beds 3 baths3,220 sq. ft.
8713 Franklin Drive, Denton, TX 76207
MLS# 21365975Listed by: KELLER WILLIAMS REALTY DPR - New
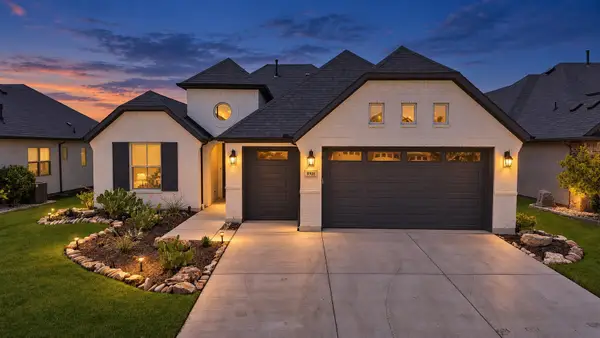 $599,990Active2 beds 3 baths1,916 sq. ft.
8908 Basanite Avenue, Denton, TX 76207
MLS# 21377632Listed by: COMPASS RE TEXAS, LLC - New
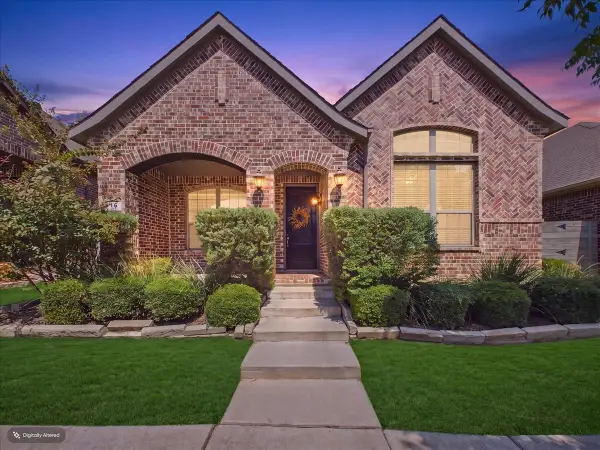 $365,000Active3 beds 2 baths1,894 sq. ft.
916 Boardwalk Way, Argyle, TX 76226
MLS# 21381114Listed by: DFW LEGACY GROUP - New
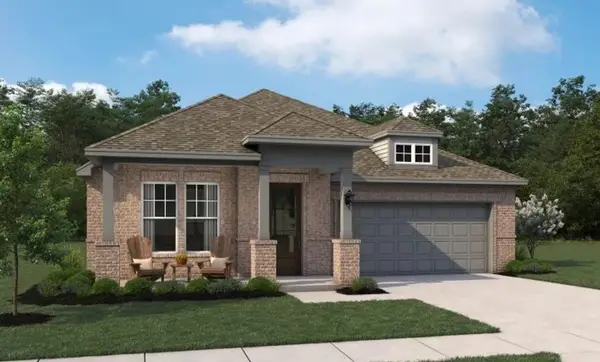 $399,000Active3 beds 3 baths1,690 sq. ft.
629 Tyronza Drive, Justin, TX 76247
MLS# 21387991Listed by: HOMESUSA.COM - New
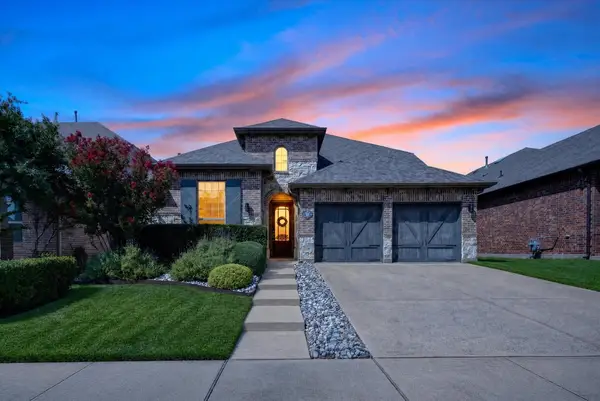 $499,000Active4 beds 3 baths2,787 sq. ft.
1224 9th Street, Argyle, TX 76226
MLS# 21381768Listed by: COLDWELL BANKER APEX, REALTORS - Open Sun, 2 to 4pmNew
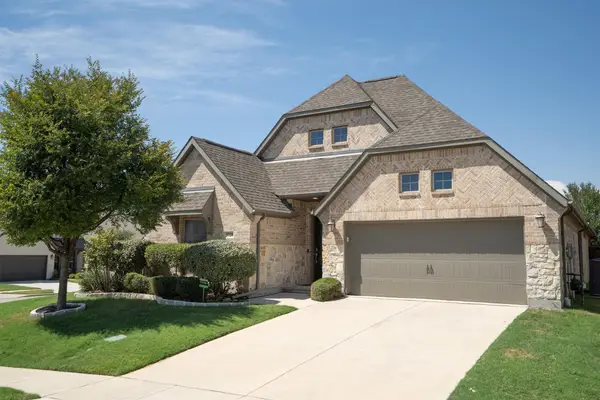 $550,000Active4 beds 3 baths2,376 sq. ft.
3728 Birch Wood Court, Northlake, TX 76226
MLS# 21382832Listed by: MAGNOLIA REALTY - New
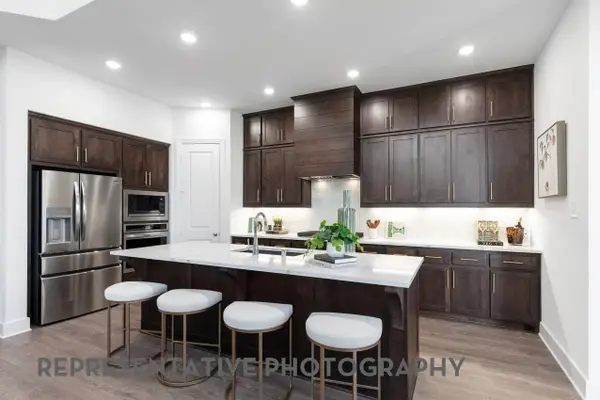 $699,500Active4 beds 3 baths2,971 sq. ft.
8908 Dovetail Lane, Denton, TX 76207
MLS# 21387580Listed by: HIGHLAND HOMES REALTY - Open Sat, 12 to 4pmNew
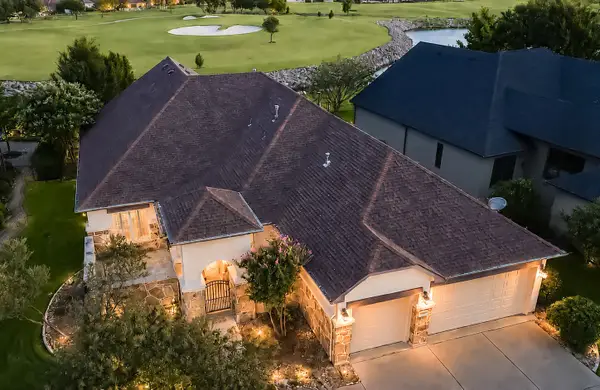 $975,000Active2 beds 3 baths2,952 sq. ft.
8908 Crestview, Denton, TX 76207
MLS# 21343944Listed by: EBS REALTY - New
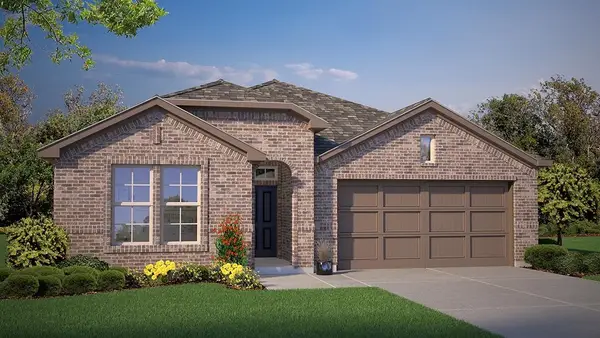 $412,375Active5 beds 3 baths2,120 sq. ft.
15937 Stableford Road, Fort Worth, TX 76247
MLS# 21386381Listed by: CENTURY 21 MIKE BOWMAN, INC.


Protect your home and budget from life's surprises with an Assurant Home Warranty, backed by a partner that supports you through every step of homeownership. Explore Plans.
© 2023 - 2026 ERA Franchise Systems LLC. All rights reserved. ERA Franchise Systems LLC fully supports the principles of the Fair Housing Act and the Equal Opportunity Act. ERA, ERA Real Estate powered, and their respective logos are registered service marks of ERA Franchise Systems LLC. Each office is independently owned and operated.