
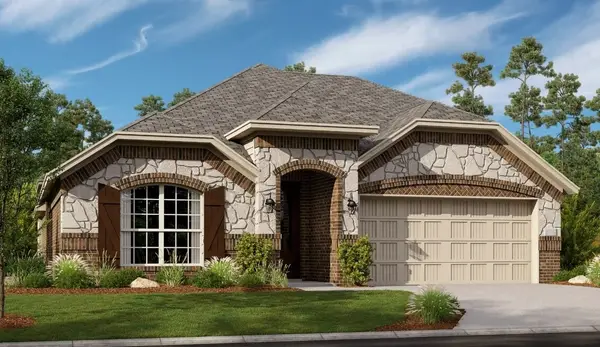
712 Rubicon Road, Justin Roanoke, TX 76247
Local realty services provided by:ERA Courtyard Real Estate
Listed by: stephen kahn
Office: century 21 mike bowman, inc.
MLS#:21435874
Source:GDAR
Price summary
- Price:$418,990
- Price per sq. ft.:$200
- Monthly HOA dues:$50.42
About this home
Welcome to D.R. Horton’s Master-planned Community of Trails of Elizabeth Creek in Northwest ISD! The stunning single-story Las Cruces floor plan, Elevation C, offers 5 bedrooms, 3 full bathrooms, and a 2-car garage with an estimated winter completion. Designed with flexibility and everyday living in mind, the open-concept family room, dining area, and contemporary kitchen create a bright, inviting space perfect for entertaining and spending time together. The kitchen features quartz countertops, 36-inch painted cabinetry, stainless steel Frigidaire appliances, an electric range, stainless steel sink, center island, and walk-in pantry. The private primary suite includes an en-suite bath with dual quartz vanities, an oversized 5-foot shower, and a spacious walk-in closet. Four additional bedrooms and two full bathrooms offer plenty of room for family, guests, a home office, or multi-generational living. Luxury vinyl plank flooring enhances the main living and wet areas for style, durability, and easy maintenance. Energy-efficient construction and America’s Smart Home Technology add modern convenience. Exterior features include a landscaping package, full sprinkler system with rain sensor, and privacy fencing. Enjoy fantastic community amenities including a pool, cabana, playground, tot lot, and lazy river, all with convenient access to Interstate 35W, Highway 114, schools, shopping, dining, and Texas Motor Speedway....
Contact an agent
Home facts
- Year built:2026
- Subdivision & Development:Trails of Elizabeth Creek
- Listing ID #:21435874
- Added:1 day(s) ago
- Updated:November 15, 2026 at 01:04 PM
Rooms and interior
- Bedrooms:5
- Total bathrooms:3
- Full bathrooms:3
- Flooring:Carpet, Luxury Vinyl Plank
- Kitchen Description:Dishwasher, Disposal, Gas Range, Microwave, Vented Exhaust Fan
- Living area:2,095 sq. ft.
Heating and cooling
- Cooling:Central Air, Electric
- Heating:Central, Natural Gas
- Central air:Yes
Structure and exterior
- Roof:Composition
- Year built:2026
- Building area:2,095 sq. ft.
- Lot area:0.21 Acres
- Lot Features:Corner Lot, Few Trees, Landscaped, Sprinkler System, Subdivision
- Architectural Style:Traditional
- Construction Materials:Brick, Frame
- Foundation Description:Slab
- Levels:1 Story
Schools
- High school:Northwest
- Middle school:Chisholmtr
- Elementary school:Hatfield
Finances and disclosures
- Price:$418,990
- Price per sq. ft.:$200
Features and amenities
- Appliances:Dishwasher, Disposal, Gas Range, Gas Water Heater, Microwave, Plumbed For Gas, Some Gas Appliances, Tankless Water Heater, Vented Exhaust Fan
- Amenities:Carbon Monoxide Detectors, Smoke Detectors
- Smart home:Yes
Parking
- Garage:Yes
- Garage spaces:2
 Information provided, in part, by North Texas Real Estate Information Systems, Inc. Last Updated November 15, 2026 Listings with the NTREIS logo are listed by brokerages other than ERA Courtyard Real Estate.
New listings near 712 Rubicon Road
- New
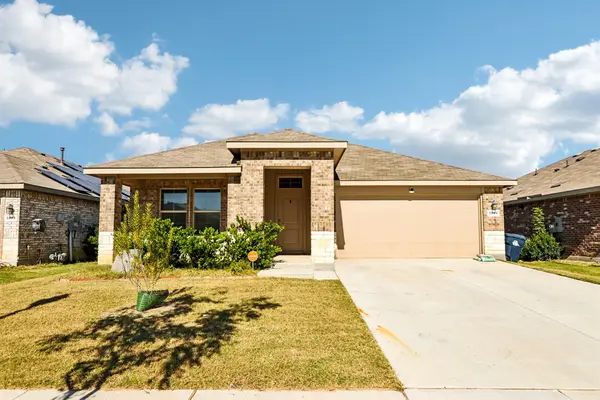 $340,000Active4 beds 2 baths1,920 sq. ft.
3804 Ridgeway Lane, Denton, TX 76226
MLS# 21427534Listed by: ORCHARD BROKERAGE - Open Sun, 2 to 4pmNew
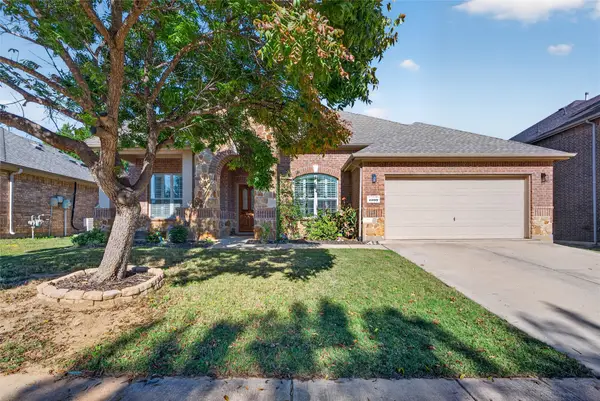 $475,000Active4 beds 3 baths2,840 sq. ft.
4009 Burwood Drive, Fort Worth, TX 76262
MLS# 21435976Listed by: KELLER WILLIAMS FORT WORTH - New
 $289,000Active3 beds 3 baths2,318 sq. ft.
1929 Shasta View Drive, Fort Worth, TX 76247
MLS# 21434545Listed by: READY REAL ESTATE LLC - New
 $325,000Active3 beds 2 baths1,569 sq. ft.
4524 Lacewood Drive, Denton, TX 76226
MLS# 21436164Listed by: COMPASS RE TEXAS, LLC - New
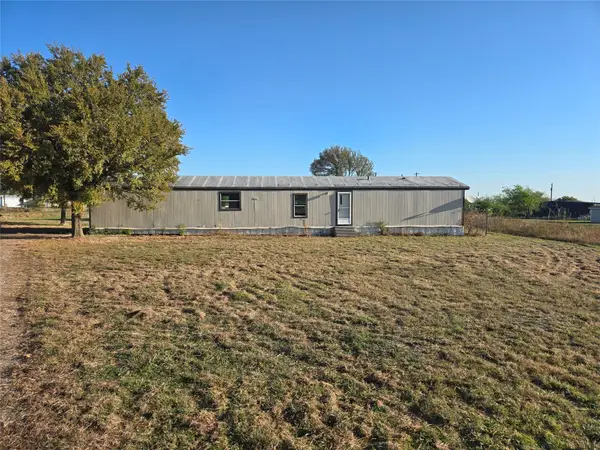 $155,000Active3 beds 2 baths1,368 sq. ft.
19021 Cultivator Court, Justin, TX 76247
MLS# 21435808Listed by: MAJOR LEAGUE REALTY, INC. - New
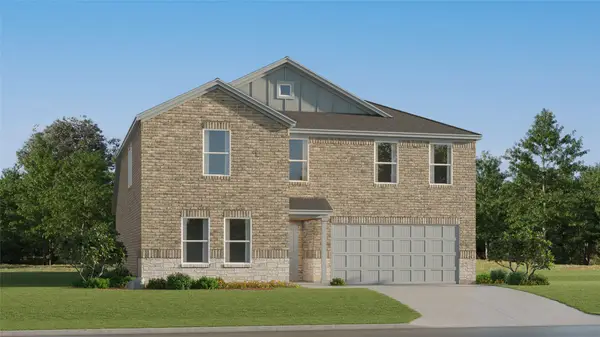 $357,999Active5 beds 3 baths2,258 sq. ft.
15149 Lima Lane, Fort Worth, TX 76052
MLS# 21436077Listed by: KELLER WILLIAMS CITY-VIEW - New
 $439,499Active4 beds 3 baths2,506 sq. ft.
1300 San Laguna Lane, Fort Worth, TX 76052
MLS# 21436091Listed by: KELLER WILLIAMS CITY-VIEW - New
 $387,990Active3 beds 2 baths1,608 sq. ft.
9329 Rolling Meadow Way, Denton, TX 76207
MLS# 21421998Listed by: ESCAPE REALTY - New
 $775,000Active2 beds 2 baths1,954 sq. ft.
9604 Chert Street, Denton, TX 76207
MLS# 21431570Listed by: 24FIFTEEN REALTY


Protect your home and budget from life's surprises with an Assurant Home Warranty, backed by a partner that supports you through every step of homeownership. Explore Plans.
© 2023 - 2026 ERA Franchise Systems LLC. All rights reserved. ERA Franchise Systems LLC fully supports the principles of the Fair Housing Act and the Equal Opportunity Act. ERA, ERA Real Estate powered, and their respective logos are registered service marks of ERA Franchise Systems LLC. Each office is independently owned and operated.