
15169 Wild Duck Way, Justin Roanoke, TX 76262
Local realty services provided by:ERA Courtyard Real Estate
Listed by: angela tillery
Office: tk realty
MLS#:21350098
Source:GDAR
Price summary
- Price:$645,000
- Price per sq. ft.:$196.17
- Monthly HOA dues:$70.83
About this home
Welcome to this beautifully updated 4-bedroom, 3.5-bath two-story home in Northwest ISD, where everyday living meets resort-style entertaining! The first floor offers a private home office, enclosed laundry room, spacious living areas, and plenty of room for family and guests. Step outside to your own private backyard oasis featuring a sparkling saltwater pool, covered and fully equipped outdoor kitchen, outdoor TV, dedicated sunbathing area, pool pump enclosure, tall privacy fence, and enhanced landscaping. Whether you're hosting a summer cookout, watching the big game, or enjoying a quiet evening by the pool, this backyard is made for making memories. Upstairs, a spacious game room provides the perfect gathering space and is conveniently located next to an impressive movie room with theater-style floor lighting and a wall-mounted 86-inch TV. One of the generously sized upstairs bedrooms also includes a dedicated study nook, offering a versatile space for homework, reading, gaming, crafts, or working from home. A fully floored attic provides abundant additional storage for seasonal décor and belongings. Recent improvements include a roof replaced in June 2024, replaced fence, updated front and backyard landscaping, new range and microwave, freshly painted upstairs bathrooms, and a refreshed movie room. A major bonus is the paid-off solar panel system, which conveys to the new buyers and has reportedly reduced electric bills by approximately 70%. With incredible entertainment spaces, a private resort-style backyard, abundant storage, and thoughtful upgrades throughout, this Northwest ISD home offers the perfect combination of comfort, functionality, and fun!...
Contact an agent
Home facts
- Year built:2012
- Subdivision & Development:Seventeen Lakes Add
- Listing ID #:21350098
- Added:52 day(s) ago
- Updated:September 27, 2026 at 12:17 PM
Rooms and interior
- Bedrooms:4
- Total bathrooms:4
- Full bathrooms:3
- Half bathrooms:1
- Flooring:Carpet, Ceramic Tile, Laminate
- Kitchen Description:Dishwasher, Disposal, Electric Oven, Electric Range, Microwave, Refrigerator, Vented Exhaust Fan
- Living area:3,288 sq. ft.
Heating and cooling
- Cooling:Attic Fan, Ceiling Fans, Central Air, Electric
- Heating:Active Solar, Central, Electric
- Central air:Yes
Structure and exterior
- Year built:2012
- Building area:3,288 sq. ft.
- Lot area:0.15 Acres
- Lot Features:Landscaped, Sprinkler System
- Architectural Style:Traditional
- Construction Materials:Brick
- Foundation Description:Slab
- Levels:2 Story
Schools
- High school:Byron Nelson
- Middle school:John M Tidwell
- Elementary school:Wayne A Cox
Finances and disclosures
- Price:$645,000
- Price per sq. ft.:$196.17
- Tax amount:$11,214
Features and amenities
- Appliances:Dishwasher, Disposal, Electric Oven, Electric Range, Microwave, Refrigerator, Vented Exhaust Fan
- Amenities:Carbon Monoxide Detectors, Fire Alarm, Security System, Smoke Detectors
Parking
- Garage:Yes
- Garage spaces:2
 Information provided, in part, by North Texas Real Estate Information Systems, Inc. Last Updated September 27, 2026 Listings with the NTREIS logo are listed by brokerages other than ERA Courtyard Real Estate.
New listings near 15169 Wild Duck Way
- Open Sat, 1 to 3pmNew
 $1,300,000Active4 beds 5 baths4,139 sq. ft.
512 Clear Vista Drive, Trophy Club, TX 76262
MLS# 21385388Listed by: COLDWELL BANKER REALTY - New
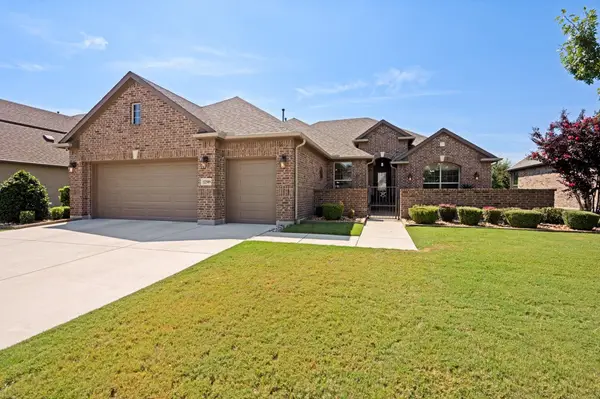 $775,000Active2 beds 2 baths2,204 sq. ft.
12509 Lockhart Drive, Denton, TX 76207
MLS# 21395093Listed by: ALL CITY REAL ESTATE, LTD CO - New
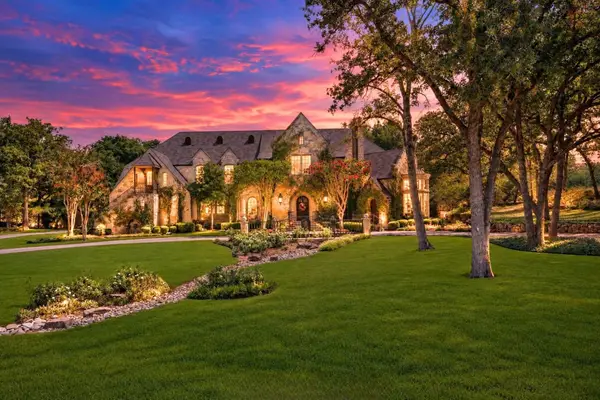 $2,450,000Active4 beds 6 baths6,846 sq. ft.
4508 Tour 18 Drive, Flower Mound, TX 75022
MLS# 21390113Listed by: COLDWELL BANKER REALTY - New
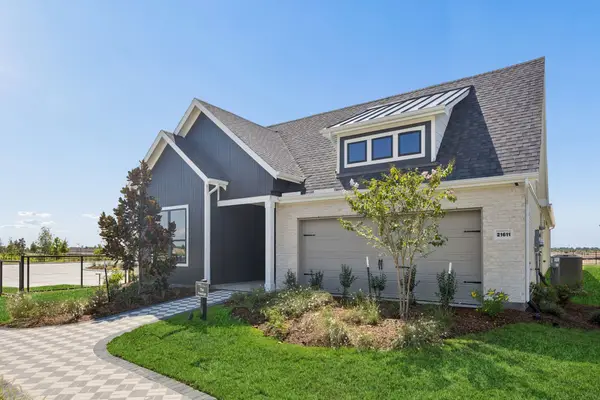 $539,800Active2 beds 3 baths1,989 sq. ft.
21527 Trophy Club Park Drive, Cypress, TX 77433
MLS# 74653196Listed by: MONARCH REAL ESTATE & RANCH - New
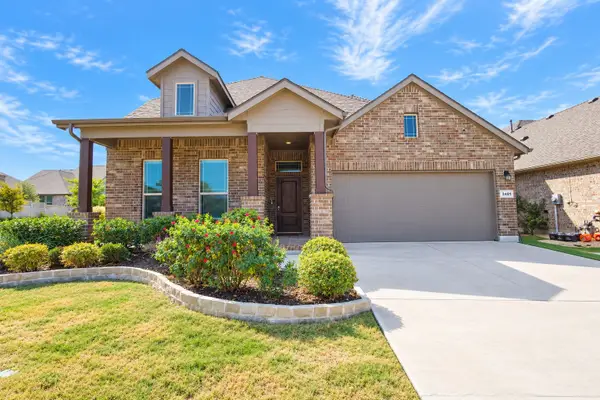 $447,900Active4 beds 3 baths2,743 sq. ft.
2401 Mockingbird Court, Northlake, TX 76247
MLS# 21393727Listed by: BETTER HOMES & GARDENS, WINANS - New
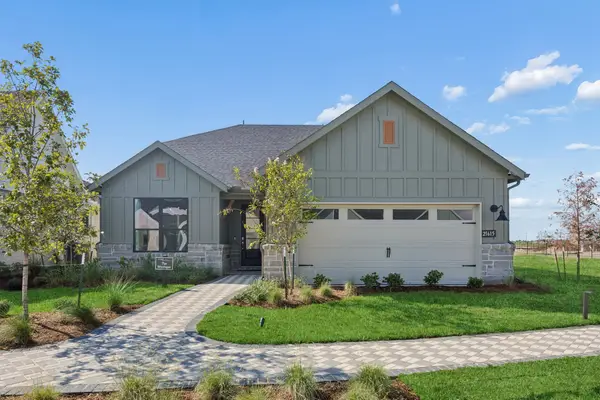 $499,630Active2 beds 2 baths1,809 sq. ft.
21523 Trophy Club Park Drive, Cypress, TX 77433
MLS# 46308224Listed by: MONARCH REAL ESTATE & RANCH - New
 $488,403Active4 beds 4 baths2,959 sq. ft.
2811 Tamarack Lodge Drive, Texas City, TX 77568
MLS# 82705982Listed by: CASTLEROCK REALTY, LLC - New
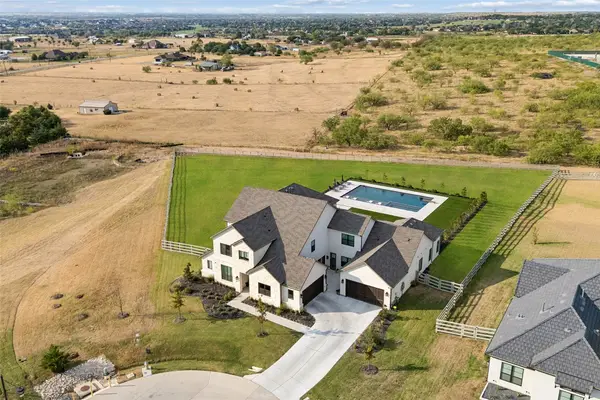 $2,499,000Active5 beds 7 baths5,637 sq. ft.
2618 Cayenne Drive, Argyle, TX 76226
MLS# 21392216Listed by: REAL BROKER, LLC - New
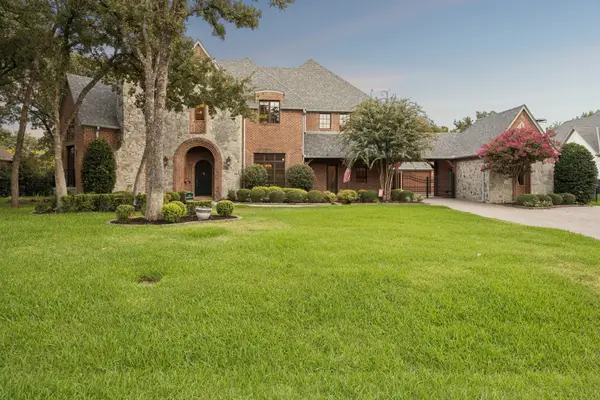 $2,463,000Active5 beds 5 baths6,568 sq. ft.
505 King Ranch Road, Southlake, TX 76092
MLS# 21394903Listed by: LITAKER REALTY INC. - Open Sat, 12 to 3pmNew
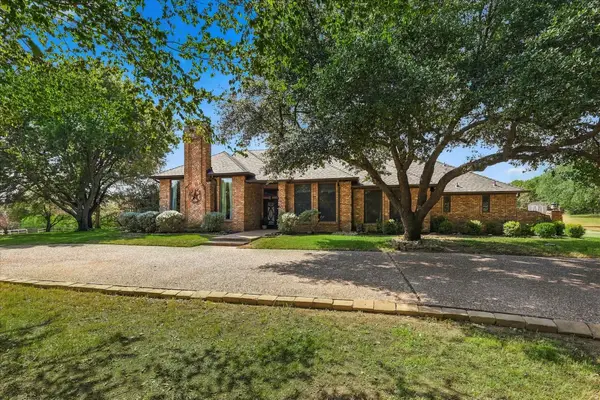 $1,350,000Active4 beds 5 baths4,601 sq. ft.
3801 Post Oak Road, Flower Mound, TX 75022
MLS# 21394945Listed by: POST OAK REALTY, LLC


Protect your home and budget from life's surprises with an Assurant Home Warranty, backed by a partner that supports you through every step of homeownership. Explore Plans.
© 2023 - 2026 ERA Franchise Systems LLC. All rights reserved. ERA Franchise Systems LLC fully supports the principles of the Fair Housing Act and the Equal Opportunity Act. ERA, ERA Real Estate powered, and their respective logos are registered service marks of ERA Franchise Systems LLC. Each office is independently owned and operated.