
16004 Farringdon Street, Justin Roanoke, TX 76247
Local realty services provided by:ERA Courtyard Real Estate
Listed by: jaden pham
Office: citiwide properties corp.
MLS#:21360976
Source:GDAR
Price summary
- Price:$379,900
- Price per sq. ft.:$154.24
- Monthly HOA dues:$55.33
About this home
Stunning D.R. Horton home located in the highly sought-after Elizabeth Creek community and served by Northwest ISD! This spacious One and a half Story Home, open-concept floor plan offers 4 bedrooms, 3 full bathrooms, providing the perfect blend of comfort and functionality. New Carpet flooring is for Upstairs, New vinal floors are on the Bedrooms. Fresh Paintings. The gourmet kitchen is designed for entertaining with granite countertops, stainless steel appliances, abundant cabinetry, and an open flow into the living and dining areas. The private primary suite features a luxurious ensuite bath with dual vanities, a relaxing garden tub, Walking shower and a large walk-in closet. Upstairs, you'll find a spacious game room and 1 full bathroom, offering plenty of space for family, guests, or a home office. Step outside to enjoy the extended patio, perfect for relaxing or entertaining. Additional upgrades include epoxy-coated garage floors. Conveniently located near community amenities, shopping, dining, and major highways, this move-in-ready home....
Contact an agent
Home facts
- Year built:2020
- Subdivision & Development:Trails Elizabeth Crk
- Listing ID #:21360976
- Added:49 day(s) ago
- Updated:October 04, 2026 at 11:55 AM
Rooms and interior
- Bedrooms:4
- Total bathrooms:3
- Full bathrooms:3
- Flooring:Carpet, Tile, Vinyl
- Kitchen Description:Dishwasher, Disposal, Gas Range, Microwave
- Living area:2,463 sq. ft.
Heating and cooling
- Cooling:Ceiling Fans, Central Air
- Heating:Central
- Central air:Yes
Structure and exterior
- Roof:Composition
- Year built:2020
- Building area:2,463 sq. ft.
- Lot area:0.13 Acres
- Construction Materials:Brick
- Foundation Description:Slab
Schools
- High school:Northwest
- Middle school:Chisholmtr
- Elementary school:Hatfield
Finances and disclosures
- Price:$379,900
- Price per sq. ft.:$154.24
- Tax amount:$3,852
Features and amenities
- Appliances:Dishwasher, Disposal, Gas Range, Microwave
Parking
- Garage:Yes
- Garage spaces:2
 Information provided, in part, by North Texas Real Estate Information Systems, Inc. Last Updated October 4, 2026 Listings with the NTREIS logo are listed by brokerages other than ERA Courtyard Real Estate.
New listings near 16004 Farringdon Street
- New
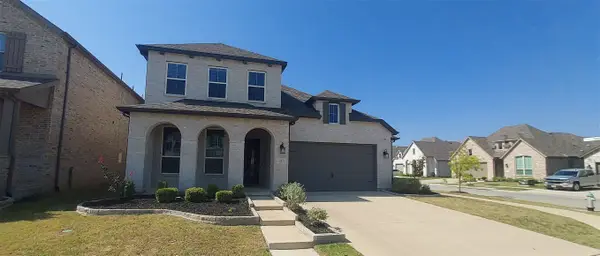 $519,900Active5 beds 4 baths3,193 sq. ft.
2413 Plover Lane, Argyle, TX 76226
MLS# 21401944Listed by: COLDWELL BANKER APEX, REALTORS - New
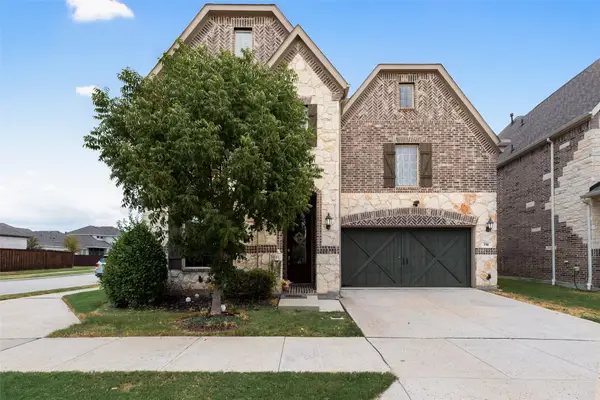 $699,000Active5 beds 5 baths3,918 sq. ft.
718 Waterbrook Parkway, Argyle, TX 76226
MLS# 21399204Listed by: TEXAS PROPERTIES - New
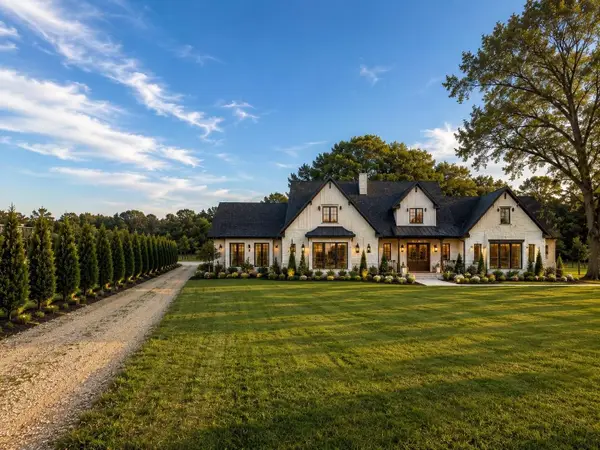 $1,175,000Active3.44 Acres
790 Badminton Drive, Bartonville, TX 76226
MLS# 21402835Listed by: REAL BROKER, LLC - New
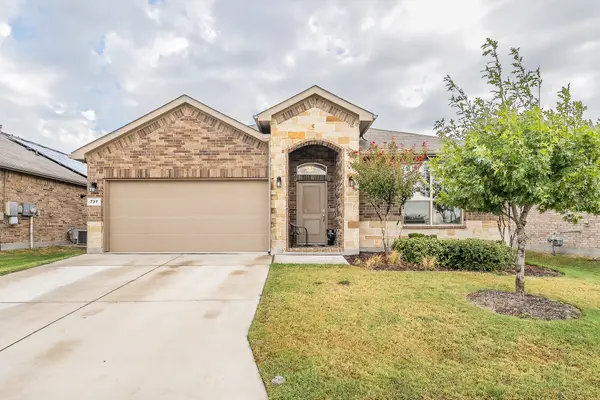 $325,500Active4 beds 2 baths1,664 sq. ft.
737 Blackhorse Trail, Fort Worth, TX 76247
MLS# 21401752Listed by: PEAK RESULTS REALTY - New
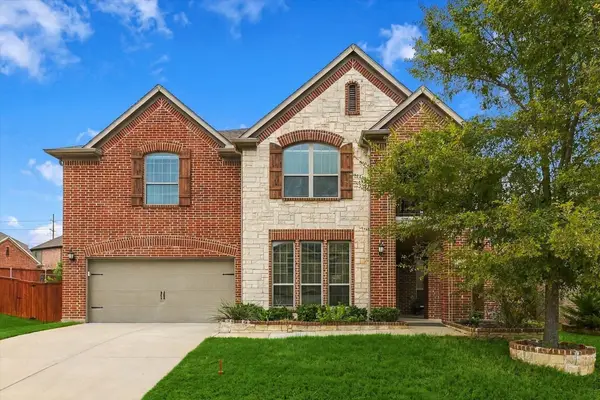 $695,000Active4 beds 3 baths4,075 sq. ft.
901 Hartford Court, Roanoke, TX 76262
MLS# 21385687Listed by: ELITE REAL ESTATE TEXAS - New
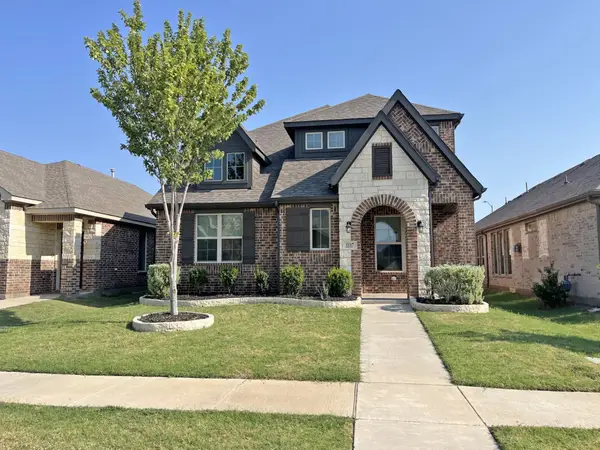 $389,000Active3 beds 3 baths2,533 sq. ft.
1117 Milfoil Drive, Justin, TX 76247
MLS# 21401335Listed by: WILLIAMS & WILLIAMS, REALTORS - New
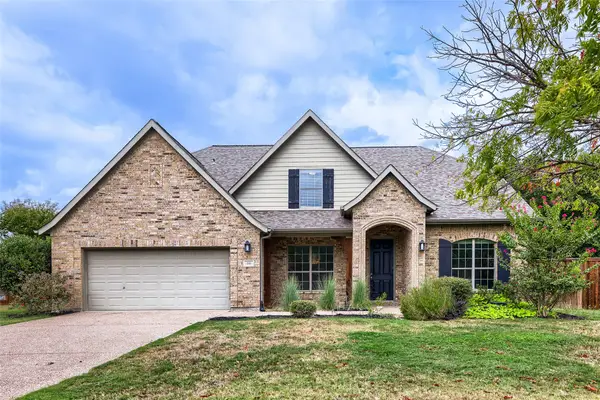 $625,000Active4 beds 3 baths3,323 sq. ft.
116 Crooked Cove, Argyle, TX 76226
MLS# 21401397Listed by: KELLER WILLIAMS REALTY - New
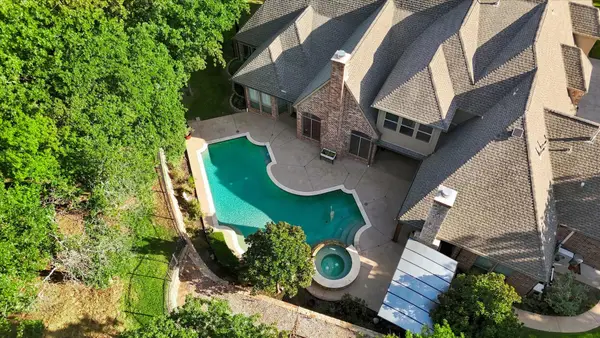 $1,749,000Active5 beds 6 baths5,683 sq. ft.
686 Knob Hill Court, Argyle, TX 76226
MLS# 21402300Listed by: THE MOSAIC AGENCY, LLC - Open Sun, 12 to 2pmNew
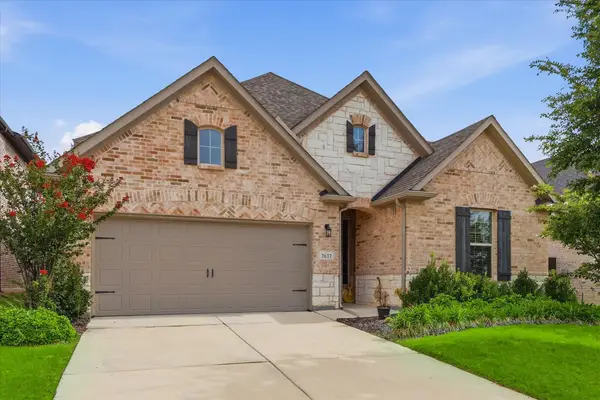 $518,900Active4 beds 3 baths2,721 sq. ft.
2637 Basswood Drive, Northlake, TX 76226
MLS# 21402065Listed by: THE MOSAIC AGENCY, LLC - New
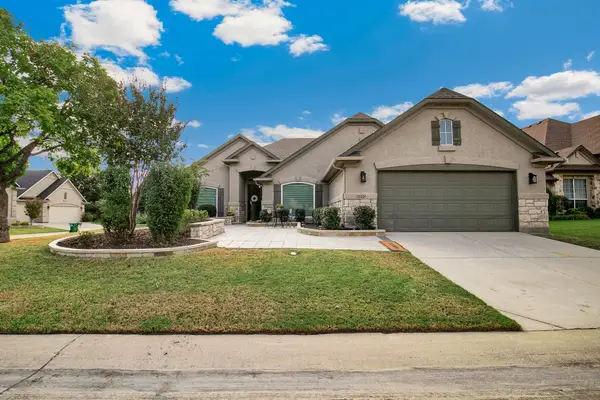 $479,000Active2 beds 2 baths1,937 sq. ft.
10201 Murray S Johnson Street, Denton, TX 76207
MLS# 21400359Listed by: HOMESMART


Protect your home and budget from life's surprises with an Assurant Home Warranty, backed by a partner that supports you through every step of homeownership. Explore Plans.
© 2023 - 2026 ERA Franchise Systems LLC. All rights reserved. ERA Franchise Systems LLC fully supports the principles of the Fair Housing Act and the Equal Opportunity Act. ERA, ERA Real Estate powered, and their respective logos are registered service marks of ERA Franchise Systems LLC. Each office is independently owned and operated.