
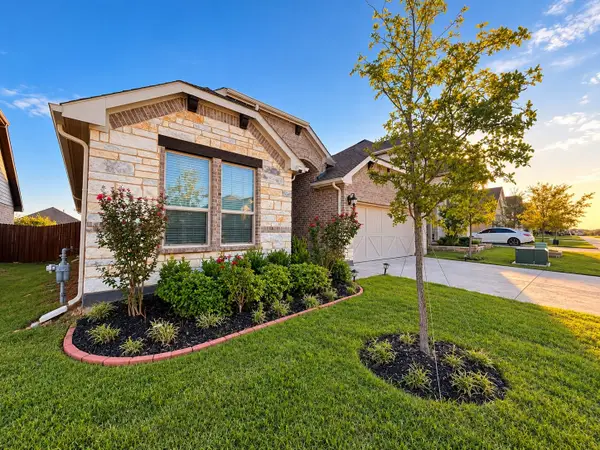
8308 Waxwing Way, Justin Roanoke, TX 76226
Local realty services provided by:ERA Newlin & Company
Listed by: ben caballero
Office: homesusa.com
MLS#:21414712
Source:GDAR
Price summary
- Price:$479,990
- Price per sq. ft.:$207.97
- Monthly HOA dues:$133.33
About this home
MLS# 21414712 - Built by Coventry Homes - Nov 30 2026 completion! ~ Welcome to your dream home in the highly sought-after Hillwood community, Landmark! This stunning 2-story, Coventry home blends timeless charm with modern luxury, all set along a beautiful streetscape. With 3-bedrooms and 3.5-baths, this home is designed to impress—featuring soaring ceilings in the great room that fill the space with light and create an open, inviting feel. The gourmet kitchen is perfect for entertaining, offering stylish finishes and plenty of prep space. Unwind in the luxurious primary suite, complete with a spa-like bath with separate tub and shower. Elegant 8-foot doors downstairs add a touch of sophistication, while spacious secondary bedrooms upstairs and loft area provide comfort for everyone. Complete with a rear-entry 2-car garage, this home truly has it all. Schedule your showing today-this one won’t last!
Contact an agent
Home facts
- Year built:2026
- Subdivision & Development:Landmark
- Listing ID #:21414712
- Added:10 day(s) ago
- Updated:October 28, 2026 at 12:56 PM
Rooms and interior
- Bedrooms:3
- Total bathrooms:4
- Full bathrooms:3
- Half bathrooms:1
- Flooring:Carpet, Ceramic Tile, Luxury Vinyl Plank
- Kitchen Description:Dishwasher, Disposal, Electric Oven, Gas Cooktop, Microwave
- Living area:2,308 sq. ft.
Heating and cooling
- Cooling:Zoned
- Heating:Natural Gas
Structure and exterior
- Roof:Composition
- Year built:2026
- Building area:2,308 sq. ft.
- Lot area:0.11 Acres
- Lot Features:Interior Lot
- Construction Materials:Brick, Radiant Barrier
- Foundation Description:Slab
- Levels:2 Story
Schools
- High school:Guyer
- Middle school:Tom Harpool
- Elementary school:EP Rayzor
Finances and disclosures
- Price:$479,990
- Price per sq. ft.:$207.97
Features and amenities
- Appliances:Dishwasher, Disposal, Electric Oven, Gas Cooktop, Microwave, Tankless Water Heater
Parking
- Garage:Yes
- Garage spaces:2
 Information provided, in part, by North Texas Real Estate Information Systems, Inc. Last Updated October 28, 2026 Listings with the NTREIS logo are listed by brokerages other than ERA Newlin & Company.
New listings near 8308 Waxwing Way
- New
 $435,000Active4 beds 2 baths2,125 sq. ft.
2061 St Andrews Way, Argyle, TX 76226
MLS# 21422390Listed by: DALTON WADE, INC. - Open Sun, 11am to 1pmNew
 $1,775,000Active5 beds 7 baths5,206 sq. ft.
2504 Cayenne Drive, Argyle, TX 76226
MLS# 21410271Listed by: INDEPENDENT REALTY - New
 $479,035Active4 beds 2 baths2,882 sq. ft.
14684 Supernova Avenue, Haslet, TX 76052
MLS# 21422087Listed by: CENTURY 21 MIKE BOWMAN, INC. - New
 $579,990Active4 beds 3 baths3,230 sq. ft.
12117 Orchard Lane, Justin, TX 76247
MLS# 21422111Listed by: AMERICAN LEGEND HOMES - New
 $643,900Active4 beds 3 baths2,595 sq. ft.
3208 Chamomile Court, Northlake, TX 76226
MLS# 21422124Listed by: PERRY HOMES REALTY LLC - New
 $435,000Active3 beds 2 baths1,843 sq. ft.
1004 Silver Sage Drive, Justin, TX 76247
MLS# 21421888Listed by: FATHOM REALTY LLC - New
 $714,900Active5 beds 5 baths3,553 sq. ft.
1522 Fescue Ridge, Northlake, TX 76226
MLS# 21421984Listed by: PERRY HOMES REALTY LLC - New
 $325,000Active3 beds 2 baths1,356 sq. ft.
613 Main Street, Roanoke, TX 76262
MLS# 21404130Listed by: MARTIN REALTY GROUP - New
 $449,000Active4 beds 4 baths2,669 sq. ft.
621 Arden Lane, Northlake, TX 76247
MLS# 21409802Listed by: MARK SPAIN REAL ESTATE - New
 $380,000Active4 beds 3 baths2,506 sq. ft.
1032 Knightly Lane, Haslet, TX 76052
MLS# 21421890Listed by: REFIND REALTY INC.


Protect your home and budget from life's surprises with an Assurant Home Warranty, backed by a partner that supports you through every step of homeownership. Explore Plans.
© 2023 - 2026 ERA Franchise Systems LLC. All rights reserved. ERA Franchise Systems LLC fully supports the principles of the Fair Housing Act and the Equal Opportunity Act. ERA, ERA Real Estate powered, and their respective logos are registered service marks of ERA Franchise Systems LLC. Each office is independently owned and operated.