
2220 Switchgrass Drive, Justin Roanoke, TX 76226
Local realty services provided by:ERA Courtyard Real Estate
2220 Switchgrass Drive,Flower Mound, TX 76226
$876,820
- 4 Beds
- 4 Baths
- 2,808 sq. ft.
- Single family
- Active
Listed by: ben caballero
Office: homesusa.com
MLS#:21401089
Source:GDAR
Price summary
- Price:$876,820
- Price per sq. ft.:$312.26
- Monthly HOA dues:$162.5
About this home
MLS# 21401089 - Built by Ashton Woods Homes - February 2027 completion ~ Three Covered Patios! Beam Ceilings in Family Room!Welcome to the Bellevue, located in Argyle, TX at Furst Ranch by Ashton Woods. Designed with the Serene Collection, this home features soft tones and clean-lined finishes. Upon entering through the foyer, you’re welcomed into an open-concept layout where the kitchen, dining room, and family room come together to create a natural gathering space for everyday living and entertaining. The kitchen features a large eat-in island, walk-in pantry, and easy access to the dining area, while the spacious family room, highlighted by striking beam ceilings and a cozy fireplace, opens to a covered patio for seamless indoor-outdoor living. Privately positioned at the rear of the home, the primary suite offers a peaceful retreat with dual vanities, a soaking tub, walk-in shower, and an oversized walk-in closet with convenient access to the utility room. Three secondary bedrooms are thoughtfully placed throughout the home, offering comfort and privacy for family or guests, with access to full bathrooms nearby. At the front of the home, a flexible bonus space provides endless possibilities—ideal for a home office, fitness room, playroom, or additional lounge area. Throughout the home, intentional design details and functional spaces create a layout that feels both open and inviting while supporting the way you live every day. The result is a home that balances thoughtful design, everyday comfort, and flexible living in a beautifully connected...
Contact an agent
Home facts
- Year built:2026
- Subdivision & Development:Furst Ranch
- Listing ID #:21401089
- Added:1 day(s) ago
- Updated:October 02, 2026 at 12:53 AM
Rooms and interior
- Bedrooms:4
- Total bathrooms:4
- Full bathrooms:3
- Half bathrooms:1
- Flooring:Carpet, Luxury Vinyl Plank
- Kitchen Description:Dishwasher, Disposal, Gas Cooktop, Gas Oven, Gas Range, Microwave, Vented Exhaust Fan
- Living area:2,808 sq. ft.
Heating and cooling
- Cooling:Attic Fan, Central Air, Humidity Control, Zoned
- Heating:Humidity Control, Natural Gas, Zoned
- Central air:Yes
Structure and exterior
- Roof:Composition
- Year built:2026
- Building area:2,808 sq. ft.
- Lot area:0.14 Acres
- Architectural Style:Craftsman
- Construction Materials:Brick
- Foundation Description:Slab
- Levels:1 Story
Schools
- High school:Argyle
- Middle school:Argyle
- Elementary school:Argyle South
Finances and disclosures
- Price:$876,820
- Price per sq. ft.:$312.26
Features and amenities
- Appliances:Dishwasher, Disposal, Electric Water Heater, Gas Cooktop, Gas Oven, Gas Range, Microwave, Plumbed For Gas, Some Gas Appliances, Vented Exhaust Fan
- Amenities:Air Purifier, Carbon Monoxide Detectors, Prewired, Smoke Detectors
Parking
- Garage:Yes
- Garage spaces:2
 Information provided, in part, by North Texas Real Estate Information Systems, Inc. Last Updated October 2, 2026 Listings with the NTREIS logo are listed by brokerages other than ERA Courtyard Real Estate.
New listings near 2220 Switchgrass Drive
- New
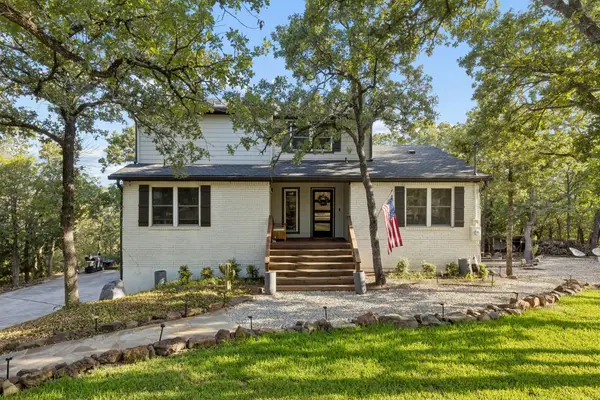 $870,000Active4 beds 3 baths2,729 sq. ft.
3309 Rolling Hill, Flower Mound, TX 75022
MLS# 21393520Listed by: COMPASS RE TEXAS, LLC. - New
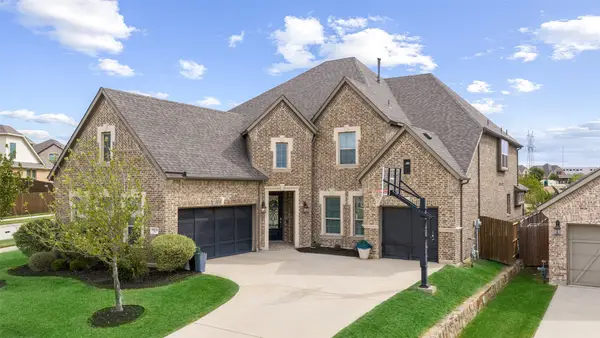 $849,000Active5 beds 5 baths4,213 sq. ft.
15012 Lions Back Cove, Fort Worth, TX 76262
MLS# 21393397Listed by: ALLIE BETH ALLMAN & ASSOCIATES - New
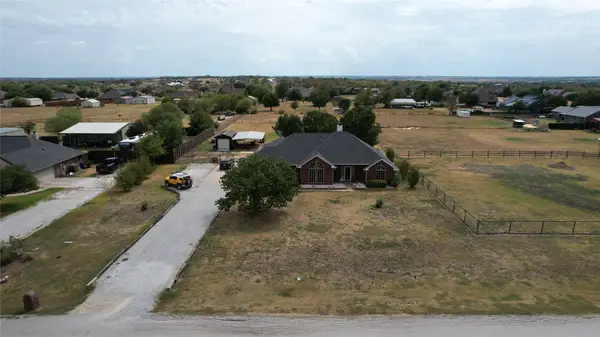 $500,000Active3 beds 2 baths1,964 sq. ft.
11990 Hill Country Circle, Ponder, TX 76259
MLS# 21392489Listed by: COLDWELL BANKER REALTY - New
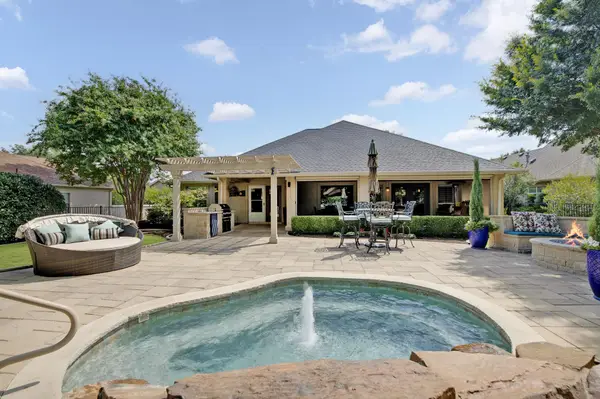 $570,000Active2 beds 2 baths2,131 sq. ft.
9608 Grandview Drive, Denton, TX 76207
MLS# 21399509Listed by: 24FIFTEEN REALTY - New
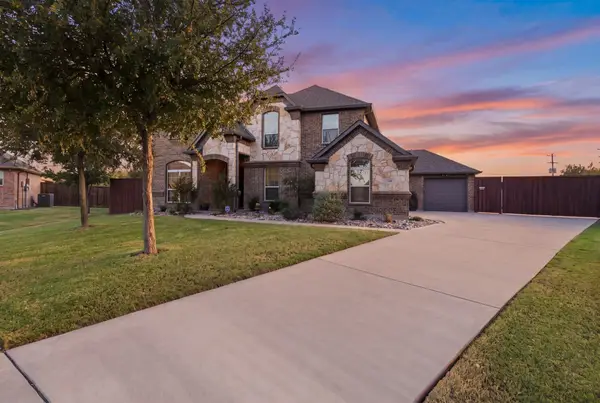 $629,900Active4 beds 3 baths2,963 sq. ft.
435 Bent Creek Cove, Argyle, TX 76226
MLS# 21394918Listed by: REAL ESTATE STATION LLC - New
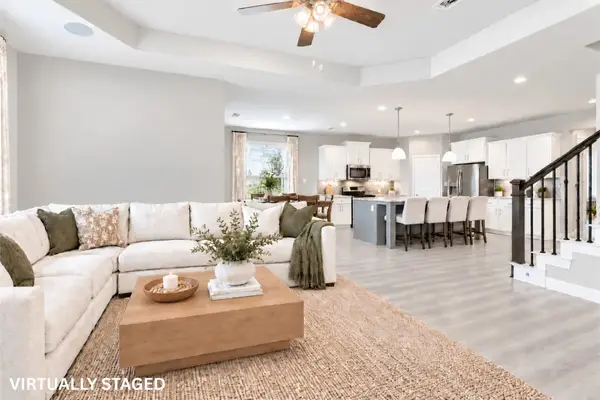 $535,000Active5 beds 4 baths2,782 sq. ft.
1617 Longspur Drive, Northlake, TX 76226
MLS# 21400273Listed by: UNITED REAL ESTATE DFW - New
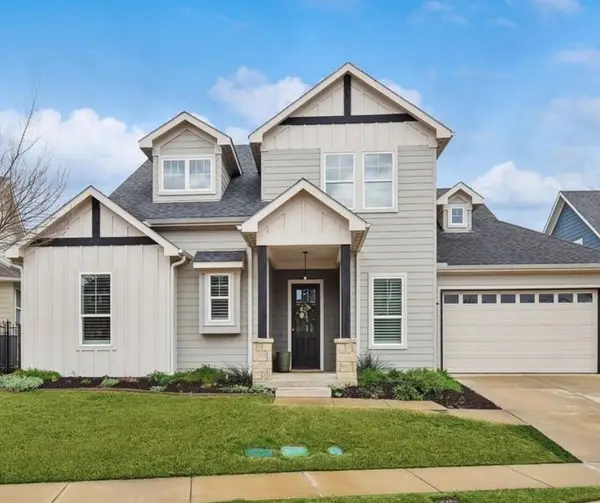 $549,000Active4 beds 3 baths2,601 sq. ft.
410 Hearth Terrace, Argyle, TX 76226
MLS# 21400612Listed by: COLDWELL BANKER REALTY - New
 $649,900Active6 beds 4 baths3,556 sq. ft.
8933 Athens Drive, Denton, TX 76226
MLS# 21400670Listed by: COLPRO REALTY, LLC - Open Sun, 1 to 3pmNew
 $1,180,000Active2 beds 3 baths2,809 sq. ft.
9713 Arkose Drive, Denton, TX 76207
MLS# 21399355Listed by: KELLER WILLIAMS REALTY-FM


Protect your home and budget from life's surprises with an Assurant Home Warranty, backed by a partner that supports you through every step of homeownership. Explore Plans.
© 2023 - 2026 ERA Franchise Systems LLC. All rights reserved. ERA Franchise Systems LLC fully supports the principles of the Fair Housing Act and the Equal Opportunity Act. ERA, ERA Real Estate powered, and their respective logos are registered service marks of ERA Franchise Systems LLC. Each office is independently owned and operated.