
3008 Brushlands Trail, Justin Roanoke, TX 76226
Local realty services provided by:ERA Myers & Myers Realty
3008 Brushlands Trail,Flower Mound, TX 76226
$1,166,704
- 4 Beds
- 4 Baths
- 3,208 sq. ft.
- Single family
- Active
Listed by: dina verteramo
Office: highland homes realty
MLS#:21358810
Source:GDAR
Price summary
- Price:$1,166,704
- Price per sq. ft.:$363.69
- Monthly HOA dues:$162.5
About this home
New construction by award-winning builder Highland Homes in Furst Ranch! Estimated completion December 2026. Discover the 283 Plan, a versatile single-story home featuring 4 bedrooms and 3.5 bathrooms. Designed for modern living, it includes an entertainment room and lifestyle room, offering ample space for leisure and gatherings. The luxurious primary suite has an ensuite bathroom providing ample privacy. A dedicated study provides a quiet workspace, while the expansive outdoor living area is perfect for relaxation and entertaining on this gorgeous greenbelt lot. The 283 Plan seamlessly blends comfort and flexibility, making it an ideal choice for a dynamic lifestyle. Located in highly anticipated Furst Ranch, residents will enjoy planned resort-style pools, sports courts, playgrounds, and 404 acres of parks, trails, and open space, including a 97-acre Central Park. Convenient to DFW Airport, Lake Grapevine, major thoroughfares, shopping, dining, and Argyle ISD. Includes the Highland Homes limited warranty for added peace of mind and confidence in your new home purchase....
Contact an agent
Home facts
- Year built:2026
- Subdivision & Development:Furst Ranch
- Listing ID #:21358810
- Added:1 day(s) ago
- Updated:August 13, 2026 at 10:51 PM
Rooms and interior
- Bedrooms:4
- Total bathrooms:4
- Full bathrooms:3
- Half bathrooms:1
- Flooring:Carpet, Wood
- Kitchen Description:Convection Oven, Dishwasher, Disposal, Double Oven, Gas Cooktop, Microwave, Vented Exhaust Fan
- Living area:3,208 sq. ft.
Heating and cooling
- Cooling:Central Air, Electric
- Heating:Natural Gas
- Central air:Yes
Structure and exterior
- Roof:Composition
- Year built:2026
- Building area:3,208 sq. ft.
- Lot area:0.23 Acres
- Lot Features:Few Trees, Greenbelt, Landscaped, Lawn, Sprinkler System, Subdivision
- Architectural Style:Traditional
- Construction Materials:Brick
- Foundation Description:Slab
- Levels:1 Story
Schools
- High school:Argyle
- Middle school:Argyle
- Elementary school:Argyle South
Finances and disclosures
- Price:$1,166,704
- Price per sq. ft.:$363.69
Features and amenities
- Appliances:Convection Oven, Dishwasher, Disposal, Double Oven, Gas Cooktop, Microwave, Tankless Water Heater, Vented Exhaust Fan
- Amenities:Air Purifier, Carbon Monoxide Detectors
Parking
- Garage:Yes
- Garage spaces:3
 Information provided, in part, by North Texas Real Estate Information Systems, Inc. Last Updated August 13, 2026 Listings with the NTREIS logo are listed by brokerages other than ERA Myers & Myers Realty.
New listings near 3008 Brushlands Trail
- New
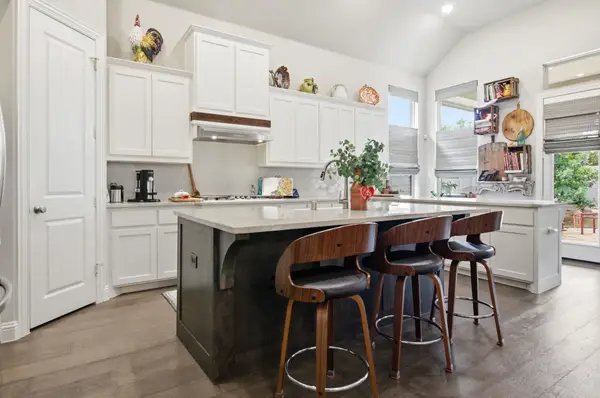 $510,000Active4 beds 3 baths2,248 sq. ft.
1605 Lavender Lane, Argyle, TX 76226
MLS# 21356483Listed by: KELLER WILLIAMS REALTY - New
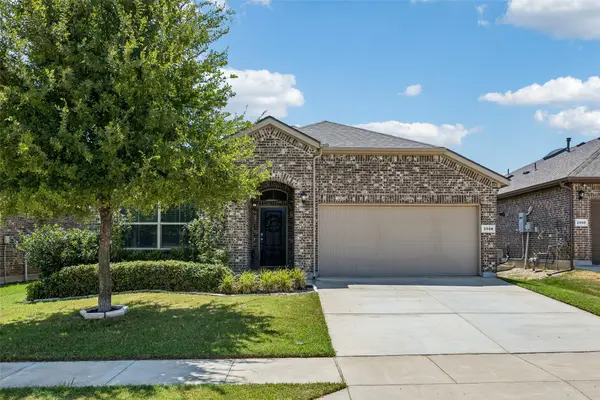 $365,000Active3 beds 2 baths2,014 sq. ft.
2508 Red Draw Road, Fort Worth, TX 76177
MLS# 21356522Listed by: ASTRA REALTY LLC - New
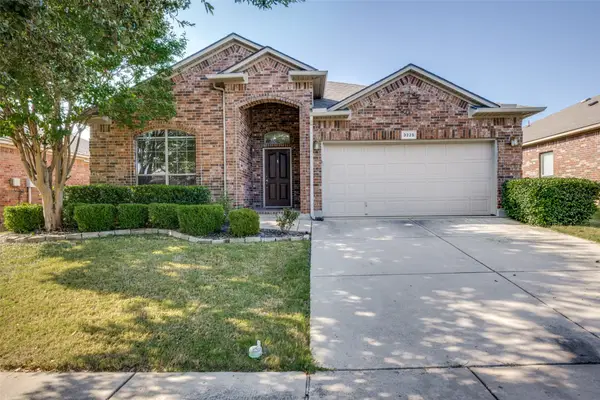 $340,000Active3 beds 2 baths1,872 sq. ft.
3225 Buckthorn Lane, Denton, TX 76226
MLS# 21352791Listed by: RE/MAX DFW ASSOCIATES - Open Sun, 1 to 3pmNew
 $799,900Active2 beds 3 baths2,988 sq. ft.
8708 Crestview Drive, Denton, TX 76207
MLS# 21358696Listed by: ATTORNEY BROKER SERVICES - New
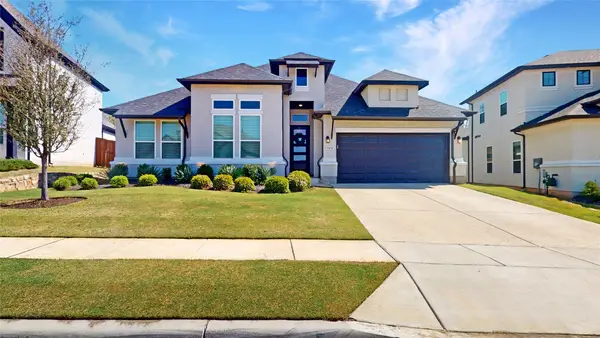 $649,900Active4 beds 3 baths2,789 sq. ft.
7212 Redwood Road, Argyle, TX 76226
MLS# 21359122Listed by: YOUR HOME FREE LLC - Open Sun, 12 to 2pmNew
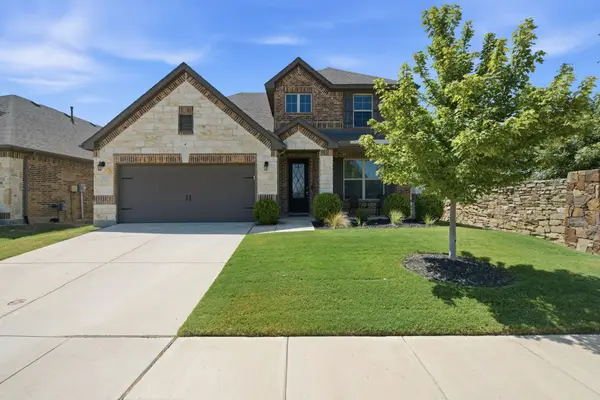 $450,000Active4 beds 3 baths2,356 sq. ft.
1605 Tanglewood Trail, Northlake, TX 76226
MLS# 21358447Listed by: REAL ESTATE STATION LLC - Open Sat, 3 to 5pmNew
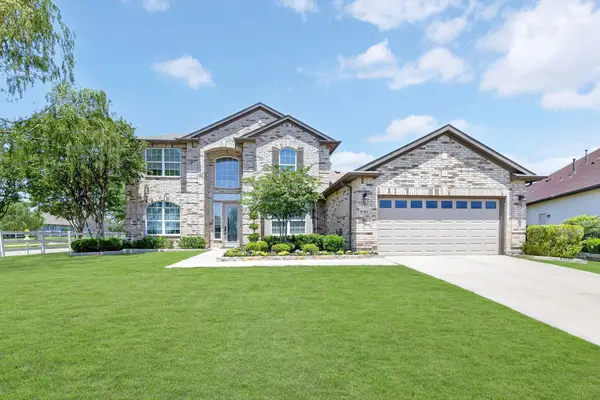 $885,000Active3 beds 3 baths3,291 sq. ft.
8701 Freeport Drive, Denton, TX 76207
MLS# 21358848Listed by: 24FIFTEEN REALTY - Open Sun, 1 to 3pmNew
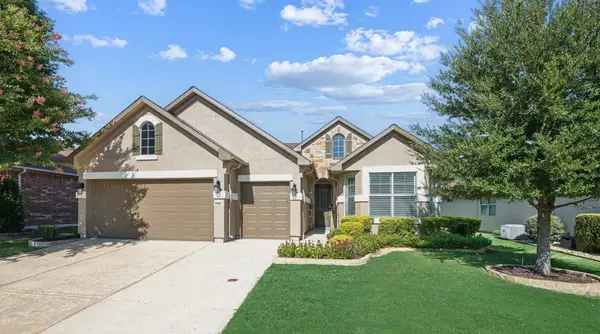 $540,000Active2 beds 3 baths1,819 sq. ft.
9905 Teakwood Avenue, Denton, TX 76207
MLS# 21354099Listed by: ALLIE BETH ALLMAN & ASSOCIATES - New
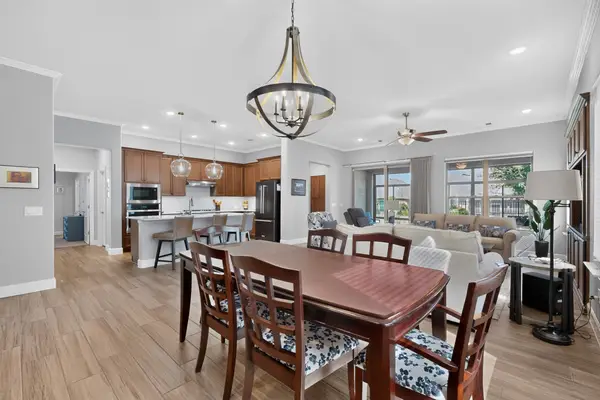 $600,000Active2 beds 3 baths1,969 sq. ft.
12612 Copper Ore Way, Denton, TX 76207
MLS# 21358258Listed by: ATTORNEY BROKER SERVICES


Protect your home and budget from life's surprises with an Assurant Home Warranty, backed by a partner that supports you through every step of homeownership. Explore Plans.
© 2023 - 2026 ERA Franchise Systems LLC. All rights reserved. ERA Franchise Systems LLC fully supports the principles of the Fair Housing Act and the Equal Opportunity Act. ERA, ERA Real Estate powered, and their respective logos are registered service marks of ERA Franchise Systems LLC. Each office is independently owned and operated.