
3500 Fairway Drive, Justin Roanoke, TX 76226
Local realty services provided by:ERA Courtyard Real Estate
Listed by: shannon johnson, matt brock
Office: compass re texas, llc.
MLS#:21313536
Source:GDAR
Price summary
- Price:$2,429,000
- Price per sq. ft.:$453.26
- Monthly HOA dues:$62.5
About this home
Welcome to 3500 Fairway Drive, this one of a kind Carmen Custom Homes model home, where timeless architecture, exceptional craftsmanship, and elevated design come together in one extraordinary residence. Located in the prestigious Country Club Village and zoned to highly acclaimed Argyle ISD, this 5,359-square-foot showcase home offers luxury living at its finest.
Designed to impress, this single-story home features 4 spacious bedrooms, 4 full bathrooms, a powder bath, multiple living spaces, and thoughtfully curated designer finishes throughout. Every detail reflects Carmen Custom Homes' commitment to quality, from the soaring ceilings, rich hardwood flooring, exposed box beams, and designer lighting and plumbing fixtures.
The gourmet kitchen is the heart of the home, featuring top-of-the-line appliances, custom cabinetry, dual ovens, dual fridge and freezers, an oversized island with beautiful natural quartzite countertops, creating the perfect space for everyday living and effortless entertaining. The adjacent living and dining areas are filled with natural light from expansive windows and feature a stone accent wall in the dining room.
The primary suite offers luxury finishes throughout with plantation shutters, floor to ceiling tile in the bath, and an oversized walk-in closet. Each secondary bedroom features its own en-suite bath, walk in closets and off season hanging.
As Carmen Custom Homes' model home, this residence is filled with extensive upgrades and custom details rarely found in today's market. Seamlessly blending indoor and outdoor living with the enclosed and air conditioned back porch creates the ideal setting for entertaining or enjoying peaceful evenings at home.
Situated within Argyle's most desirable community, just minutes from golf, dining, shopping, and major commuting routes, this remarkable home offers an unparalleled opportunity to own a one of one home from Argyle's best custom home builder....
Contact an agent
Home facts
- Year built:2024
- Subdivision & Development:Country Club Village Ph 3a
- Listing ID #:21313536
- Added:53 day(s) ago
- Updated:August 19, 2026 at 11:55 AM
Rooms and interior
- Bedrooms:4
- Total bathrooms:5
- Full bathrooms:4
- Half bathrooms:1
- Flooring:Hardwood, Marble, Tile
- Kitchen Description:Built In Gas Range, Built In Refrigerator, Dishwasher, Disposal, Electric Oven, Gas Oven, Gas Range, Microwave, Refrigerator, Some Commercial Grade, Vented Exhaust Fan
- Living area:5,359 sq. ft.
Heating and cooling
- Cooling:Ceiling Fans, Central Air, Electric
- Heating:Central, Electric, Fireplaces
- Central air:Yes
Structure and exterior
- Roof:Composition
- Year built:2024
- Building area:5,359 sq. ft.
- Lot area:0.67 Acres
- Lot Features:Corner Lot, Few Trees, Hardwood Trees, Landscaped, Lawn, Subdivision
- Architectural Style:Traditional
- Construction Materials:Brick, Cedar, Stone
- Foundation Description:Slab
- Levels:1 Story
Schools
- High school:Argyle
- Middle school:Argyle
- Elementary school:Hilltop
Finances and disclosures
- Price:$2,429,000
- Price per sq. ft.:$453.26
- Tax amount:$12,189
Features and amenities
- Appliances:Built In Gas Range, Built In Refrigerator, Dishwasher, Disposal, Electric Oven, Electric Water Heater, Gas Oven, Gas Range, Microwave, Plumbed For Gas, Refrigerator, Some Commercial Grade, Some Gas Appliances, Vented Exhaust Fan
- Amenities:Carbon Monoxide Detectors, Fire Alarm, Prewired, Security System, Smoke Detectors, Window Coverings
Parking
- Garage:Yes
- Garage spaces:3
 Information provided, in part, by North Texas Real Estate Information Systems, Inc. Last Updated August 19, 2026 Listings with the NTREIS logo are listed by brokerages other than ERA Courtyard Real Estate.
New listings near 3500 Fairway Drive
- New
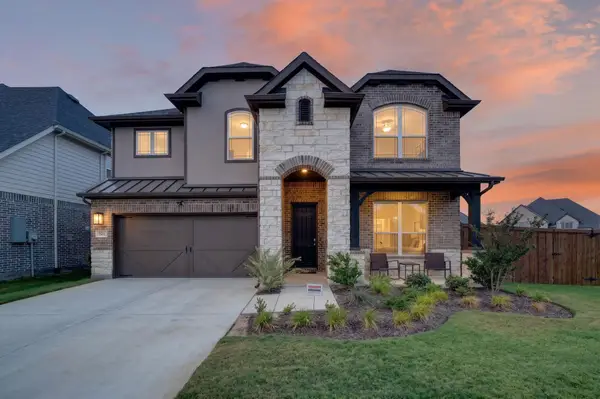 $619,999Active5 beds 4 baths3,144 sq. ft.
721 Kurrus Street, Justin, TX 76247
MLS# 21361401Listed by: REGAL, REALTORS - New
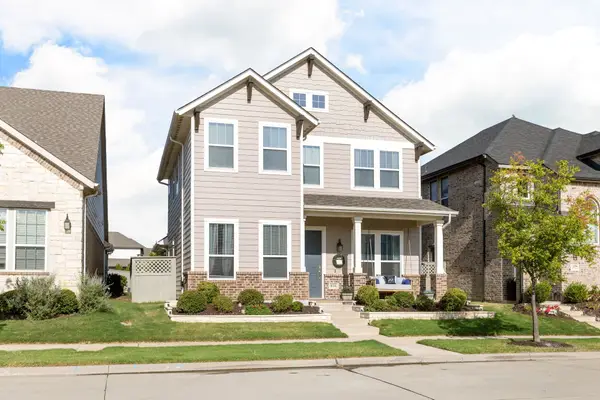 $449,900Active4 beds 4 baths2,399 sq. ft.
816 Pearl Place, Northlake, TX 76247
MLS# 21358294Listed by: FATHOM REALTY LLC - New
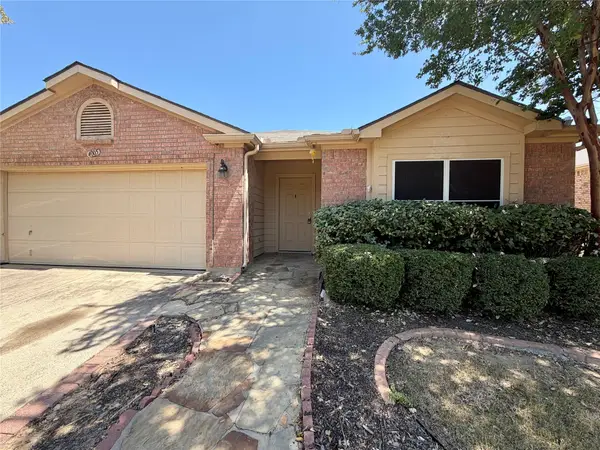 $265,000Active4 beds 2 baths2,125 sq. ft.
4005 Shiraz Drive, Argyle, TX 76226
MLS# 21360910Listed by: POST OAK REALTY, LLC - New
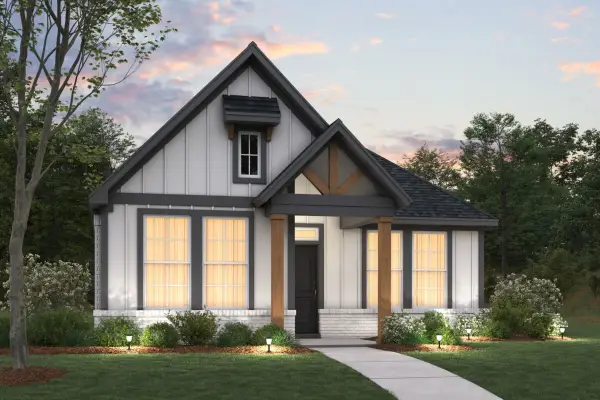 $397,990Active3 beds 2 baths1,653 sq. ft.
8420 Waxwing Way, Denton, TX 76207
MLS# 21353504Listed by: ESCAPE REALTY - New
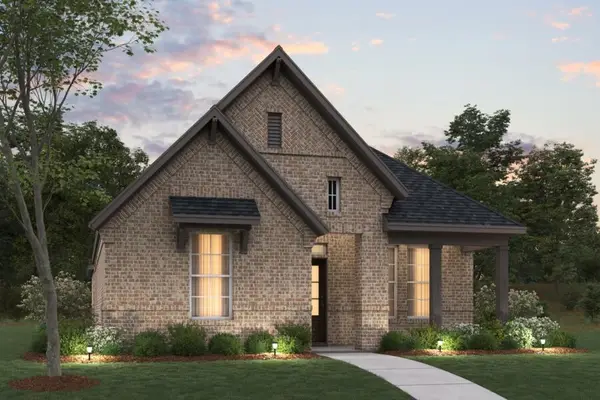 $417,990Active4 beds 2 baths1,816 sq. ft.
9904 Deer Meadow Drive, Denton, TX 76207
MLS# 21356869Listed by: ESCAPE REALTY - Open Sat, 12 to 2pmNew
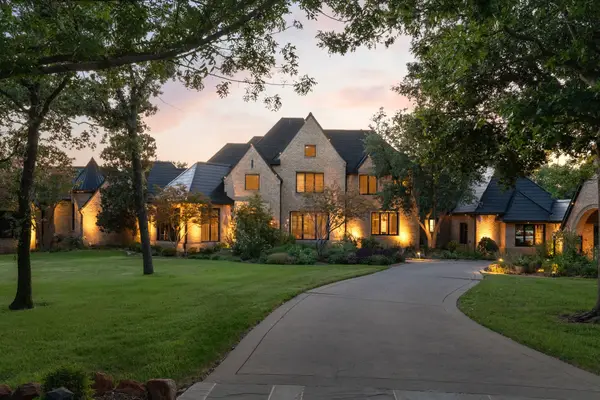 $7,200,000Active6 beds 7 baths10,189 sq. ft.
2005 Bayshore Drive, Flower Mound, TX 75022
MLS# 21357065Listed by: AGENCY DALLAS PARK CITIES, LLC - Open Sat, 1 to 3pmNew
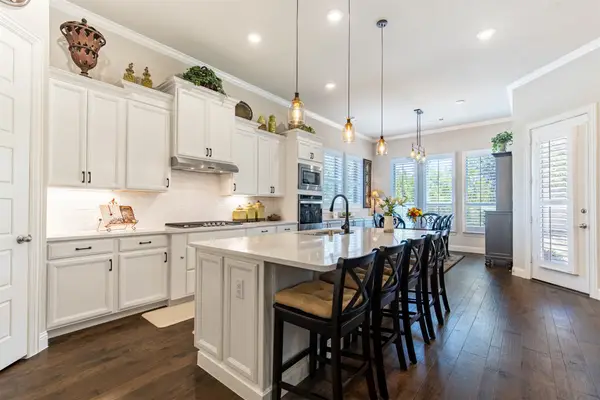 $625,000Active4 beds 4 baths2,766 sq. ft.
1101 10th Street, Argyle, TX 76226
MLS# 21357887Listed by: INDEPENDENT REALTY - New
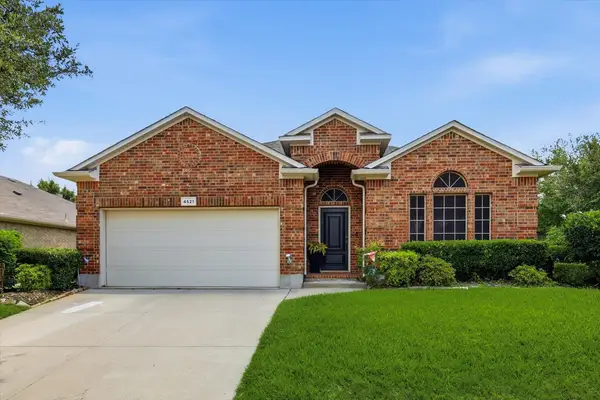 $385,000Active3 beds 2 baths1,872 sq. ft.
4521 Shagbark Drive, Denton, TX 76226
MLS# 21331025Listed by: COMPASS RE TEXAS, LLC - New
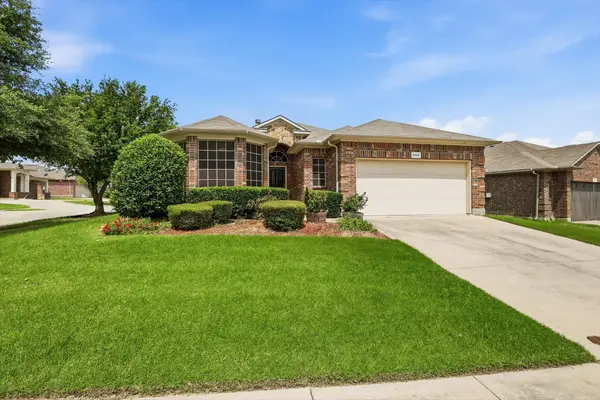 $325,000Active3 beds 2 baths1,569 sq. ft.
4524 Lacewood Drive, Denton, TX 76226
MLS# 21345189Listed by: COMPASS RE TEXAS, LLC - New
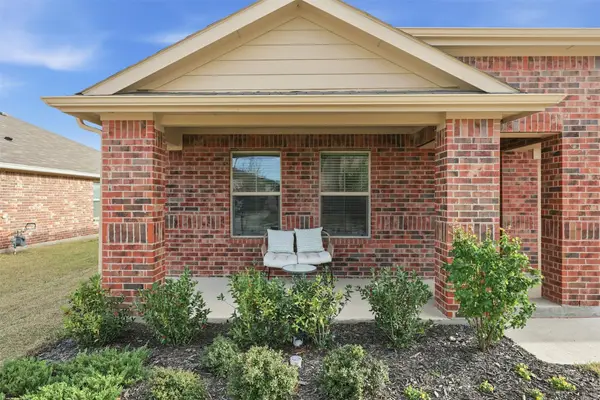 $315,000Active4 beds 2 baths1,728 sq. ft.
613 Whitecomb Lane, Justin, TX 76247
MLS# 21362665Listed by: HARBCO REALTY


Protect your home and budget from life's surprises with an Assurant Home Warranty, backed by a partner that supports you through every step of homeownership. Explore Plans.
© 2023 - 2026 ERA Franchise Systems LLC. All rights reserved. ERA Franchise Systems LLC fully supports the principles of the Fair Housing Act and the Equal Opportunity Act. ERA, ERA Real Estate powered, and their respective logos are registered service marks of ERA Franchise Systems LLC. Each office is independently owned and operated.