
613 Whitecomb Lane, Justin, TX 76247
Local realty services provided by:ERA Myers & Myers Realty
613 Whitecomb Lane,Justin, TX 76247
$314,000Last list price
- 4 Beds
- 2 Baths
- - sq. ft.
- Single family
- Sold
Listed by: raquel harbin
Office: harbco realty
MLS#:21362665
Source:GDAR
Sorry, we are unable to map this address
Price summary
- Price:$314,000
- Monthly HOA dues:$41.67
About this home
Seller is motivated and offering $3000 towards Buyers Expenses at closing! Bring offers! Beautiful, barely lived-in 4 bedroom, 2 bath D.R. Horton Glendale floor plan in the highly sought-after Liberty Trails community in North Fort Worth, NWISD. Built in 2023, this single-story home offers an open concept layout with spacious living and dining, plus a chef’s kitchen at the heart of the home featuring a large island, granite countertops, stainless appliances including fridge, gas range, and walk-in pantry. Split bedroom arrangement with private primary suite, oversized shower, wide vanity and large walk-in closet; 4th bedroom makes a great office or study. Extended tile in entry, halls and wet areas, neutral colors, smart home package, gas tankless water heater. Enjoy the covered front porch, covered back patio that has been extended, pergola and large fenced backyard with sprinklers. Community amenities include pool, amenity center, playground, pond and dog park. Quick access to I-35W, Hwy 114, Alliance corridor, DFW Airport, Tanger Outlets, Downtown Fort Worth, Denton Square and Southlake Town Square....
Contact an agent
Home facts
- Year built:2023
- Subdivision & Development:Liberty Trls Ph 5
- Listing ID #:21362665
- Added:91 day(s) ago
- Updated:November 18, 2026 at 07:04 AM
Rooms and interior
- Bedrooms:4
- Total bathrooms:2
- Full bathrooms:2
- Flooring:Carpet, Ceramic Tile
- Kitchen Description:Dishwasher, Disposal, Gas Range, Microwave, Vented Exhaust Fan
Heating and cooling
- Cooling:Ceiling Fans, Central Air, Electric
- Heating:Central, Natural Gas
- Central air:Yes
Structure and exterior
- Roof:Composition
- Year built:2023
- Lot Features:Few Trees, Interior Lot, Landscaped, Lawn, Sprinkler System, Subdivision
- Architectural Style:Traditional
- Construction Materials:Brick, Frame
- Foundation Description:Slab
- Levels:1 Story
Schools
- High school:Northwest
- Middle school:Chisholmtr
- Elementary school:Alan and Andra Perrin
Finances and disclosures
- Price:$314,000
- Tax amount:$7,027
Features and amenities
- Appliances:Dishwasher, Disposal, Gas Range, Gas Water Heater, Microwave, Plumbed For Gas, Some Gas Appliances, Tankless Water Heater, Vented Exhaust Fan
- Amenities:Smoke Detectors
- Smart home:Yes
Parking
- Garage:Yes
- Garage spaces:2
- Carport spaces:2
 Information provided, in part, by North Texas Real Estate Information Systems, Inc. Last Updated November 18, 2026 Listings with the NTREIS logo are listed by brokerages other than ERA Myers & Myers Realty.
New listings near 613 Whitecomb Lane
- New
 $295,000Active3 beds 2 baths1,502 sq. ft.
112 Sierra Trail, Justin, TX 76247
MLS# 21436979Listed by: MAJOR LEAGUE REALTY, INC. - New
 $574,000Active5 beds 5 baths3,226 sq. ft.
16457 Hemlock Tree Drive, Justin, TX 76247
MLS# 21438189Listed by: LILY MOORE REALTY - New
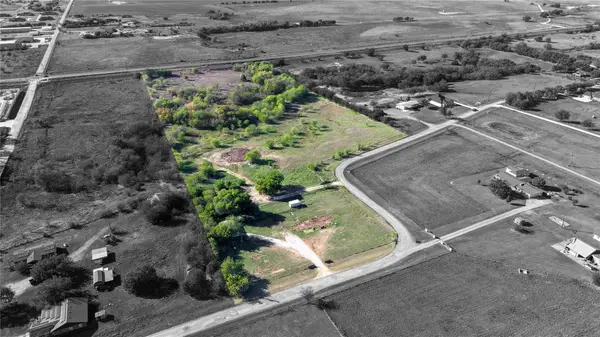 $725,000Active14.47 Acres
4799 Helton Road, Justin, TX 76247
MLS# 21437190Listed by: MAJOR LEAGUE REALTY, INC. - New
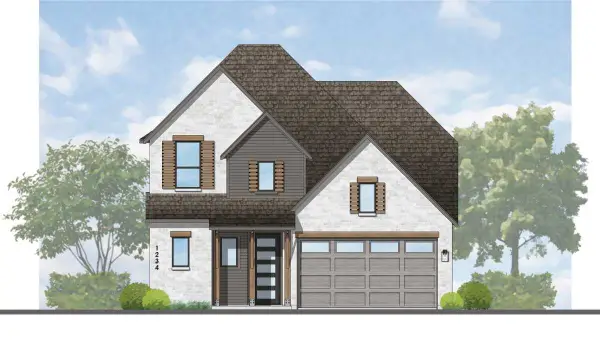 $624,984Active5 beds 5 baths2,887 sq. ft.
8524 Texas Ash Drive, Justin, TX 76247
MLS# 21436503Listed by: HIGHLAND HOMES REALTY - New
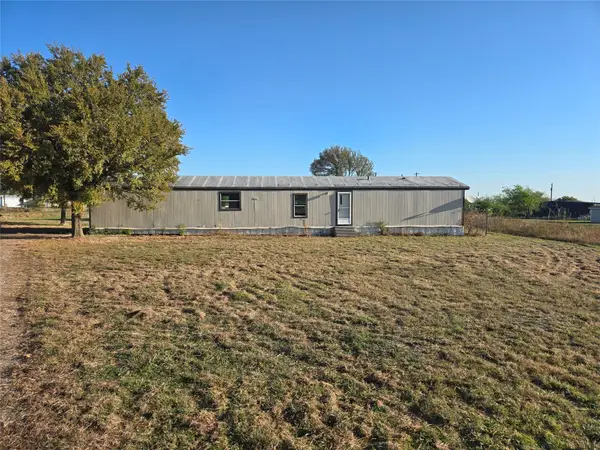 $155,000Active3 beds 2 baths1,368 sq. ft.
19021 Cultivator Court, Justin, TX 76247
MLS# 21435808Listed by: MAJOR LEAGUE REALTY, INC. - New
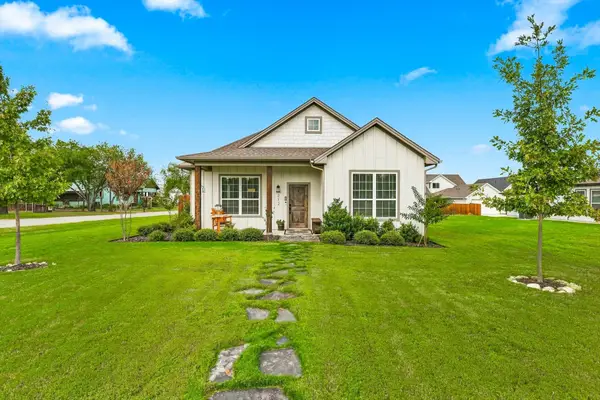 $385,000Active3 beds 2 baths1,691 sq. ft.
212 W 6th Street, Justin, TX 76247
MLS# 21431281Listed by: HOMESMART - New
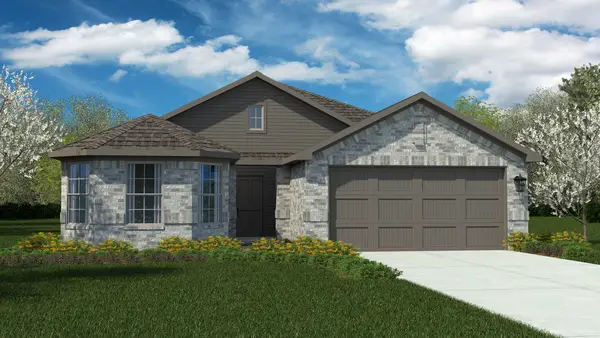 $343,990Active4 beds 2 baths1,778 sq. ft.
16764 Hudson Prairie Way, Justin, TX 76247
MLS# 21434304Listed by: CENTURY 21 MIKE BOWMAN, INC. - New
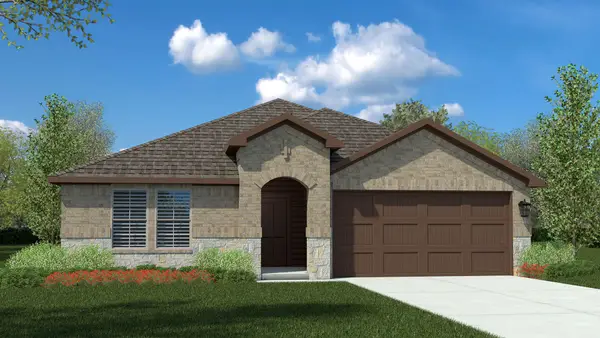 $351,990Active4 beds 2 baths2,034 sq. ft.
16769 Hudson Prairie Way, Justin, TX 76247
MLS# 21434760Listed by: CENTURY 21 MIKE BOWMAN, INC. - New
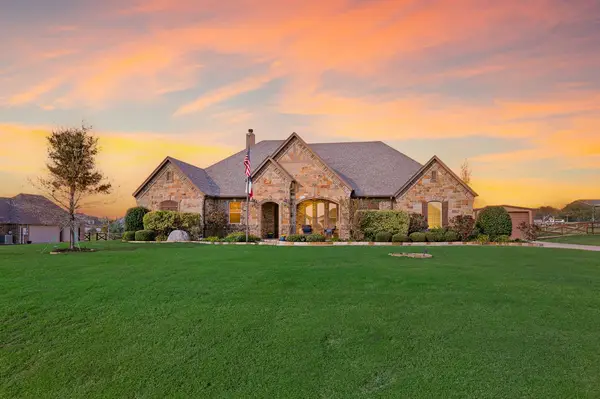 $875,000Active4 beds 3 baths3,398 sq. ft.
13320 Moorhouse Way, Justin, TX 76247
MLS# 21435311Listed by: C21 FINE HOMES JUDGE FITE - New
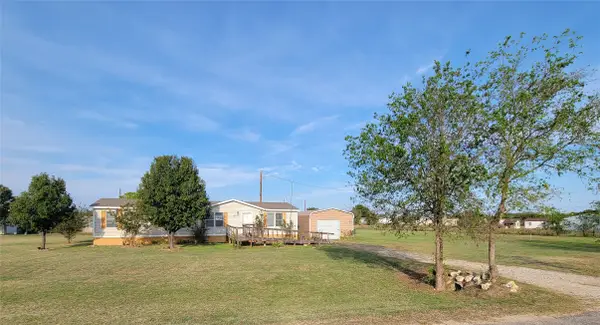 $224,999Active3 beds 2 baths1,344 sq. ft.
12316 Poppy Court, Justin, TX 76247
MLS# 21431405Listed by: WES WALSER REALTY


Protect your home and budget from life's surprises with an Assurant Home Warranty, backed by a partner that supports you through every step of homeownership. Explore Plans.
© 2023 - 2026 ERA Franchise Systems LLC. All rights reserved. ERA Franchise Systems LLC fully supports the principles of the Fair Housing Act and the Equal Opportunity Act. ERA, ERA Real Estate powered, and their respective logos are registered service marks of ERA Franchise Systems LLC. Each office is independently owned and operated.