
4733 Valley Peak, Justin Roanoke, TX 76262
Local realty services provided by:ERA Courtyard Real Estate
Listed by: sandi thomas
Office: coldwell banker realty
MLS#:21345510
Source:GDAR
Price summary
- Price:$775,000
- Price per sq. ft.:$227.67
- Monthly HOA dues:$149.58
About this home
This Drees Brynlee floorpan is BETTER than NEW, combining thoughtful upgrades with a highly functional layout in the highly acclaimed Argyle ISD. This desirable one and a half story home offers the primary suite, two secondary bedrooms, and office on the main level, while the upstairs features a 4th bedroom, game room and media room. Inside, you'll love the soaring vaulted ceilings in the family and dining rooms, creating a bright, open atmosphere. The main living area flows effortlessly to a covered patio with sliding glass doors, ideal for relaxing evenings and enjoying beautiful sunset views. The light and airy kitchen is designed for both everyday living and entertaining, featuring an oversized island and custom pantry. What truly sets this home apart from new construction are the upgrades already completed for you, including the epoxy coated garage and back patio floors, custom electric shades in the family room, blinds on other windows, and exterior color changing lights under the roof eve....
Contact an agent
Home facts
- Year built:2023
- Subdivision & Development:Trailwood Ph II
- Listing ID #:21345510
- Added:105 day(s) ago
- Updated:November 12, 2026 at 02:05 PM
Rooms and interior
- Bedrooms:4
- Total bathrooms:4
- Full bathrooms:4
- Flooring:Tile
- Kitchen Description:Convection Oven, Dishwasher, Disposal, Double Oven, Gas Cooktop, Microwave
- Living area:3,404 sq. ft.
Heating and cooling
- Cooling:Ceiling Fans, Central Air, Electric, Zoned
- Heating:Fireplaces, Natural Gas
- Central air:Yes
Structure and exterior
- Year built:2023
- Building area:3,404 sq. ft.
- Lot area:0.22 Acres
- Lot Features:Landscaped, Sprinkler System, Subdivision
- Architectural Style:Traditional
- Construction Materials:Brick
- Foundation Description:Slab
Schools
- High school:Argyle
- Middle school:Argyle
- Elementary school:Argyle South
Finances and disclosures
- Price:$775,000
- Price per sq. ft.:$227.67
- Tax amount:$12,759
Features and amenities
- Appliances:Convection Oven, Dishwasher, Disposal, Double Oven, Gas Cooktop, Microwave, Plumbed For Gas, Some Gas Appliances
Parking
- Garage:Yes
- Garage spaces:3
 Information provided, in part, by North Texas Real Estate Information Systems, Inc. Last Updated November 12, 2026 Listings with the NTREIS logo are listed by brokerages other than ERA Courtyard Real Estate.
New listings near 4733 Valley Peak
- New
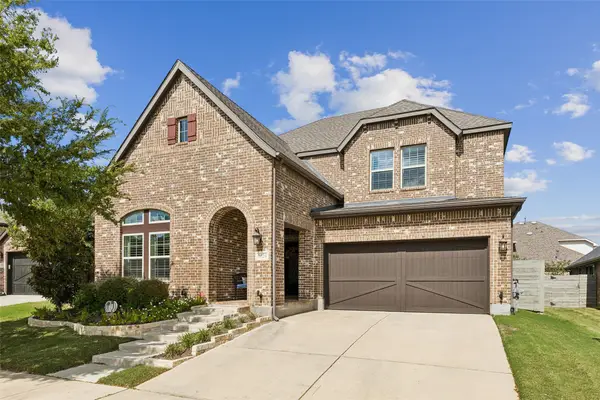 $575,000Active5 beds 4 baths3,221 sq. ft.
1120 8th Street, Argyle, TX 76226
MLS# 21418372Listed by: KELLER WILLIAMS REALTY DPR - New
 $627,000Active4 beds 3 baths2,999 sq. ft.
3310 Meridian Drive, Northlake, TX 76226
MLS# 21411490Listed by: MARTIN REALTY GROUP - New
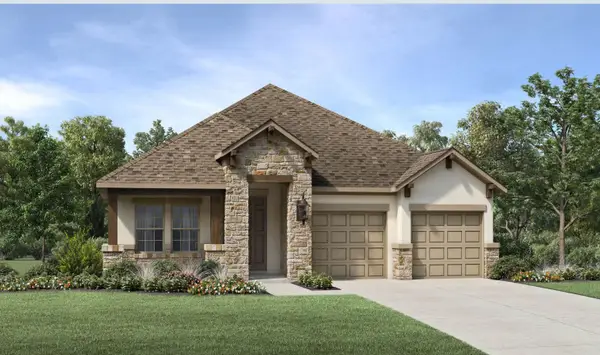 $467,000Active3 beds 2 baths2,048 sq. ft.
617 Rosemallow Way, Fort Worth, TX 76247
MLS# 21433803Listed by: HOMESUSA.COM - New
 $699,900Active4 beds 4 baths3,394 sq. ft.
2500 Bluewood Lane, Northlake, TX 76226
MLS# 21430028Listed by: MAXWORTH REAL ESTATE GROUP LLC - New
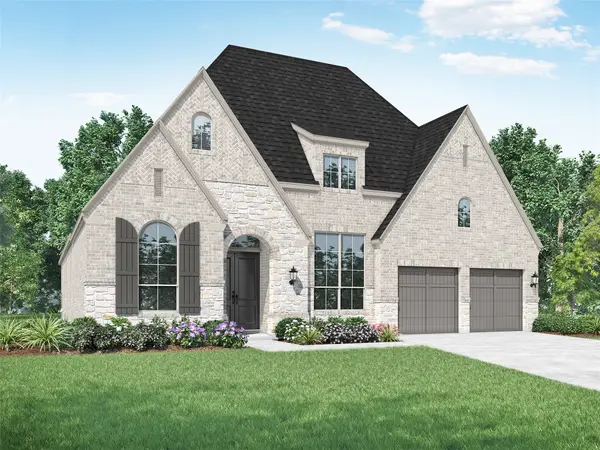 $1,073,023Active4 beds 3 baths3,050 sq. ft.
1809 Acoma Way, Bartonville, TX 76226
MLS# 21432778Listed by: HIGHLAND HOMES REALTY - Open Fri, 10am to 6pmNew
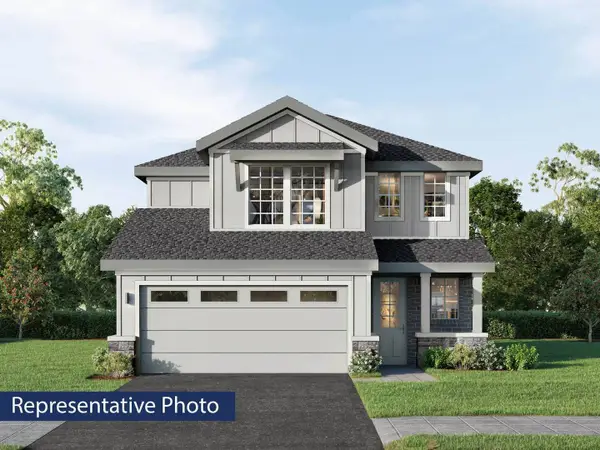 $391,065Active5 beds 3 baths2,616 sq. ft.
9908 Wild Flower Way, Ponder, TX 76259
MLS# 21432879Listed by: HOMESUSA.COM - New
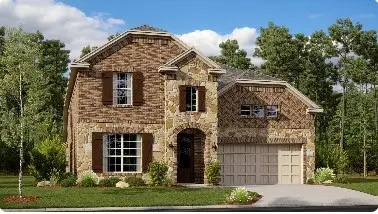 $452,319Active4 beds 3 baths3,181 sq. ft.
14925 Maravilla Road, Fort Worth, TX 76052
MLS# 21433120Listed by: KELLER WILLIAMS CITY-VIEW - New
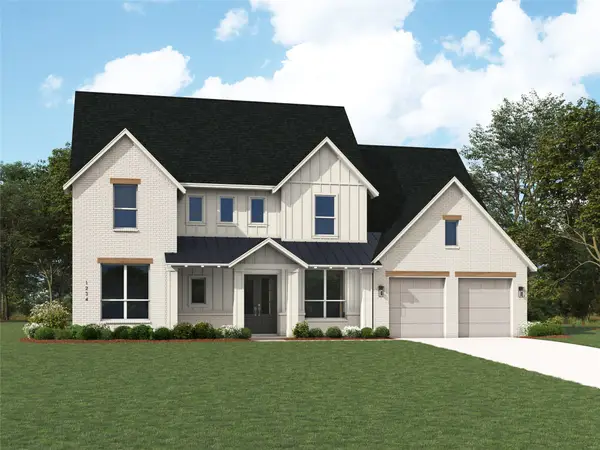 $1,303,960Active4 beds 7 baths4,385 sq. ft.
1808 Wheatgrass Lane, Bartonville, TX 76226
MLS# 21432382Listed by: HIGHLAND HOMES REALTY - New
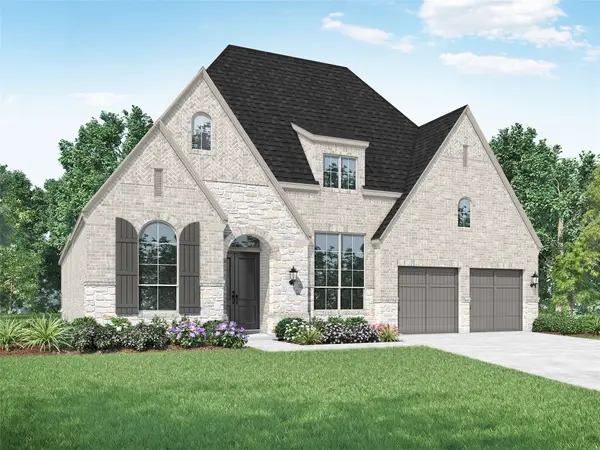 $1,084,681Active4 beds 4 baths3,050 sq. ft.
3308 Brushlands Trail, Bartonville, TX 76226
MLS# 21432405Listed by: HIGHLAND HOMES REALTY 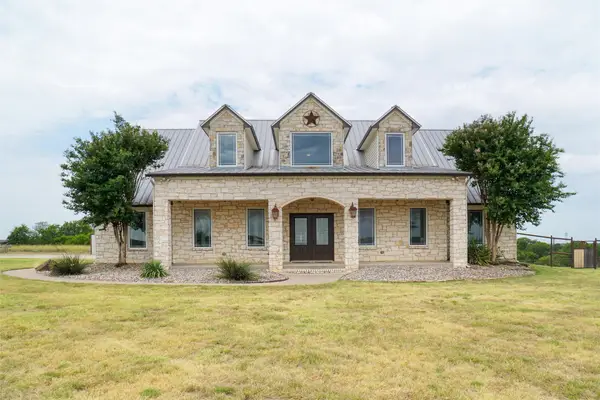 $1,300,000Pending4 beds 5 baths3,666 sq. ft.
13340 John Day Road, Haslet, TX 76052
MLS# 21432683Listed by: STAG RESIDENTIAL


Protect your home and budget from life's surprises with an Assurant Home Warranty, backed by a partner that supports you through every step of homeownership. Explore Plans.
© 2023 - 2026 ERA Franchise Systems LLC. All rights reserved. ERA Franchise Systems LLC fully supports the principles of the Fair Housing Act and the Equal Opportunity Act. ERA, ERA Real Estate powered, and their respective logos are registered service marks of ERA Franchise Systems LLC. Each office is independently owned and operated.