
605 Bunchberry Street, Justin Roanoke, TX 76247
Local realty services provided by:ERA Courtyard Real Estate
605 Bunchberry Street,Fort Worth, TX 76247
$579,990Last list price
- 4 Beds
- 4 Baths
- - sq. ft.
- Single family
- Sold
Listed by: ben caballero
Office: homesusa.com
MLS#:21028976
Source:GDAR
Sorry, we are unable to map this address
Price summary
- Price:$579,990
- Monthly HOA dues:$65.42
About this home
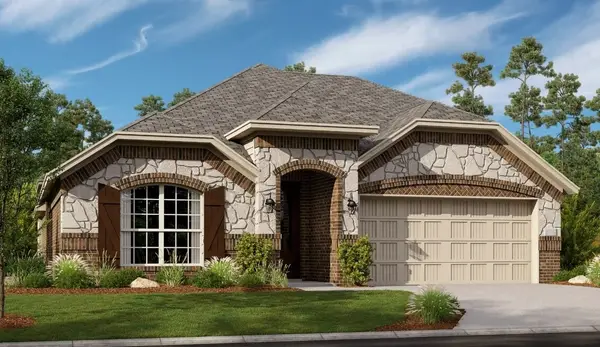
MLS# 21028976 - Built by William Ryan Homes - Ready Now! ~ Our largest 2 story home with 3 car garage at 3,365 sq ft welcomes you with a covered porch as you enter into the foyer. This home has 2 bedrooms down with bedroom 2 including an ensuite bathroom. The flex room off the foyer can be used as a study. The spacious great room and kitchen open to an expansive covered patio. Upstairs there is a loft with 2 additional bedrooms and bathroom and media room. It's the perfect home for those that like to entertain!
Contact an agent
Home facts
- Year built:2025
- Subdivision & Development:Wildflower Ranch
- Listing ID #:21028976
- Added:460 day(s) ago
- Updated:November 15, 2026 at 06:59 AM
Rooms and interior
- Bedrooms:4
- Total bathrooms:4
- Full bathrooms:3
- Half bathrooms:1
- Flooring:Carpet, Ceramic Tile, Luxury Vinyl Plank
- Kitchen Description:Dishwasher, Disposal, Electric Oven, Gas Cooktop
Heating and cooling
- Cooling:Ceiling Fans, Central Air, Electric
- Heating:Central, Fireplaces, Natural Gas
- Central air:Yes
Structure and exterior
- Roof:Composition
- Year built:2025
- Lot Features:Interior Lot, Sprinkler System, Subdivision
- Construction Materials:Brick, Fiber Cement, Frame
- Foundation Description:Slab
- Levels:2 Story
Schools
- High school:Northwest
- Middle school:Chisholmtr
- Elementary school:Alan and Andra Perrin
Finances and disclosures
- Price:$579,990
Features and amenities
- Appliances:Dishwasher, Disposal, Electric Oven, Gas Cooktop, Gas Water Heater, Plumbed For Gas, Some Gas Appliances, Tankless Water Heater
- Amenities:Carbon Monoxide Detectors, Firewalls, Smoke Detectors
Parking
- Garage:Yes
- Garage spaces:2
 Information provided, in part, by North Texas Real Estate Information Systems, Inc. Last Updated November 15, 2026 Listings with the NTREIS logo are listed by brokerages other than ERA Courtyard Real Estate.
New listings near 605 Bunchberry Street
- Open Sun, 2 to 4pmNew
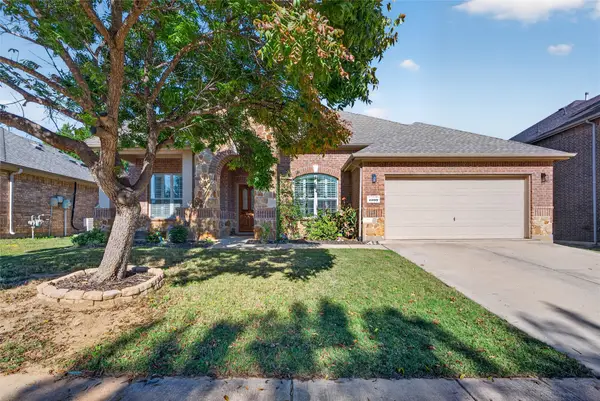 $475,000Active4 beds 3 baths2,840 sq. ft.
4009 Burwood Drive, Fort Worth, TX 76262
MLS# 21435976Listed by: KELLER WILLIAMS FORT WORTH - New
 $289,000Active3 beds 3 baths2,318 sq. ft.
1929 Shasta View Drive, Fort Worth, TX 76247
MLS# 21434545Listed by: READY REAL ESTATE LLC - New
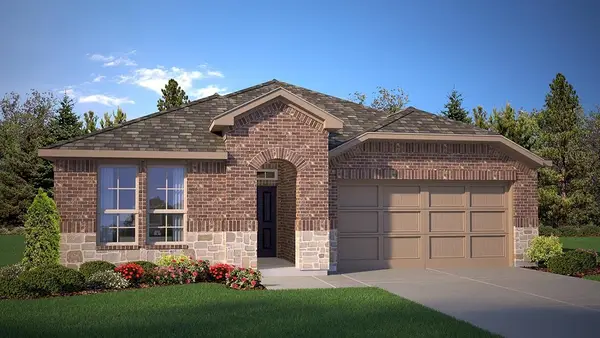 $418,990Active5 beds 3 baths2,095 sq. ft.
712 Rubicon Road, Fort Worth, TX 76247
MLS# 21435874Listed by: CENTURY 21 MIKE BOWMAN, INC. - New
 $325,000Active3 beds 2 baths1,569 sq. ft.
4524 Lacewood Drive, Denton, TX 76226
MLS# 21436164Listed by: COMPASS RE TEXAS, LLC - New
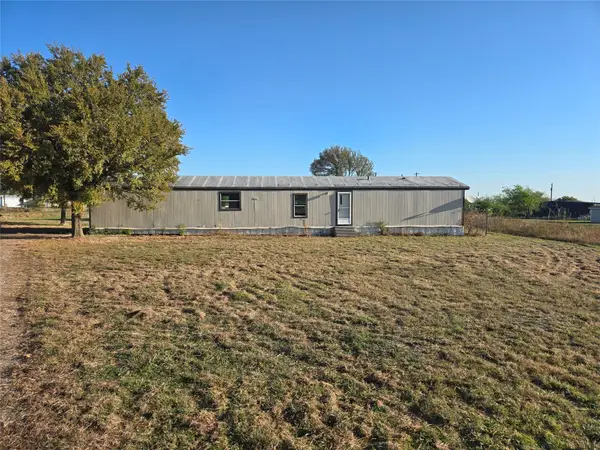 $155,000Active3 beds 2 baths1,368 sq. ft.
19021 Cultivator Court, Justin, TX 76247
MLS# 21435808Listed by: MAJOR LEAGUE REALTY, INC. - New
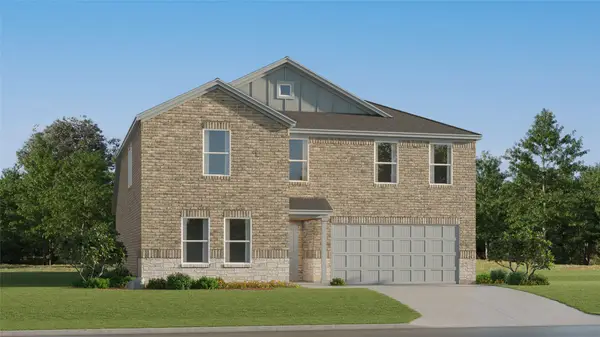 $357,999Active5 beds 3 baths2,258 sq. ft.
15149 Lima Lane, Fort Worth, TX 76052
MLS# 21436077Listed by: KELLER WILLIAMS CITY-VIEW - New
 $439,499Active4 beds 3 baths2,506 sq. ft.
1300 San Laguna Lane, Fort Worth, TX 76052
MLS# 21436091Listed by: KELLER WILLIAMS CITY-VIEW - New
 $387,990Active3 beds 2 baths1,608 sq. ft.
9329 Rolling Meadow Way, Denton, TX 76207
MLS# 21421998Listed by: ESCAPE REALTY - New
 $775,000Active2 beds 2 baths1,954 sq. ft.
9604 Chert Street, Denton, TX 76207
MLS# 21431570Listed by: 24FIFTEEN REALTY - New
 $569,900Active2 beds 3 baths2,181 sq. ft.
9705 Teakwood, Denton, TX 76207
MLS# 21432647Listed by: 24FIFTEEN REALTY


Protect your home and budget from life's surprises with an Assurant Home Warranty, backed by a partner that supports you through every step of homeownership. Explore Plans.
© 2023 - 2026 ERA Franchise Systems LLC. All rights reserved. ERA Franchise Systems LLC fully supports the principles of the Fair Housing Act and the Equal Opportunity Act. ERA, ERA Real Estate powered, and their respective logos are registered service marks of ERA Franchise Systems LLC. Each office is independently owned and operated.