
6209 Cupleaf Road, Justin Roanoke, TX 76226
Local realty services provided by:ERA Newlin & Company
Listed by: vaishali jain
Office: beam real estate, llc.
MLS#:21300142
Source:GDAR
Price summary
- Price:$470,000
- Price per sq. ft.:$220.45
- Monthly HOA dues:$202.67
About this home
New price: $470,000 , a 29k price reduction. This single-story Canyon Falls home offers a Flower Mound address, Argyle ISD and an ownership-cost profile worth comparing: an approximate 1.74% tax rate, no MUD and no PID. The quarterly HOA dues include front-yard maintenance and basic internet and cable.
The 2,132-square-foot floor plan includes 3 bedrooms, 2 full bathrooms, a private study with French doors and an open kitchen, dining and family-room layout. Builder-selected finishes include upgraded prefinished hardwood flooring throughout the main living areas, Lusso Silestone kitchen countertops, ebony-stained maple cabinetry, a matching Silestone island, an undermount stainless-steel sink and a beveled subway-tile backsplash. Both bathrooms also feature Silestone countertops, and the primary bath includes a frameless shower enclosure, separate soaking tub and upgraded tilework.
A brand-new HVAC system was installed in April 2026. Additional improvements and features include refreshed interior paint and landscaping, a whole-home water softener, reverse-osmosis drinking-water system, tankless water heater, stone fireplace and extended covered patio. The family room and patio are prewired for audio, with four interior speaker connections, two patio connections, HDMI prewiring and media wiring near the entertainment wall.
Canyon Falls amenities include multiple pools, a clubhouse, fitness center, more than 200 acres of green space and trails, parks, fishing ponds, a dog park, event lawn and community gathering spaces. Argyle South Elementary and Argyle High School are located within the community. DFW Airport is approximately 25 minutes away....
Contact an agent
Home facts
- Year built:2017
- Subdivision & Development:Canyon Falls Village 6b
- Listing ID #:21300142
- Added:47 day(s) ago
- Updated:August 19, 2026 at 11:55 AM
Rooms and interior
- Bedrooms:3
- Total bathrooms:2
- Full bathrooms:2
- Flooring:Carpet, Ceramic Tile, Wood
- Kitchen Description:Dishwasher, Disposal, Electric Oven, Electric Range, Gas Cooktop, Water Softener
- Living area:2,132 sq. ft.
Structure and exterior
- Roof:Composition
- Year built:2017
- Building area:2,132 sq. ft.
- Lot area:0.14 Acres
- Architectural Style:Traditional
- Construction Materials:Brick, Stone
- Foundation Description:Slab
- Levels:1 Story
Schools
- High school:Argyle
- Middle school:Argyle
- Elementary school:Argyle South
Finances and disclosures
- Price:$470,000
- Price per sq. ft.:$220.45
- Tax amount:$9,313
Features and amenities
- Appliances:Dishwasher, Disposal, Dryer, Electric Oven, Electric Range, Gas Cooktop, Tankless Water Heater, Washer, Water Softener
- Laundry features:Dryer, Washer
- Amenities:Carbon Monoxide Detectors, Smoke Detectors
Parking
- Garage:Yes
- Garage spaces:2
 Information provided, in part, by North Texas Real Estate Information Systems, Inc. Last Updated August 19, 2026 Listings with the NTREIS logo are listed by brokerages other than ERA Newlin & Company.
New listings near 6209 Cupleaf Road
- New
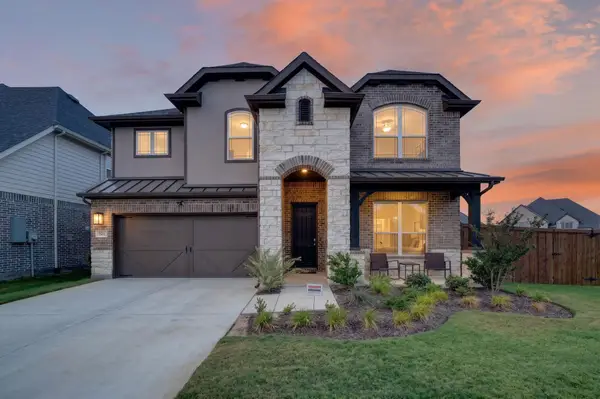 $619,999Active5 beds 4 baths3,144 sq. ft.
721 Kurrus Street, Justin, TX 76247
MLS# 21361401Listed by: REGAL, REALTORS - New
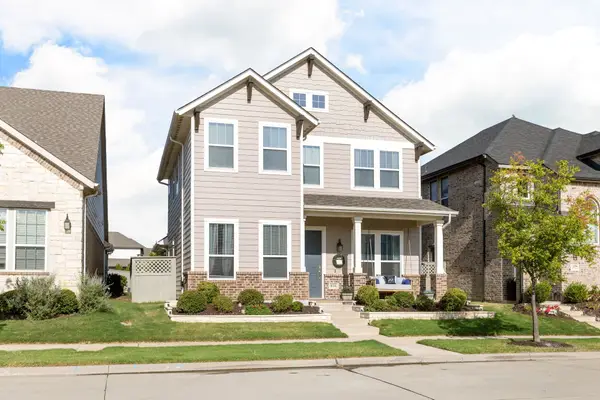 $449,900Active4 beds 4 baths2,399 sq. ft.
816 Pearl Place, Northlake, TX 76247
MLS# 21358294Listed by: FATHOM REALTY LLC - New
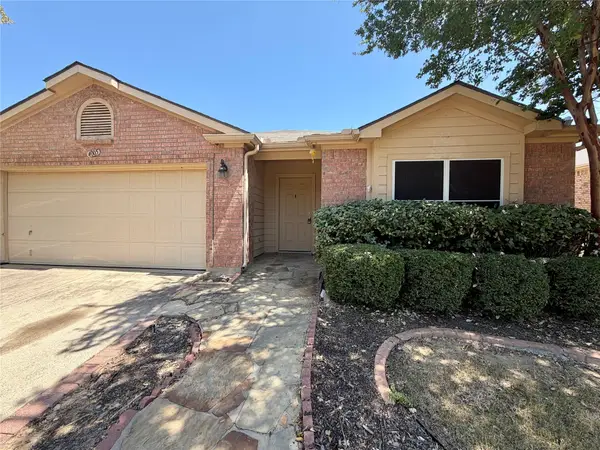 $265,000Active4 beds 2 baths2,125 sq. ft.
4005 Shiraz Drive, Argyle, TX 76226
MLS# 21360910Listed by: POST OAK REALTY, LLC - New
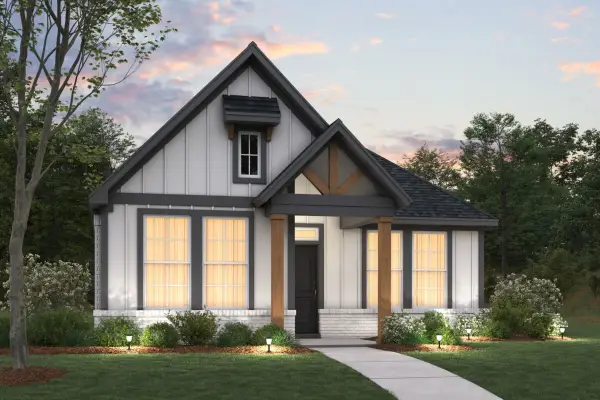 $397,990Active3 beds 2 baths1,653 sq. ft.
8420 Waxwing Way, Denton, TX 76207
MLS# 21353504Listed by: ESCAPE REALTY - New
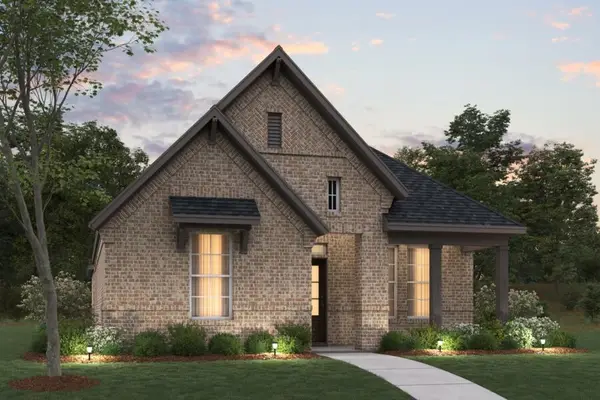 $417,990Active4 beds 2 baths1,816 sq. ft.
9904 Deer Meadow Drive, Denton, TX 76207
MLS# 21356869Listed by: ESCAPE REALTY - Open Sat, 12 to 2pmNew
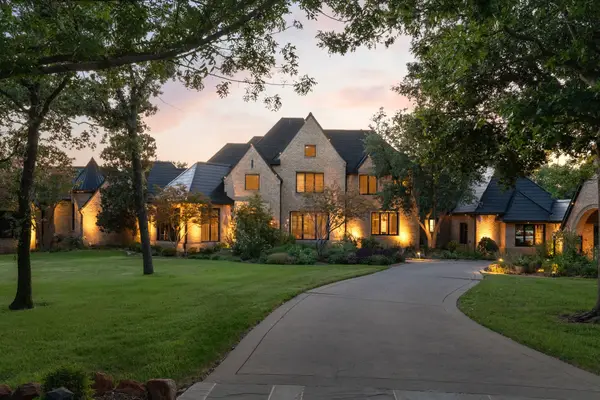 $7,200,000Active6 beds 7 baths10,189 sq. ft.
2005 Bayshore Drive, Flower Mound, TX 75022
MLS# 21357065Listed by: AGENCY DALLAS PARK CITIES, LLC - Open Sat, 1 to 3pmNew
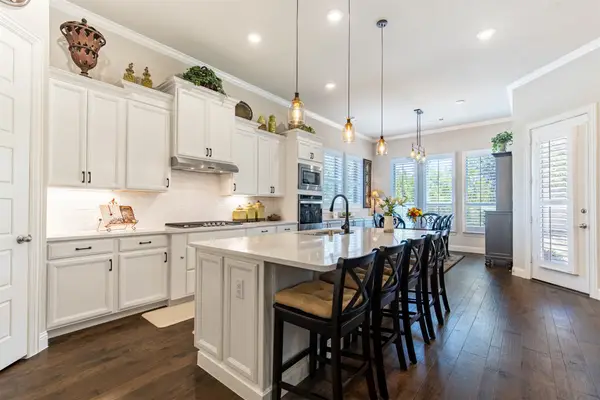 $625,000Active4 beds 4 baths2,766 sq. ft.
1101 10th Street, Argyle, TX 76226
MLS# 21357887Listed by: INDEPENDENT REALTY - New
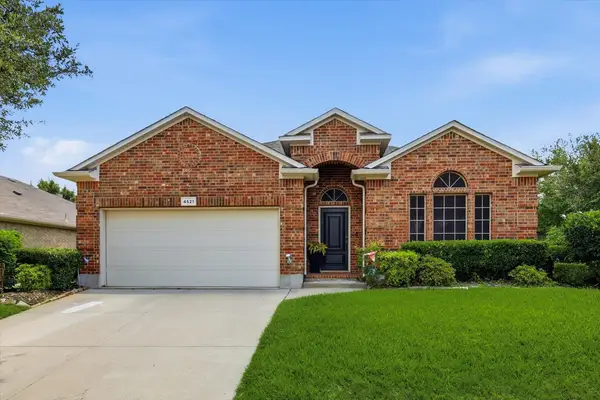 $385,000Active3 beds 2 baths1,872 sq. ft.
4521 Shagbark Drive, Denton, TX 76226
MLS# 21331025Listed by: COMPASS RE TEXAS, LLC - New
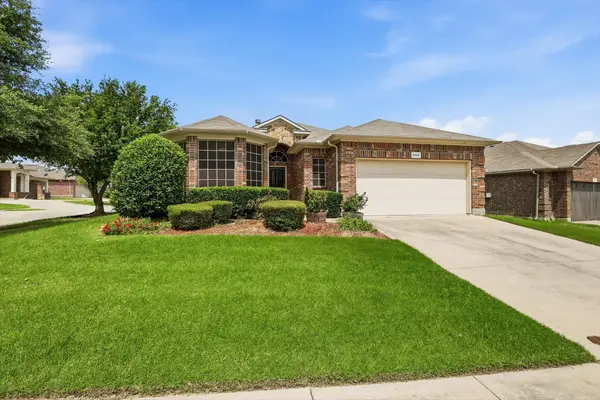 $325,000Active3 beds 2 baths1,569 sq. ft.
4524 Lacewood Drive, Denton, TX 76226
MLS# 21345189Listed by: COMPASS RE TEXAS, LLC - New
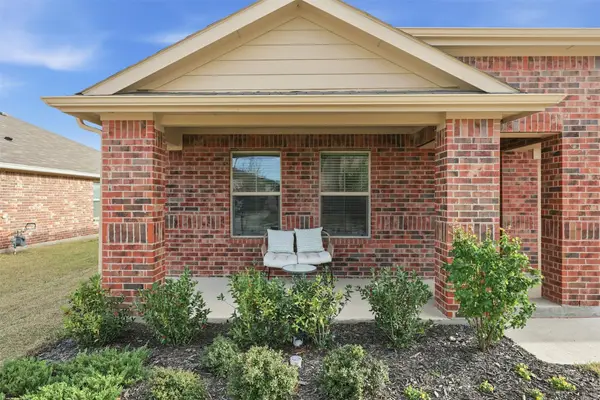 $315,000Active4 beds 2 baths1,728 sq. ft.
613 Whitecomb Lane, Justin, TX 76247
MLS# 21362665Listed by: HARBCO REALTY


Protect your home and budget from life's surprises with an Assurant Home Warranty, backed by a partner that supports you through every step of homeownership. Explore Plans.
© 2023 - 2026 ERA Franchise Systems LLC. All rights reserved. ERA Franchise Systems LLC fully supports the principles of the Fair Housing Act and the Equal Opportunity Act. ERA, ERA Real Estate powered, and their respective logos are registered service marks of ERA Franchise Systems LLC. Each office is independently owned and operated.