
3804 Ridgeway Lane, Argyle, TX 76226
Local realty services provided by:ERA Newlin & Company
Listed by: riann emch
Office: orchard brokerage
MLS#:21427534
Source:GDAR
Price summary
- Price:$340,000
- Price per sq. ft.:$177.08
- Monthly HOA dues:$45.83
About this home
Newer construction at a price that leaves room to make it yours. You get the discount up front, leaving you the freedom to pick your paint colors, floors, and finish, building equity and customizing the space your way from day one.
The open floor plan is flooded with natural light, so the living, dining, and kitchen areas feel bright and connected. The kitchen has a gas range, which is great for anyone who loves to cook, and it’s a good starting point for any updates you want to make.
The four-bedroom split floorplan gives everyone room to spread out. The primary suite is set apart from the secondary bedrooms for real privacy. Use the fourth bedroom for a home office, or a guest room, gym, or hobby space.
Because the home is already built, you skip the headaches of new construction: no builder timelines, no change orders, and no dust and noise from houses going up around you.
The location is just as practical. From this part of Denton, UNT is under 6 miles away, Texas Health Presbyterian Hospital is under 5, and Texas Woman’s University is just over 6. Texas Motor Speedway, Tanger Outlets, and Flower Mound are also close, and freeway access to I-35W, I-35E, and 377 makes commuting and weekend trips easier. Denton’s lively historic downtown adds dining and entertainment, and the home is served by Denton ISD.
Come see the potential at 3804 Ridgeway Ln, then make it yours. Click the Virtual Tour link to take a 3D walkthrough. Discounted rate options and no-lender-fee future refinancing may be available for qualified buyers of this home....
Contact an agent
Home facts
- Year built:2022
- Subdivision & Development:Cambridge Brook Ph 1
- Listing ID #:21427534
- Added:1 day(s) ago
- Updated:November 15, 2026 at 07:43 PM
Rooms and interior
- Bedrooms:4
- Total bathrooms:2
- Full bathrooms:2
- Flooring:Carpet, Ceramic Tile
- Kitchen Description:Dishwasher, Disposal, Gas Range, Microwave
- Living area:1,920 sq. ft.
Heating and cooling
- Cooling:Ceiling Fans, Central Air
- Heating:Central, Electric
- Central air:Yes
Structure and exterior
- Roof:Composition
- Year built:2022
- Building area:1,920 sq. ft.
- Lot area:0.14 Acres
- Lot Features:Interior Lot, Level
- Architectural Style:Traditional
- Foundation Description:Slab
- Levels:1 Story
Schools
- High school:Denton
- Middle school:Mcmath
- Elementary school:Borman
Finances and disclosures
- Price:$340,000
- Price per sq. ft.:$177.08
- Tax amount:$7,489
Features and amenities
- Appliances:Dishwasher, Disposal, Gas Range, Microwave
- Amenities:Window Coverings
Parking
- Garage:Yes
- Garage spaces:2
 Information provided, in part, by North Texas Real Estate Information Systems, Inc. Last Updated November 15, 2026 Listings with the NTREIS logo are listed by brokerages other than ERA Newlin & Company.
New listings near 3804 Ridgeway Lane
- New
 $799,000Active2.5 Acres
TBD Harpole Road, Argyle, TX 76226
MLS# 21430391Listed by: REAL BROKER, LLC - New
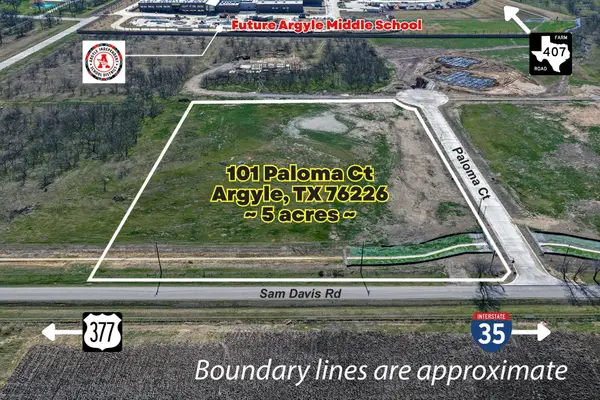 $995,000Active5.01 Acres
101 Paloma Court, Argyle, TX 76226
MLS# 21434599Listed by: REAL ESTATE STATION LLC - Open Sun, 12:30 to 3pmNew
 $385,900Active3 beds 2 baths1,671 sq. ft.
441 Marshall Way, Argyle, TX 76226
MLS# 21432670Listed by: PINNACLE REALTY ADVISORS - New
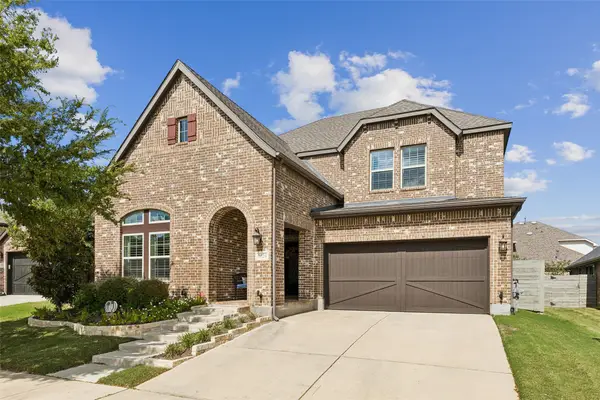 $575,000Active5 beds 4 baths3,221 sq. ft.
1120 8th Street, Argyle, TX 76226
MLS# 21418372Listed by: KELLER WILLIAMS REALTY DPR - New
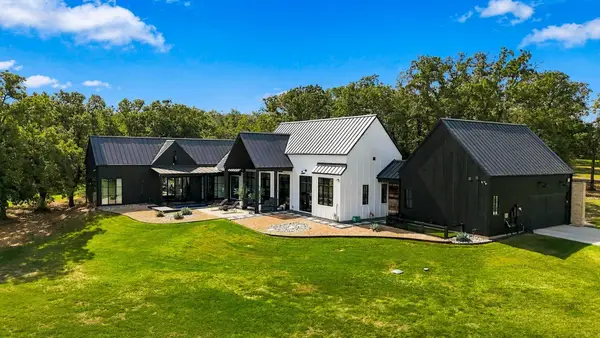 $4,200,000Active10 beds 9 baths6,007 sq. ft.
1942 E Hickory Hill Road, Argyle, TX 76226
MLS# 21424913Listed by: REAL BROKER, LLC - Open Sun, 1 to 3pmNew
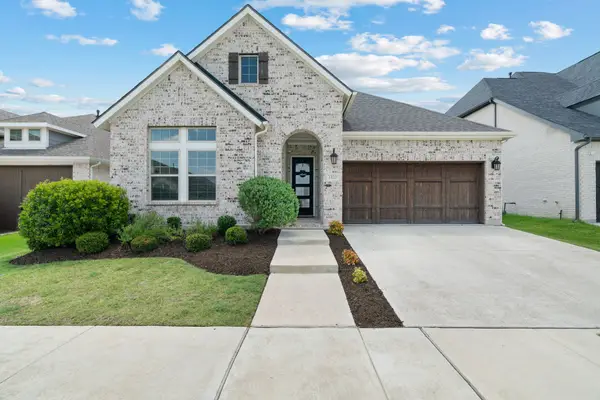 $550,000Active4 beds 3 baths2,671 sq. ft.
1821 Stonewall Road, Argyle, TX 76226
MLS# 21432335Listed by: COMPASS RE TEXAS, LLC - New
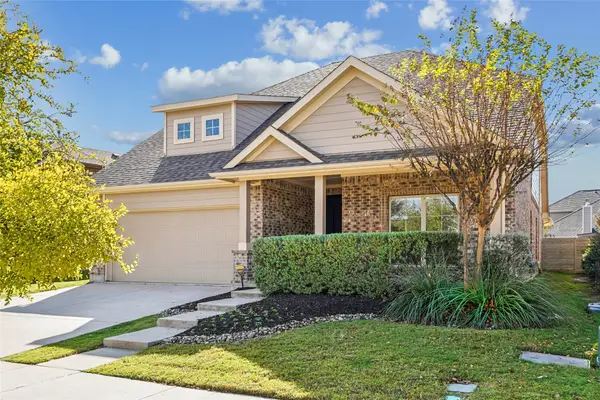 $430,000Active4 beds 6 baths2,517 sq. ft.
1825 Heron Way, Argyle, TX 76226
MLS# 21429681Listed by: REAL ESTATE STATION LLC - New
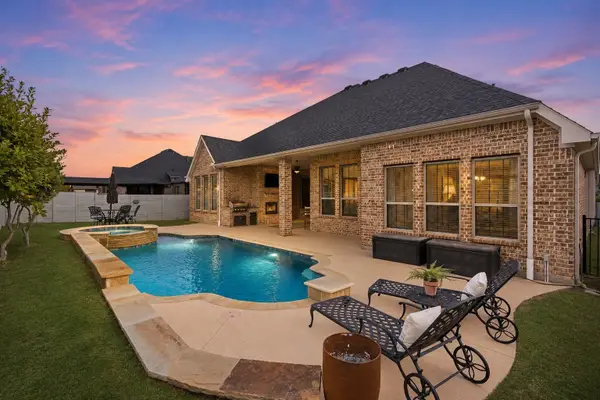 $675,000Active4 beds 4 baths3,167 sq. ft.
1208 6th Street, Argyle, TX 76226
MLS# 21431503Listed by: COMPASS RE TEXAS, LLC - New
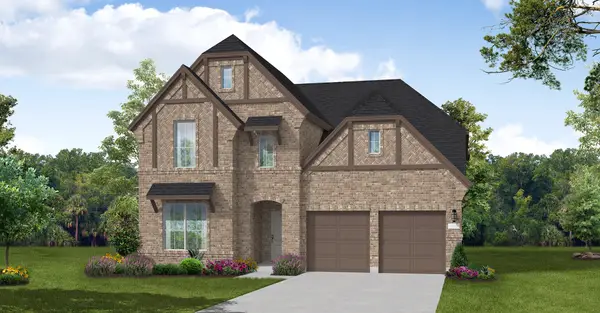 $749,990Active5 beds 6 baths3,686 sq. ft.
1812 Sandbur Lane, Argyle, TX 76226
MLS# 21431370Listed by: HOMESUSA.COM - New
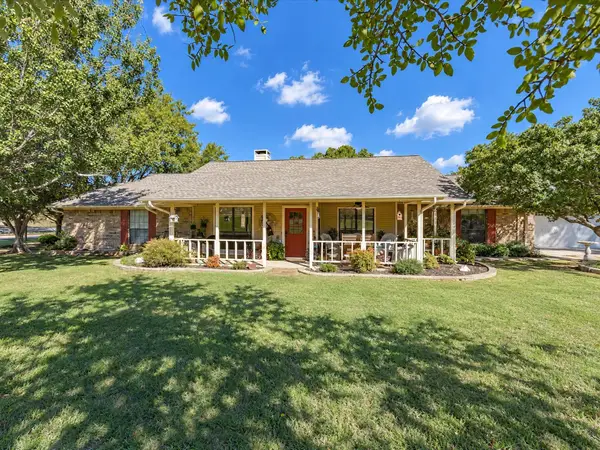 $760,000Active3 beds 3 baths2,308 sq. ft.
410 Old Justin Road, Argyle, TX 76226
MLS# 21430845Listed by: TOMIE FOX REAL ESTATE GROUP


Protect your home and budget from life's surprises with an Assurant Home Warranty, backed by a partner that supports you through every step of homeownership. Explore Plans.
© 2023 - 2026 ERA Franchise Systems LLC. All rights reserved. ERA Franchise Systems LLC fully supports the principles of the Fair Housing Act and the Equal Opportunity Act. ERA, ERA Real Estate powered, and their respective logos are registered service marks of ERA Franchise Systems LLC. Each office is independently owned and operated.