
1011 Birkdale Drive, Justin, TX 76247
Local realty services provided by:ERA Empower
Listed by: teri walter
Office: key trek-cc
MLS#:21364807
Source:GDAR
Price summary
- Price:$468,000
- Price per sq. ft.:$209.49
- Monthly HOA dues:$66.67
About this home
This stunning home features a vaulted ceiling in the great room with a gas fireplace. Chef's dream kitchen includes a luxury gas cooktop, double oven and oversized island with soft close cabinetry. Serene primary suite with coffered ceiling & oversized walk in closet. The primary bath has a spa style tub for relaxation with his and hers sinks. The home office provides a quiet space to work remotely abounding with natural light. Oversized covered patio with triple glass sliding door & a gas line for the grilling enthusiast!
Contact an agent
Home facts
- Year built:2026
- Subdivision & Development:Timberbrook
- Listing ID #:21364807
- Added:44 day(s) ago
- Updated:October 04, 2026 at 11:55 AM
Rooms and interior
- Bedrooms:3
- Total bathrooms:2
- Full bathrooms:2
- Flooring:Carpet, Luxury Vinyl Plank, Tile
- Kitchen Description:Dishwasher, Disposal, Gas Range, Microwave
- Living area:2,234 sq. ft.
Heating and cooling
- Cooling:Central Air, Electric
- Heating:Central, Natural Gas
- Central air:Yes
Structure and exterior
- Roof:Composition, Tile
- Year built:2026
- Building area:2,234 sq. ft.
- Lot area:0.13 Acres
- Lot Features:Corner Lot, Landscaped
- Architectural Style:Traditional
- Construction Materials:Brick, Stone
- Foundation Description:Slab
- Levels:1 Story
Schools
- High school:Northwest
- Middle school:Pike
- Elementary school:Justin
Finances and disclosures
- Price:$468,000
- Price per sq. ft.:$209.49
Features and amenities
- Appliances:Dishwasher, Disposal, Gas Range, Gas Water Heater, Microwave
- Amenities:Fire Sprinkler System
Parking
- Garage:Yes
- Garage spaces:2
 Information provided, in part, by North Texas Real Estate Information Systems, Inc. Last Updated October 4, 2026 Listings with the NTREIS logo are listed by brokerages other than ERA Empower.
New listings near 1011 Birkdale Drive
- New
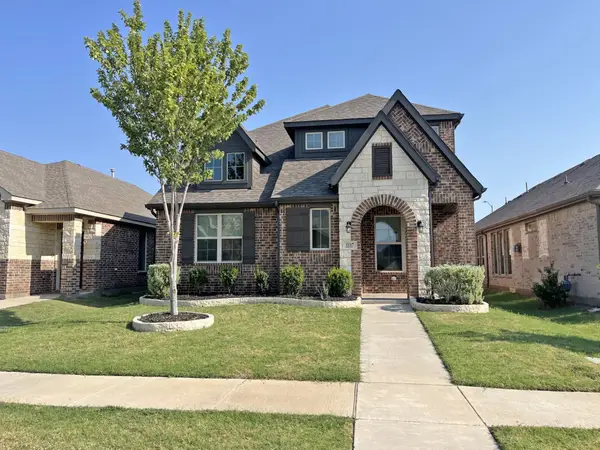 $389,000Active3 beds 3 baths2,533 sq. ft.
1117 Milfoil Drive, Justin, TX 76247
MLS# 21401335Listed by: WILLIAMS & WILLIAMS, REALTORS - New
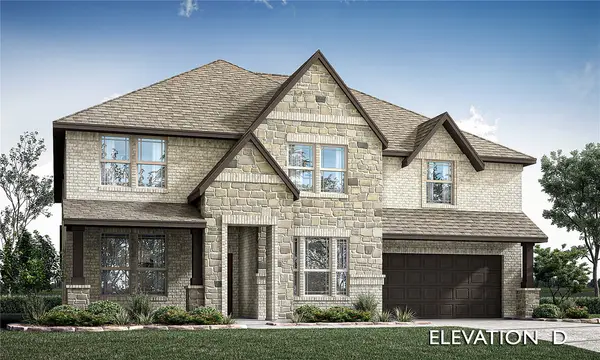 $751,691Active5 beds 5 baths4,226 sq. ft.
1023 Emerald Trace Drive, Justin, TX 76247
MLS# 21402387Listed by: VISIONS REALTY & INVESTMENTS - New
 $500,000Active5 beds 4 baths2,919 sq. ft.
16917 Leatherflower Boulevard, Justin, TX 76247
MLS# 21383788Listed by: KELLER WILLIAMS REALTY-FM - Open Sun, 2 to 4pmNew
 $484,995Active5 beds 3 baths3,254 sq. ft.
305 Laurel Drive, Justin, TX 76247
MLS# 21381378Listed by: CENTURY 21 JUDGE FITE CO. - New
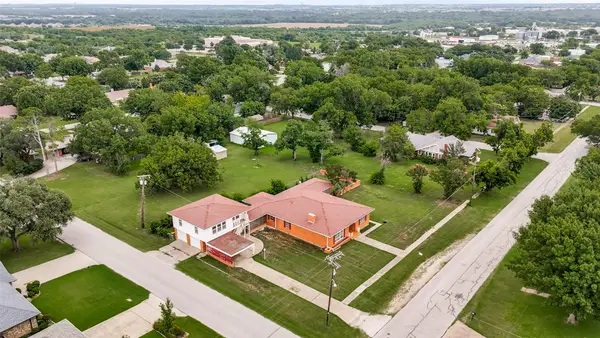 $395,000Active3 beds 2 baths2,631 sq. ft.
618 W 5th Street, Justin, TX 76247
MLS# 21399699Listed by: MISSION TO CLOSE - New
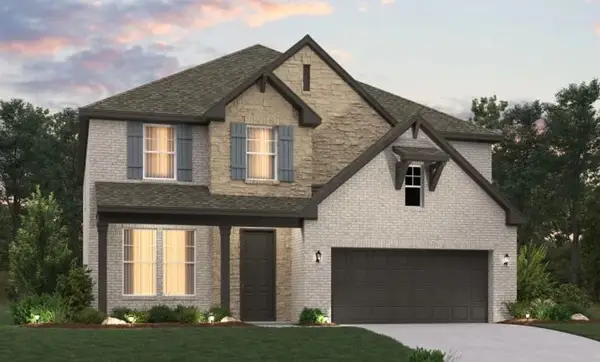 $523,400Active5 beds 4 baths3,119 sq. ft.
608 Tyronza Drive, Justin, TX 76247
MLS# 21397532Listed by: HOMESUSA.COM - New
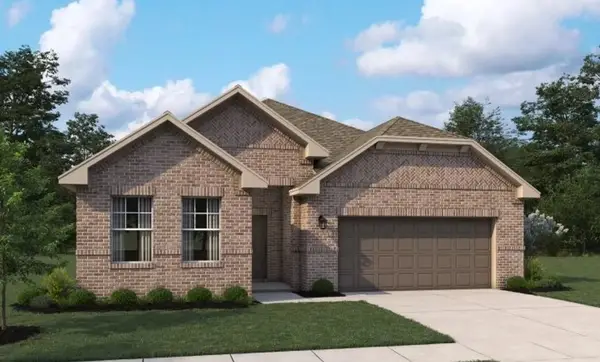 $429,675Active3 beds 2 baths1,741 sq. ft.
616 Tyronza Drive, Justin, TX 76247
MLS# 21397536Listed by: HOMESUSA.COM - New
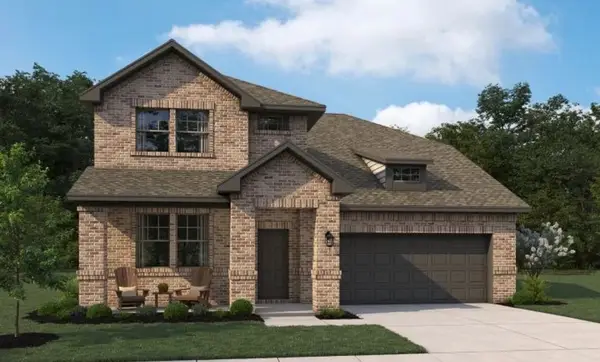 $510,151Active4 beds 4 baths2,979 sq. ft.
633 Tyronza Drive, Justin, TX 76247
MLS# 21397549Listed by: HOMESUSA.COM - Open Mon, 10am to 6pmNew
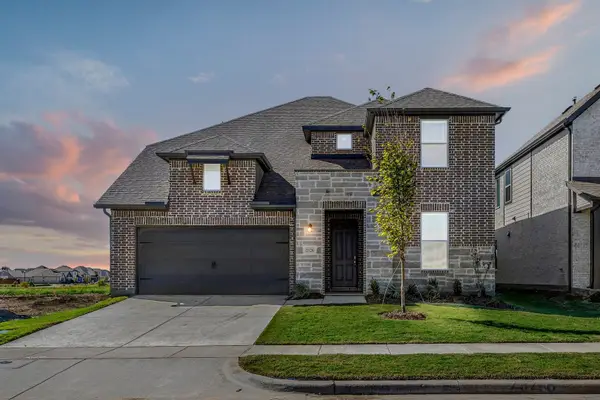 $535,000Active5 beds 4 baths3,371 sq. ft.
937 Freese Street, Justin, TX 76247
MLS# 21397400Listed by: HOMESUSA.COM - New
 $500,000Active6 beds 5 baths6,827 sq. ft.
8970 Burnett Road, Justin, TX 76247
MLS# 21397149Listed by: DAVID ELKINS REAL ESTATE


Protect your home and budget from life's surprises with an Assurant Home Warranty, backed by a partner that supports you through every step of homeownership. Explore Plans.
© 2023 - 2026 ERA Franchise Systems LLC. All rights reserved. ERA Franchise Systems LLC fully supports the principles of the Fair Housing Act and the Equal Opportunity Act. ERA, ERA Real Estate powered, and their respective logos are registered service marks of ERA Franchise Systems LLC. Each office is independently owned and operated.