
1012 Scenic Drive, Justin, TX 76247
Local realty services provided by:ERA Myers & Myers Realty
Listed by: andrew clark
Office: post oak realty, llc.
MLS#:21365717
Source:GDAR
Price summary
- Price:$325,000
- Price per sq. ft.:$198.78
About this home
Move-in-ready 4-bedroom home on approximately one-third of an acre with no HOA! Located in Justin, this well-maintained home features fresh interior paint, updated flooring, abundant natural light, and a functional floor plan with plenty of flexibility. The spacious backyard offers established fruit trees and ample room to garden, entertain, or simply enjoy more outdoor space. With four bedrooms, recent updates, a large lot, and a convenient location, 1012 Scenic Drive delivers exceptional value at an approachable price point.
Contact an agent
Home facts
- Year built:2006
- Subdivision & Development:Ridgeview Estates Sub
- Listing ID #:21365717
- Added:1 day(s) ago
- Updated:August 22, 2026 at 04:08 PM
Rooms and interior
- Bedrooms:4
- Total bathrooms:2
- Full bathrooms:2
- Flooring:Carpet, Luxury Vinyl Plank, Tile
- Kitchen Description:Convection Oven, Dishwasher, Disposal, Gas Range
- Living area:1,635 sq. ft.
Heating and cooling
- Cooling:Central Air, Electric
- Heating:Central, Electric
- Central air:Yes
Structure and exterior
- Roof:Composition
- Year built:2006
- Building area:1,635 sq. ft.
- Lot area:0.3 Acres
- Lot Features:Cleared, Few Trees, Landscaped, Lawn, Sprinkler System
- Architectural Style:Traditional
- Construction Materials:Brick
- Foundation Description:Slab
- Levels:1 Story
Schools
- High school:Northwest
- Middle school:Pike
- Elementary school:Justin
Finances and disclosures
- Price:$325,000
- Price per sq. ft.:$198.78
- Tax amount:$6,223
Features and amenities
- Appliances:Convection Oven, Dishwasher, Disposal, Gas Range
- Amenities:Smoke Detectors, Window Coverings
Parking
- Garage:Yes
- Garage spaces:2
 Information provided, in part, by North Texas Real Estate Information Systems, Inc. Last Updated August 22, 2026 Listings with the NTREIS logo are listed by brokerages other than ERA Myers & Myers Realty.
New listings near 1012 Scenic Drive
- New
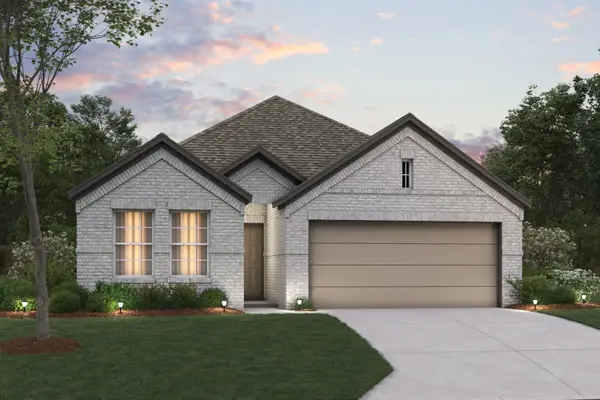 $389,990Active4 beds 2 baths1,810 sq. ft.
120 Rockwood Lane, Justin, TX 76247
MLS# 21360227Listed by: ESCAPE REALTY - New
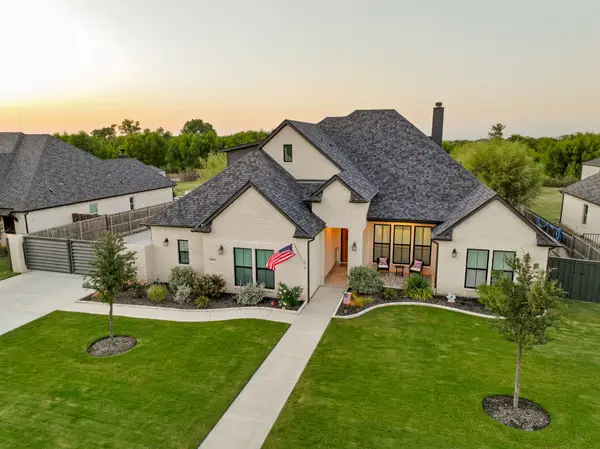 $900,000Active4 beds 4 baths2,981 sq. ft.
14812 Crystal Spring Drive, Justin, TX 76247
MLS# 21364675Listed by: KELLER WILLIAMS REALTY-FM - New
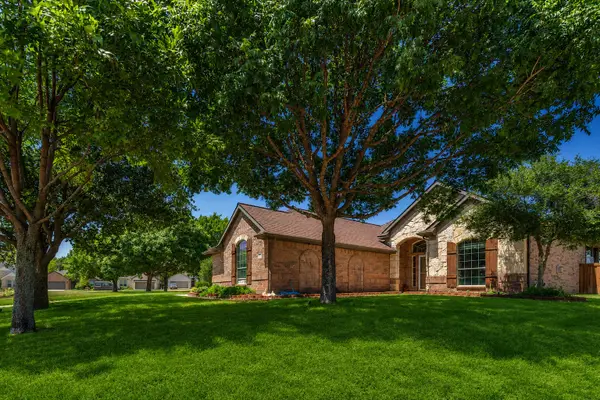 $489,900Active3 beds 2 baths2,173 sq. ft.
101 Indian Paint Drive, Justin, TX 76247
MLS# 21362487Listed by: TEXAS ALLY REAL ESTATE GROUP - New
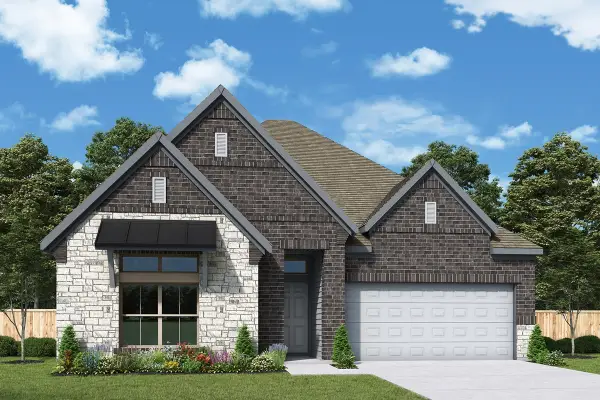 $512,233Active4 beds 3 baths2,182 sq. ft.
12509 Crape Myrtle Court, Justin, TX 76247
MLS# 21366170Listed by: DAVID M. WEEKLEY - New
 $345,000Active3 beds 2 baths1,682 sq. ft.
430 Wilkerson Lane, Justin, TX 76247
MLS# 21356188Listed by: BETTER HOMES & GARDENS, WINANS - Open Sat, 11am to 1pmNew
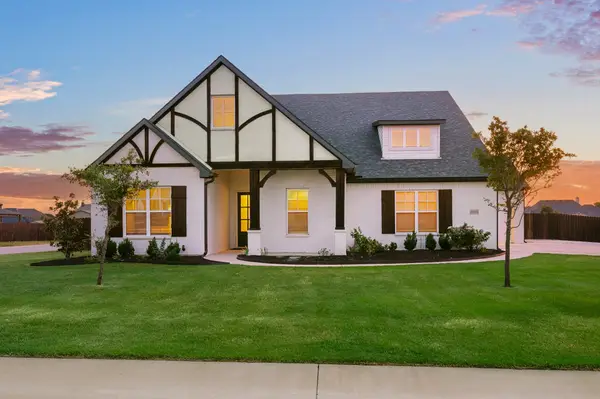 $705,000Active4 beds 3 baths2,755 sq. ft.
8908 Lazy Oak Drive, Justin, TX 76247
MLS# 21360807Listed by: C21 FINE HOMES JUDGE FITE - New
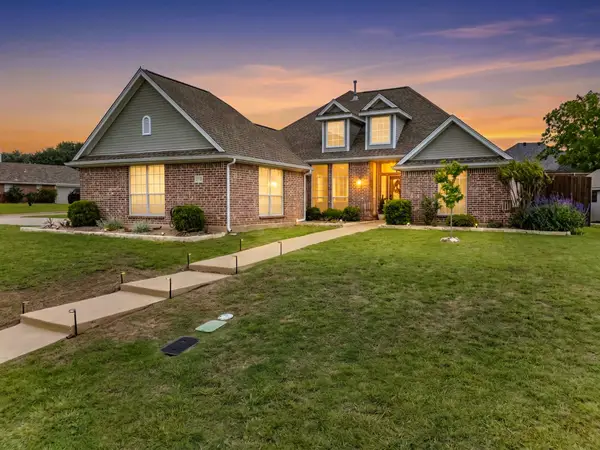 $500,000Active3 beds 2 baths2,165 sq. ft.
121 Daisey Lane, Justin, TX 76247
MLS# 21365791Listed by: HOUSE BROKERAGE - New
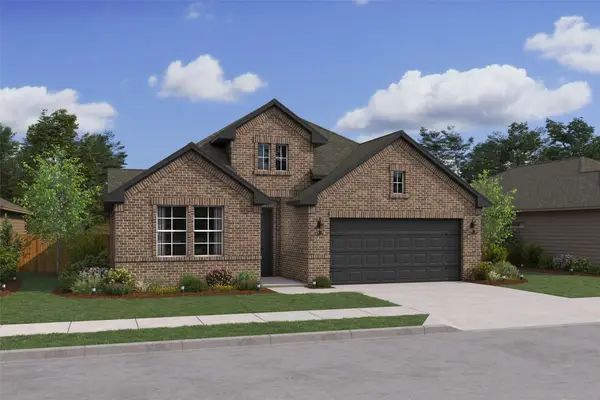 $468,000Active3 beds 2 baths2,234 sq. ft.
1011 Birkdale Drive, Justin, TX 76247
MLS# 21364807Listed by: KEY TREK-CC - New
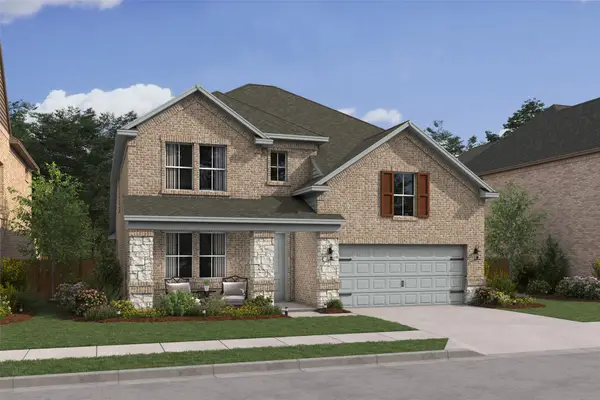 $490,000Active4 beds 4 baths2,883 sq. ft.
1016 Birkdale Drive, Justin, TX 76247
MLS# 21364832Listed by: KEY TREK-CC


Protect your home and budget from life's surprises with an Assurant Home Warranty, backed by a partner that supports you through every step of homeownership. Explore Plans.
© 2023 - 2026 ERA Franchise Systems LLC. All rights reserved. ERA Franchise Systems LLC fully supports the principles of the Fair Housing Act and the Equal Opportunity Act. ERA, ERA Real Estate powered, and their respective logos are registered service marks of ERA Franchise Systems LLC. Each office is independently owned and operated.