
10282 Gentry Drive, Justin, TX 76247
Local realty services provided by:ERA Myers & Myers Realty
Listed by: chris haws
Office: keller williams fort worth
MLS#:21359208
Source:GDAR
Price summary
- Price:$550,000
- Price per sq. ft.:$319.4
About this home
This one checks boxes most listings can't touch. The main home has been fully remodeled with a new kitchen featuring quartz countertops and offers 3 bedrooms and 2 baths, including a primary suite with a spacious walk-in closetand laundry access right off the bath. Storage won't be a problem here, from the closets throughout the home to the two-car garage and an extended drivewaywith parking for 6 additional vehicles,plus gravel parking in front of the shop for 4 more. The large,fully fenced lot includes a dedicated RV pad with electric,water,and sewer hookups,plus an aerobic septic system. Security lighting covers the shop area for peace of mind. The home has its own separate 200-amp electrical service,and Frontier fiber internet is available to the property with speeds up to 7 Gbps. But the real showstopperis the ~40' x 50' insulated metal shop building(metered separately). And the shop has an RO filtration system,air-conditioning(no heat)on its own separate 200-amp meter,a 14-foot-tall door,and a Bendpak 2-post 10,000-lb asymmetrical car lift already in place. A large commercial stainless steel sink plumbedwith hot and cold water,plus a urinal,serve the main shop area,andthe loft adds even more storage. Attached to the shop is a private living space built for real functionality:a windowless apartment with a living area pre-wired for5.1 surround sound(the full Assessed Value system stays with the property),and a kitchen-style break area. A second large,windowless room with its own adjoining bathroomis ideal for night-shift workers or additional living quarters. The apartment includes a tankless water heater,washer and dryer hookups,and a water filtration systemthat services both the shop and the apartment. A 220V outlet is ready for a compressor or automotive equipment. For even more storage,a 40-foot high cube shipping container rounds out the property,secureand ready for whatever you need to store....
Contact an agent
Home facts
- Year built:1997
- Subdivision & Development:Huntwick Estate Ph 1b
- Listing ID #:21359208
- Added:46 day(s) ago
- Updated:October 03, 2026 at 12:42 PM
Rooms and interior
- Bedrooms:3
- Total bathrooms:2
- Full bathrooms:2
- Flooring:Laminate
- Kitchen Description:Electric Range
- Living area:1,722 sq. ft.
Heating and cooling
- Cooling:Ceiling Fans, Central Air, Electric
- Heating:Central, Electric
- Central air:Yes
Structure and exterior
- Roof:Composition
- Year built:1997
- Building area:1,722 sq. ft.
- Lot area:1.02 Acres
- Lot Features:Acreage, Interior Lot, Lawn, Subdivision
- Architectural Style:Traditional
- Construction Materials:Stucco
- Foundation Description:Slab
- Levels:1 Story
Schools
- High school:Northwest
- Middle school:Medlin
- Elementary school:Justin
Utilities
- Water:Well
Finances and disclosures
- Price:$550,000
- Price per sq. ft.:$319.4
- Tax amount:$5,154
Features and amenities
- Appliances:Electric Range
Parking
- Garage:Yes
- Garage spaces:2
 Information provided, in part, by North Texas Real Estate Information Systems, Inc. Last Updated October 3, 2026 Listings with the NTREIS logo are listed by brokerages other than ERA Myers & Myers Realty.
New listings near 10282 Gentry Drive
- New
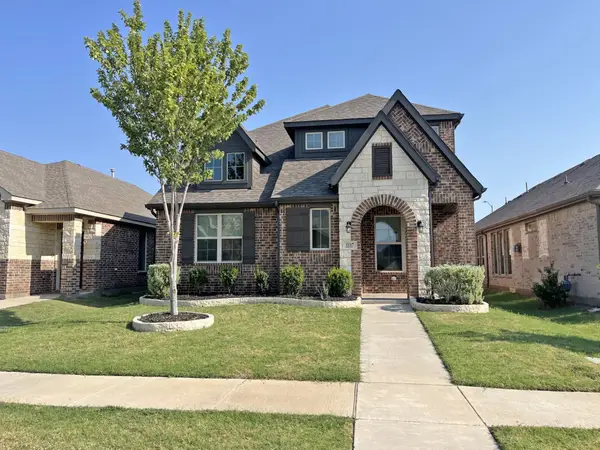 $389,000Active3 beds 3 baths2,533 sq. ft.
1117 Milfoil Drive, Justin, TX 76247
MLS# 21401335Listed by: WILLIAMS & WILLIAMS, REALTORS - New
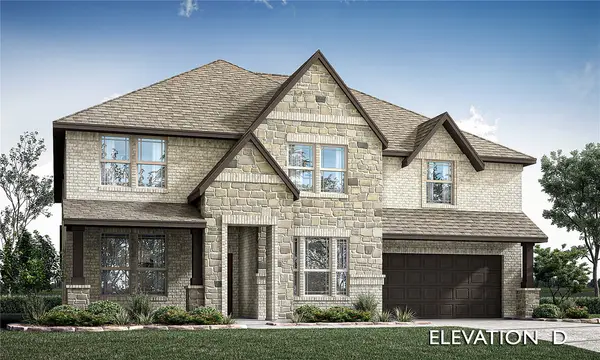 $751,691Active5 beds 5 baths4,226 sq. ft.
1023 Emerald Trace Drive, Justin, TX 76247
MLS# 21402387Listed by: VISIONS REALTY & INVESTMENTS - New
 $500,000Active5 beds 4 baths2,919 sq. ft.
16917 Leatherflower Boulevard, Justin, TX 76247
MLS# 21383788Listed by: KELLER WILLIAMS REALTY-FM - Open Sun, 2 to 4pmNew
 $484,995Active5 beds 3 baths3,254 sq. ft.
305 Laurel Drive, Justin, TX 76247
MLS# 21381378Listed by: CENTURY 21 JUDGE FITE CO. - New
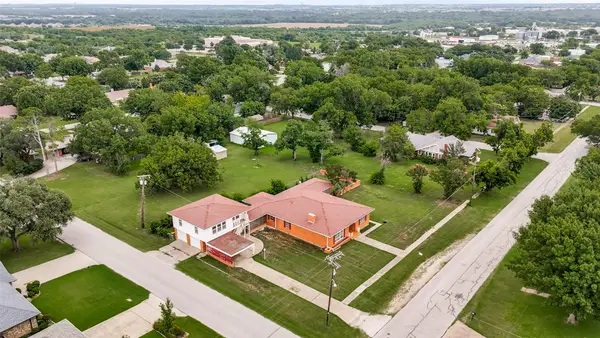 $395,000Active3 beds 2 baths2,631 sq. ft.
618 W 5th Street, Justin, TX 76247
MLS# 21399699Listed by: MISSION TO CLOSE - New
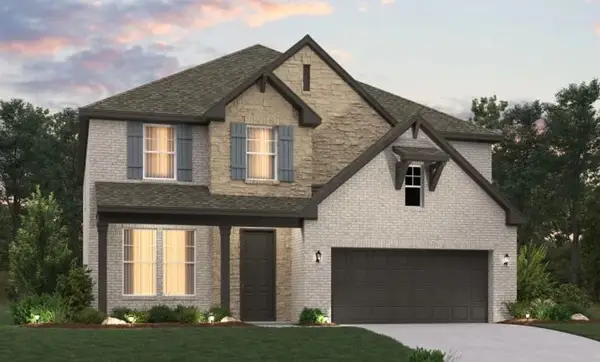 $523,400Active5 beds 4 baths3,119 sq. ft.
608 Tyronza Drive, Justin, TX 76247
MLS# 21397532Listed by: HOMESUSA.COM - New
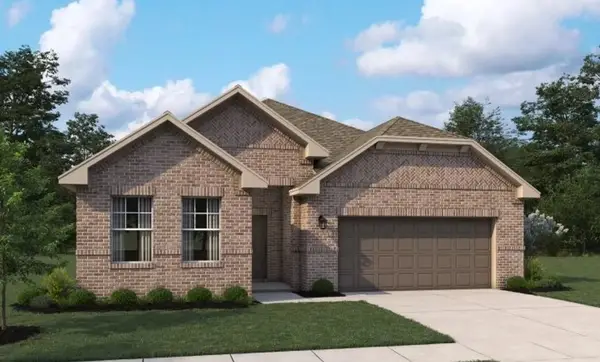 $429,675Active3 beds 2 baths1,741 sq. ft.
616 Tyronza Drive, Justin, TX 76247
MLS# 21397536Listed by: HOMESUSA.COM - New
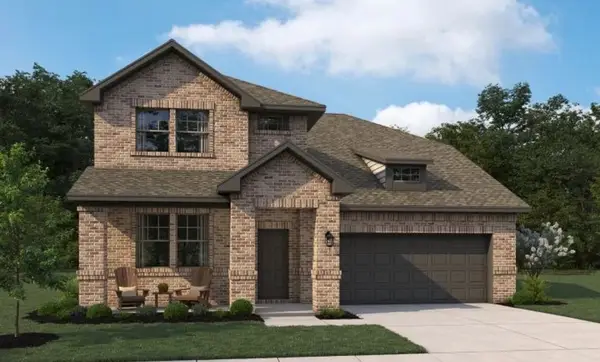 $510,151Active4 beds 4 baths2,979 sq. ft.
633 Tyronza Drive, Justin, TX 76247
MLS# 21397549Listed by: HOMESUSA.COM - Open Sun, 12 to 6pmNew
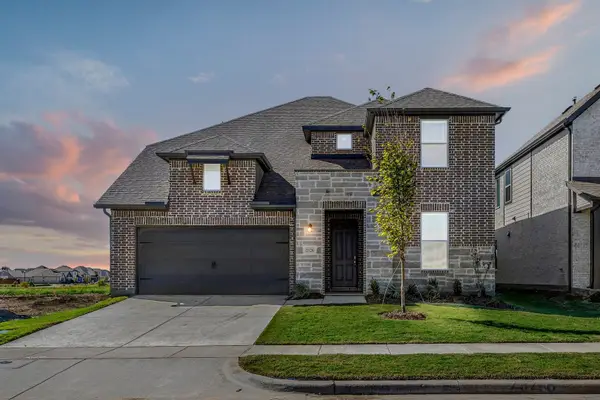 $535,000Active5 beds 4 baths3,371 sq. ft.
937 Freese Street, Justin, TX 76247
MLS# 21397400Listed by: HOMESUSA.COM - New
 $500,000Active6 beds 5 baths6,827 sq. ft.
8970 Burnett Road, Justin, TX 76247
MLS# 21397149Listed by: DAVID ELKINS REAL ESTATE


Protect your home and budget from life's surprises with an Assurant Home Warranty, backed by a partner that supports you through every step of homeownership. Explore Plans.
© 2023 - 2026 ERA Franchise Systems LLC. All rights reserved. ERA Franchise Systems LLC fully supports the principles of the Fair Housing Act and the Equal Opportunity Act. ERA, ERA Real Estate powered, and their respective logos are registered service marks of ERA Franchise Systems LLC. Each office is independently owned and operated.