
1056 Wheatland Drive, Justin, TX 76247
Local realty services provided by:ERA Newlin & Company
Upcoming open houses
- Thu, Nov 1911:00 am - 04:00 pm
- Fri, Nov 2011:00 am - 04:00 pm
- Sat, Nov 2111:00 am - 04:00 pm
- Sun, Nov 2211:00 am - 04:00 pm
Listed by: teri walter
Office: key trek-cc
MLS#:21386299
Source:GDAR
Price summary
- Price:$440,000
- Price per sq. ft.:$219.67
- Monthly HOA dues:$66.67
About this home
This stunning home pairs elevated design with everyday functionality. The kitchen immediately impresses with stylish slate grey cabinetry, a wall oven, and a generous center island topped in quartz—perfect for gathering, prepping, or casual dining. The kitchen opens effortlessly to the great room and dining area, where soaring vaulted ceilings create a bright, expansive feel ideal for entertaining or simply enjoying the space day to day. A dedicated home office offers an organized and quiet setting for studying, reading, or working from home. The serene primary suite provides a relaxing escape, complete with a coffered ceiling and triple windows that fill the room with natural light. In the bath, dual sinks and a freestanding soaking tub deliver a spa-like experience. Step outside to the versatile covered patio and enjoy an inviting extension of your living space, ready for morning coffee or evening get-togethers. A thoughtful layout, striking finishes, and memorable architectural details make this home one buyers will want to tour in person. Come visit our model today at 1016 Longbow Trail!...
Contact an agent
Home facts
- Year built:2026
- Subdivision & Development:Timberbrook
- Listing ID #:21386299
- Added:64 day(s) ago
- Updated:November 18, 2026 at 02:30 PM
Rooms and interior
- Bedrooms:3
- Total bathrooms:2
- Full bathrooms:2
- Flooring:Carpet, Luxury Vinyl Plank, Tile
- Kitchen Description:Dishwasher, Disposal, Gas Range, Microwave
- Living area:2,003 sq. ft.
Heating and cooling
- Cooling:Central Air, Electric
- Heating:Central, Natural Gas
- Central air:Yes
Structure and exterior
- Roof:Composition, Tile
- Year built:2026
- Building area:2,003 sq. ft.
- Lot area:0.12 Acres
- Lot Features:Corner Lot, Landscaped
- Architectural Style:Traditional
- Construction Materials:Brick, Stone
- Foundation Description:Slab
- Levels:1 Story
Schools
- High school:Northwest
- Middle school:Pike
- Elementary school:Justin
Finances and disclosures
- Price:$440,000
- Price per sq. ft.:$219.67
Features and amenities
- Appliances:Dishwasher, Disposal, Gas Range, Gas Water Heater, Microwave
- Amenities:Fire Sprinkler System
Parking
- Garage:Yes
- Garage spaces:2
 Information provided, in part, by North Texas Real Estate Information Systems, Inc. Last Updated November 18, 2026 Listings with the NTREIS logo are listed by brokerages other than ERA Newlin & Company.
New listings near 1056 Wheatland Drive
- New
 $295,000Active3 beds 2 baths1,502 sq. ft.
112 Sierra Trail, Justin, TX 76247
MLS# 21436979Listed by: MAJOR LEAGUE REALTY, INC. - New
 $574,000Active5 beds 5 baths3,226 sq. ft.
16457 Hemlock Tree Drive, Justin, TX 76247
MLS# 21438189Listed by: LILY MOORE REALTY - New
 $725,000Active14.47 Acres
4799 Helton Road, Justin, TX 76247
MLS# 21437190Listed by: MAJOR LEAGUE REALTY, INC. - New
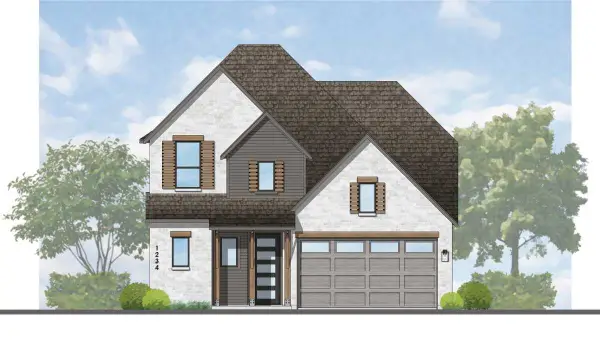 $624,984Active5 beds 5 baths2,887 sq. ft.
8524 Texas Ash Drive, Justin, TX 76247
MLS# 21436503Listed by: HIGHLAND HOMES REALTY - New
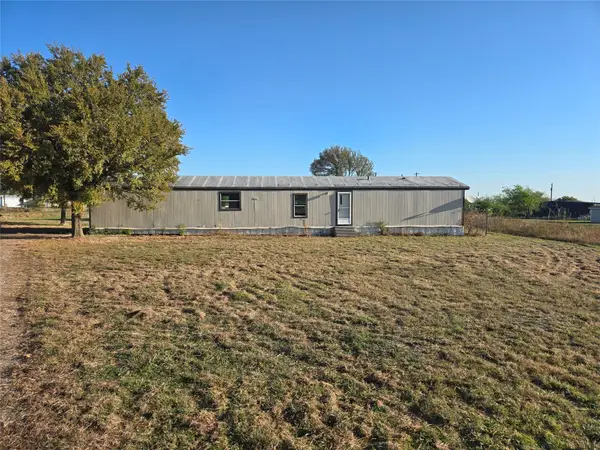 $155,000Active3 beds 2 baths1,368 sq. ft.
19021 Cultivator Court, Justin, TX 76247
MLS# 21435808Listed by: MAJOR LEAGUE REALTY, INC. - New
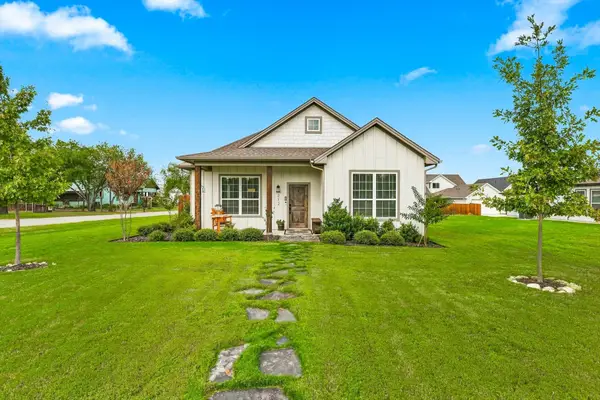 $385,000Active3 beds 2 baths1,691 sq. ft.
212 W 6th Street, Justin, TX 76247
MLS# 21431281Listed by: HOMESMART - New
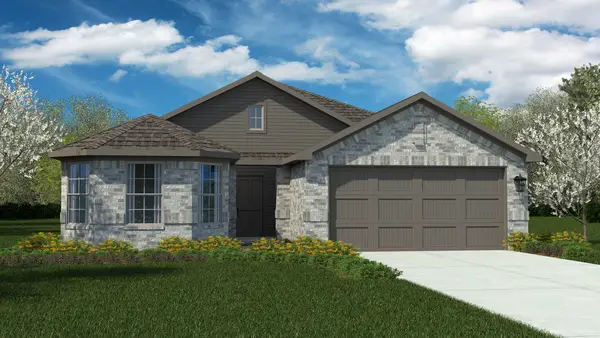 $343,990Active4 beds 2 baths1,778 sq. ft.
16764 Hudson Prairie Way, Justin, TX 76247
MLS# 21434304Listed by: CENTURY 21 MIKE BOWMAN, INC. - New
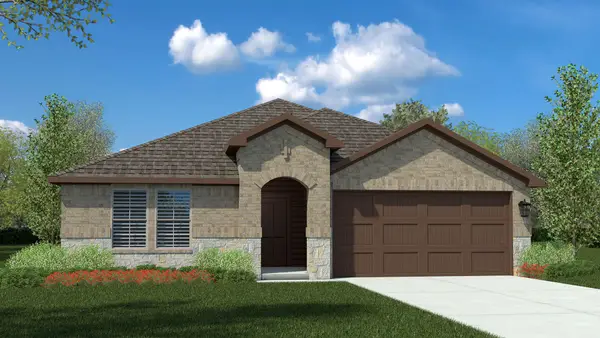 $351,990Active4 beds 2 baths2,034 sq. ft.
16769 Hudson Prairie Way, Justin, TX 76247
MLS# 21434760Listed by: CENTURY 21 MIKE BOWMAN, INC. - New
 $875,000Active4 beds 3 baths3,398 sq. ft.
13320 Moorhouse Way, Justin, TX 76247
MLS# 21435311Listed by: C21 FINE HOMES JUDGE FITE - New
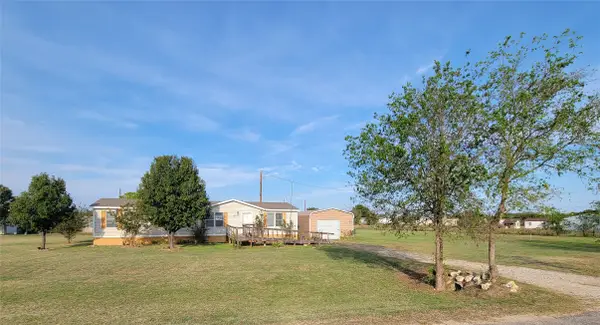 $224,999Active3 beds 2 baths1,344 sq. ft.
12316 Poppy Court, Justin, TX 76247
MLS# 21431405Listed by: WES WALSER REALTY


Protect your home and budget from life's surprises with an Assurant Home Warranty, backed by a partner that supports you through every step of homeownership. Explore Plans.
© 2023 - 2026 ERA Franchise Systems LLC. All rights reserved. ERA Franchise Systems LLC fully supports the principles of the Fair Housing Act and the Equal Opportunity Act. ERA, ERA Real Estate powered, and their respective logos are registered service marks of ERA Franchise Systems LLC. Each office is independently owned and operated.