
11417 Winged Elm Way, Justin, TX 76247
Local realty services provided by:ERA Courtyard Real Estate
11417 Winged Elm Way,Justin, TX 76247
$459,990Last list price
- 5 Beds
- 4 Baths
- - sq. ft.
- Single family
- Sold
Listed by: stephen kahn
Office: century 21 mike bowman, inc.
MLS#:21174926
Source:GDAR
Sorry, we are unable to map this address
Price summary
- Price:$459,990
- Monthly HOA dues:$164.17
About this home
D.R. Horton, America’s Builder since 2002, is offering this beautiful 5-bedroom, 4-bath, 2-car garage home in the new master-planned community Treeline in Justin and Northwest ISD! The Tallow floor plan Elevation B, with an estimated Spring completion and open-concept floor plan, features a modern Kitchen with Quartz Countertops, Stainless Steel Appliances, Gas cooktop, pendant lighting, oversized Island, and walk-in Pantry overlooking the Dining and Family Room. The Primary Suite is downstairs with a garden tub, separate walk-in shower, dual vanities, and large walk-in closet. A secondary Bedroom and full Bath on the first floor is perfect for guests or multi-gen living. Upstairs offers three additional Bedrooms, two full Baths, a spacious Loft, and a large Game Room. Designer touches include tile in entry, living, halls, and wet areas, plus Home Is Connected® Smart Home Technology. Exterior features include a covered Patio, full Sprinkler System, and Landscaping Package. Located off FM 156 and 407 with easy highway access. Future community amenities include a resort-style pool, The Treehouse Hideaway, pickleball courts, amenity center, amphitheater, and food truck park....
Contact an agent
Home facts
- Year built:2026
- Subdivision & Development:Treeline
- Listing ID #:21174926
- Added:280 day(s) ago
- Updated:November 18, 2026 at 07:04 AM
Rooms and interior
- Bedrooms:5
- Total bathrooms:4
- Full bathrooms:4
- Flooring:Carpet, Ceramic Tile
- Kitchen Description:Dishwasher, Disposal, Electric Oven, Gas Cooktop, Microwave, Vented Exhaust Fan
Heating and cooling
- Cooling:Ceiling Fans, Central Air, Electric
- Heating:Central, Electric
- Central air:Yes
Structure and exterior
- Roof:Composition
- Year built:2026
- Lot Features:Few Trees, Interior Lot, Landscaped, Sprinkler System, Subdivision
- Architectural Style:Traditional
- Construction Materials:Brick, Frame, Stone
- Foundation Description:Slab
- Levels:2 Story
Schools
- High school:Northwest
- Middle school:Pike
- Elementary school:Justin
Finances and disclosures
- Price:$459,990
Features and amenities
- Appliances:Dishwasher, Disposal, Electric Oven, Gas Cooktop, Gas Water Heater, Microwave, Plumbed For Gas, Some Gas Appliances, Tankless Water Heater, Vented Exhaust Fan
- Amenities:Smoke Detectors
- Smart home:Yes
Parking
- Garage:Yes
- Garage spaces:2
 Information provided, in part, by North Texas Real Estate Information Systems, Inc. Last Updated November 18, 2026 Listings with the NTREIS logo are listed by brokerages other than ERA Courtyard Real Estate.
New listings near 11417 Winged Elm Way
- New
 $295,000Active3 beds 2 baths1,502 sq. ft.
112 Sierra Trail, Justin, TX 76247
MLS# 21436979Listed by: MAJOR LEAGUE REALTY, INC. - New
 $574,000Active5 beds 5 baths3,226 sq. ft.
16457 Hemlock Tree Drive, Justin, TX 76247
MLS# 21438189Listed by: LILY MOORE REALTY - New
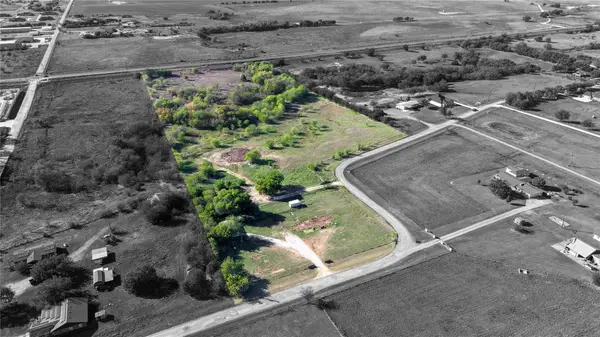 $725,000Active14.47 Acres
4799 Helton Road, Justin, TX 76247
MLS# 21437190Listed by: MAJOR LEAGUE REALTY, INC. - New
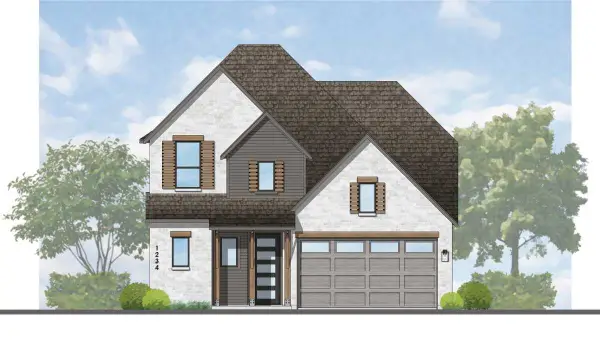 $624,984Active5 beds 5 baths2,887 sq. ft.
8524 Texas Ash Drive, Justin, TX 76247
MLS# 21436503Listed by: HIGHLAND HOMES REALTY - New
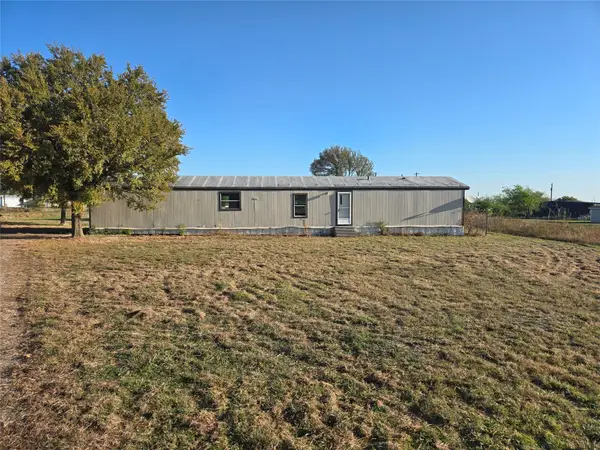 $155,000Active3 beds 2 baths1,368 sq. ft.
19021 Cultivator Court, Justin, TX 76247
MLS# 21435808Listed by: MAJOR LEAGUE REALTY, INC. - New
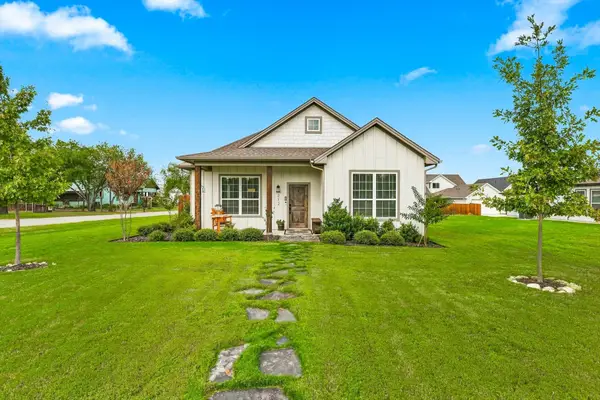 $385,000Active3 beds 2 baths1,691 sq. ft.
212 W 6th Street, Justin, TX 76247
MLS# 21431281Listed by: HOMESMART - New
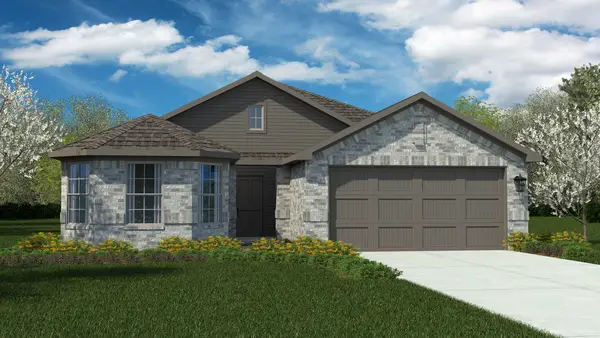 $343,990Active4 beds 2 baths1,778 sq. ft.
16764 Hudson Prairie Way, Justin, TX 76247
MLS# 21434304Listed by: CENTURY 21 MIKE BOWMAN, INC. - New
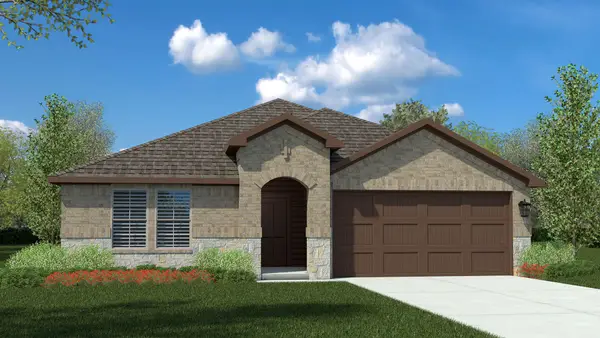 $351,990Active4 beds 2 baths2,034 sq. ft.
16769 Hudson Prairie Way, Justin, TX 76247
MLS# 21434760Listed by: CENTURY 21 MIKE BOWMAN, INC. - New
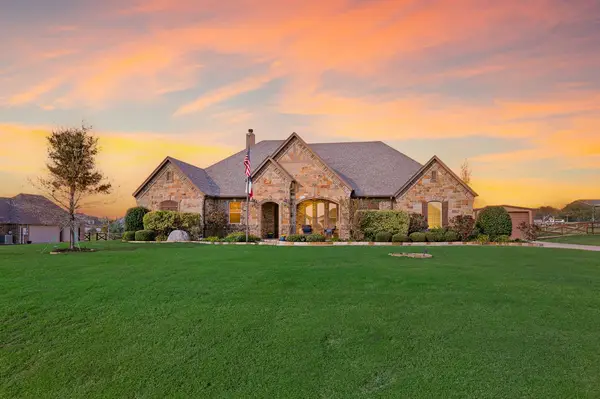 $875,000Active4 beds 3 baths3,398 sq. ft.
13320 Moorhouse Way, Justin, TX 76247
MLS# 21435311Listed by: C21 FINE HOMES JUDGE FITE - New
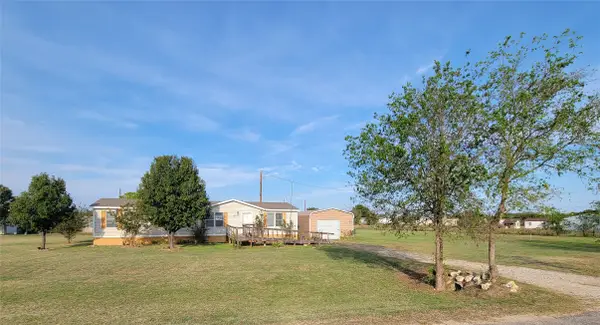 $224,999Active3 beds 2 baths1,344 sq. ft.
12316 Poppy Court, Justin, TX 76247
MLS# 21431405Listed by: WES WALSER REALTY


Protect your home and budget from life's surprises with an Assurant Home Warranty, backed by a partner that supports you through every step of homeownership. Explore Plans.
© 2023 - 2026 ERA Franchise Systems LLC. All rights reserved. ERA Franchise Systems LLC fully supports the principles of the Fair Housing Act and the Equal Opportunity Act. ERA, ERA Real Estate powered, and their respective logos are registered service marks of ERA Franchise Systems LLC. Each office is independently owned and operated.