
11621 Edgewood Drive, Justin, TX 76247
Local realty services provided by:ERA Empower
11621 Edgewood Drive,Justin, TX 76247
$474,443
- 5 Beds
- 3 Baths
- 2,644 sq. ft.
- Single family
- Active
Listed by: ben caballero
Office: homesusa.com
MLS#:21374215
Source:GDAR
Price summary
- Price:$474,443
- Price per sq. ft.:$179.44
- Monthly HOA dues:$164.17
About this home
MLS# 21374215 - Built by Tri Pointe Homes - Ready Now! ~ The Magnolia combines spacious living with elevated style, featuring 5 bedrooms, 3 baths, and a luxury kitchen that anchors the open - concept design. Sliding glass doors and open railing create a bright, connected feel, making this home ideal for seamless indoor - outdoor living and everyday entertaining. Sitting on a greenway and overlooks the treeline. With lack of neighbors behind, the location provides a sense of serenity to the location. Perfect for lovers of the outdoors as the panoramic sliding doors lead to a very spacious covered patio that has a gas line already connected, perfect for outdoor chefs.
Contact an agent
Home facts
- Year built:2025
- Subdivision & Development:Treeline
- Listing ID #:21374215
- Added:2 day(s) ago
- Updated:September 03, 2026 at 12:14 PM
Rooms and interior
- Bedrooms:5
- Total bathrooms:3
- Full bathrooms:3
- Flooring:Carpet, Ceramic Tile, Luxury Vinyl Plank
- Kitchen Description:Dishwasher, Disposal, Microwave, Vented Exhaust Fan
- Living area:2,644 sq. ft.
Heating and cooling
- Cooling:Ceiling Fans, Central Air, Electric
- Heating:Central, Natural Gas
- Central air:Yes
Structure and exterior
- Roof:Composition
- Year built:2025
- Building area:2,644 sq. ft.
- Lot area:0.09 Acres
- Foundation Description:Slab
- Levels:2 Story
Schools
- High school:Northwest
- Middle school:Pike
- Elementary school:Justin
Finances and disclosures
- Price:$474,443
- Price per sq. ft.:$179.44
Features and amenities
- Appliances:Dishwasher, Disposal, Gas Water Heater, Microwave, Plumbed For Gas, Some Gas Appliances, Tankless Water Heater, Vented Exhaust Fan
- Amenities:Carbon Monoxide Detectors, Smoke Detectors
Parking
- Garage:Yes
- Garage spaces:2
 Information provided, in part, by North Texas Real Estate Information Systems, Inc. Last Updated September 3, 2026 Listings with the NTREIS logo are listed by brokerages other than ERA Empower.
New listings near 11621 Edgewood Drive
- New
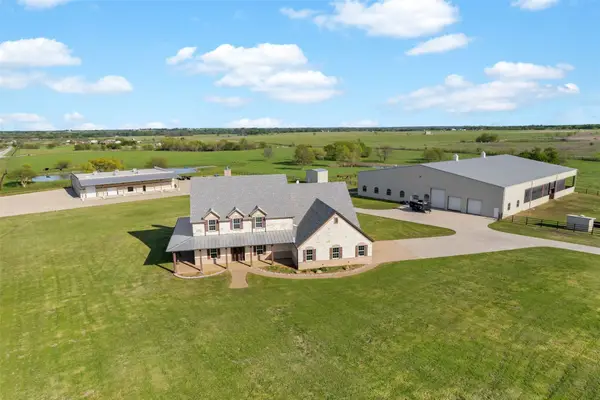 $3,200,000Active5 beds 6 baths13,071 sq. ft.
12491 Madison Lane, Justin, TX 76247
MLS# 21376449Listed by: KELLER WILLIAMS REALTY - New
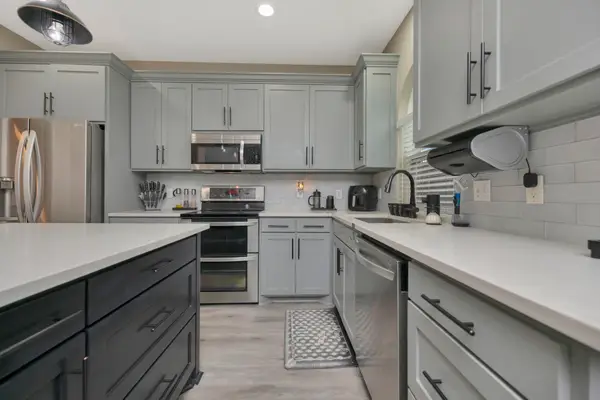 $395,000Active4 beds 3 baths2,107 sq. ft.
102 Lakeway Lane, Justin, TX 76247
MLS# 21370571Listed by: BRIGGS FREEMAN SOTHEBYS INTL - New
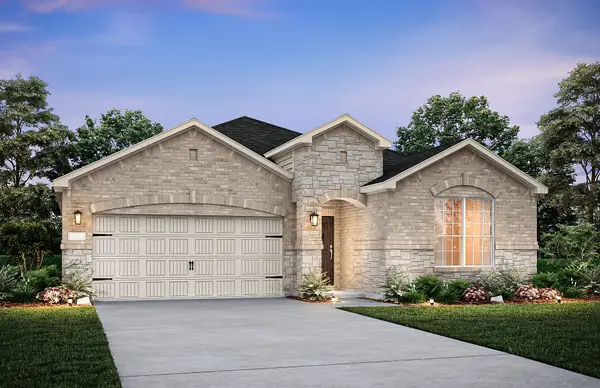 $409,990Active3 beds 2 baths2,001 sq. ft.
11308 Treehouse Trail, Justin, TX 76247
MLS# 21376151Listed by: WILLIAM ROBERDS - New
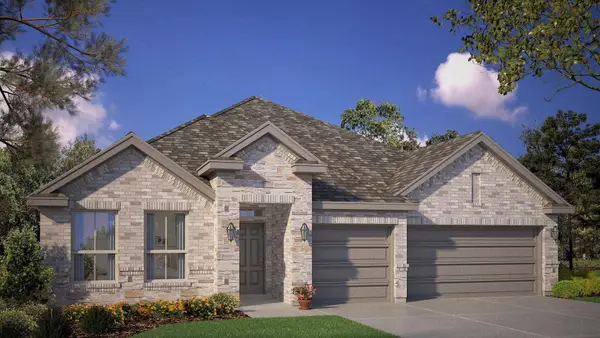 $506,645Active4 beds 3 baths2,497 sq. ft.
16820 King Salmon Drive, Justin, TX 76247
MLS# 21374205Listed by: CENTURY 21 MIKE BOWMAN, INC. - New
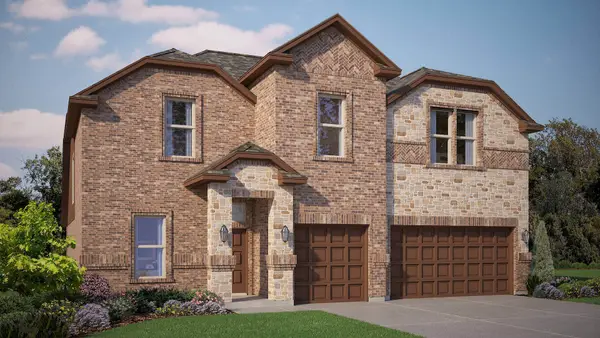 $561,690Active5 beds 3 baths3,370 sq. ft.
16816 King Salmon Drive, Justin, TX 76247
MLS# 21374323Listed by: CENTURY 21 MIKE BOWMAN, INC. - New
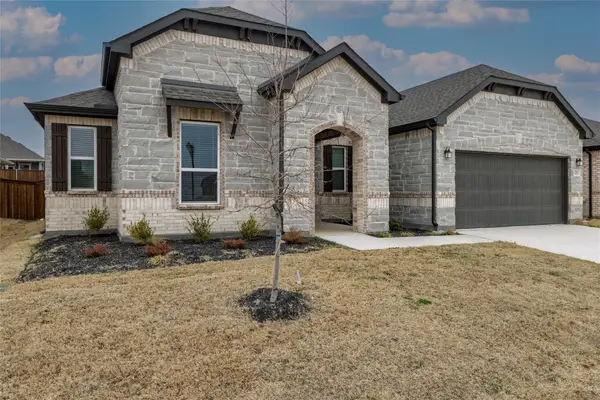 $399,000Active4 beds 3 baths2,734 sq. ft.
212 Colvin Lane, Justin, TX 76247
MLS# 21375622Listed by: COLDWELL BANKER REALTY - New
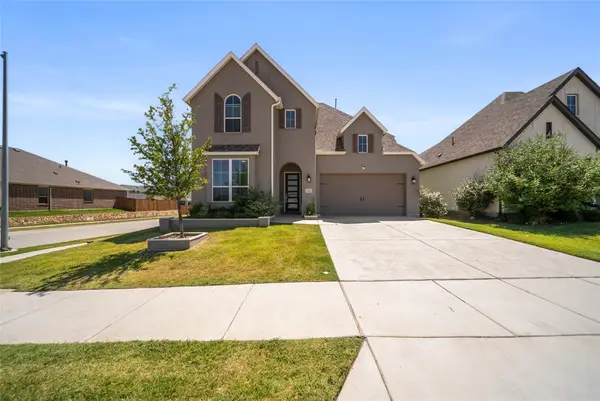 $465,000Active4 beds 4 baths2,982 sq. ft.
1060 Water Canna Drive, Justin, TX 76247
MLS# 21371091Listed by: EXP REALTY LLC - New
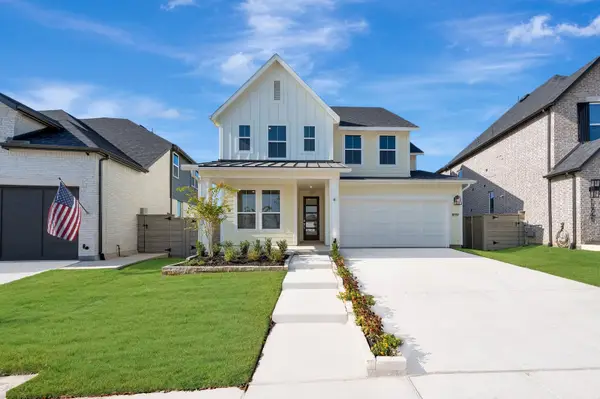 $494,348Active5 beds 3 baths2,836 sq. ft.
11737 Treehouse Trail, Justin, TX 76247
MLS# 21374203Listed by: HOMESUSA.COM - New
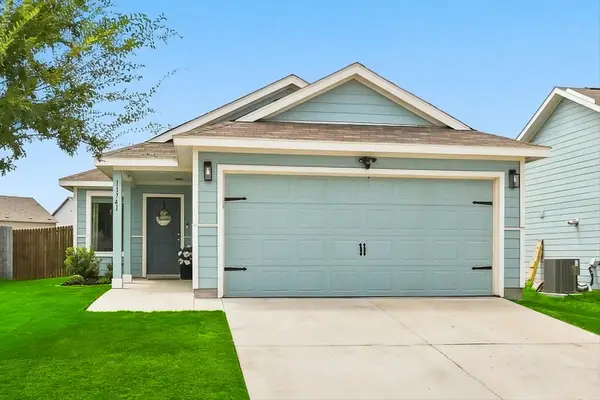 $269,000Active3 beds 2 baths1,262 sq. ft.
11741 Marcellus Way, Justin, TX 76247
MLS# 21368150Listed by: THE MELENDEZ REAL ESTATE GROUP


Protect your home and budget from life's surprises with an Assurant Home Warranty, backed by a partner that supports you through every step of homeownership. Explore Plans.
© 2023 - 2026 ERA Franchise Systems LLC. All rights reserved. ERA Franchise Systems LLC fully supports the principles of the Fair Housing Act and the Equal Opportunity Act. ERA, ERA Real Estate powered, and their respective logos are registered service marks of ERA Franchise Systems LLC. Each office is independently owned and operated.