
12117 Orchard Lane, Justin, TX 76247
Local realty services provided by:ERA Newlin & Company
Listed by: ccb realty stanley
Office: american legend homes
MLS#:21422111
Source:GDAR
Price summary
- Price:$579,990
- Price per sq. ft.:$179.56
- Monthly HOA dues:$328.33
About this home
Our model home floorplan featuring a painted white exterior for a clean modern look facing The Grove, open lawn space, and walking distance to The Retreat amenity center. This home features 4 bedrooms, 3 baths, study and a game room with the optional media room. This stunning and spacious 2-story floor plan has it all! As you enter the extended foyer off your private porch, you are greeted by a study, perfect for gathering and entertaining. Across the hall lies a powder full bath and guest bedroom with a walk-in closet, perfect for multi generational living. The gourmet kitchen opens to the casual dining area and features a large center island, ample counter space and two pantries in addition to a butler's pantry with direct access to the formal dining room. The family room showcases a two-story ceiling, a gorgeous corner fireplace and easy access to the generous outdoor living area. Ideally situated on the first floor, the main bedroom features a wonderful en-suite bathroom complete with dual vanities, garden tub and a huge walk-in closet. On the second floor you will find large game and media rooms, perfect for entertaining and two secondary bedrooms with walk-in closets and a shared full-size bathroom....
Contact an agent
Home facts
- Year built:2026
- Subdivision & Development:Treeline
- Listing ID #:21422111
- Added:1 day(s) ago
- Updated:October 28, 2026 at 04:57 AM
Rooms and interior
- Bedrooms:4
- Total bathrooms:3
- Full bathrooms:3
- Flooring:Carpet, Ceramic Tile, Hardwood
- Kitchen Description:Dishwasher, Disposal, Electric Oven, Gas Cooktop, Microwave
- Living area:3,230 sq. ft.
Heating and cooling
- Cooling:Attic Fan, Ceiling Fans, Central Air, Electric, Zoned
- Heating:Central, Natural Gas, Zoned
- Central air:Yes
Structure and exterior
- Roof:Composition
- Year built:2026
- Building area:3,230 sq. ft.
- Lot area:0.15 Acres
- Lot Features:Interior Lot, Landscaped, Sprinkler System, Subdivision
- Architectural Style:Traditional
- Construction Materials:Brick, Fiber Cement, Stone
- Foundation Description:Slab
- Levels:2 Story
Schools
- High school:Northwest
- Middle school:Pike
- Elementary school:Justin
Finances and disclosures
- Price:$579,990
- Price per sq. ft.:$179.56
Features and amenities
- Appliances:Dishwasher, Disposal, Electric Oven, Gas Cooktop, Microwave, Tankless Water Heater
- Amenities:Carbon Monoxide Detectors, Prewired, Smoke Detectors
Parking
- Garage:Yes
- Garage spaces:2
 Information provided, in part, by North Texas Real Estate Information Systems, Inc. Last Updated October 28, 2026 Listings with the NTREIS logo are listed by brokerages other than ERA Newlin & Company.
New listings near 12117 Orchard Lane
- New
 $435,000Active3 beds 2 baths1,843 sq. ft.
1004 Silver Sage Drive, Justin, TX 76247
MLS# 21421888Listed by: FATHOM REALTY LLC - New
 $475,000Active4 beds 3 baths2,445 sq. ft.
612 Tyronza Drive, Justin, TX 76247
MLS# 21420515Listed by: HOMESUSA.COM - New
 $1,875,000Active5 beds 8 baths5,221 sq. ft.
15659 Cessna Road, Justin, TX 76247
MLS# 21420498Listed by: AIRSPACE - Open Sun, 2 to 4pmNew
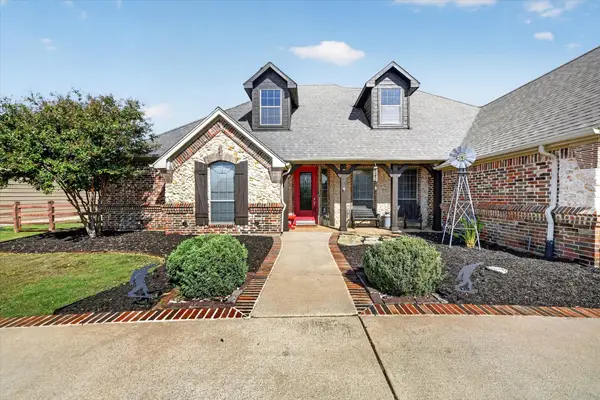 $854,000Active4 beds 4 baths3,730 sq. ft.
12720 Helen Road, Justin, TX 76247
MLS# 21418924Listed by: 221 REALTY ADVISORS - New
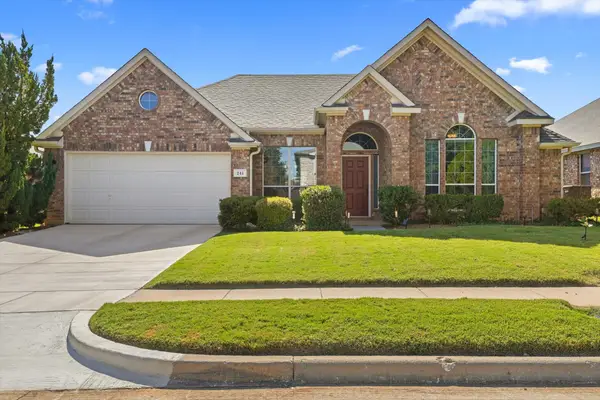 $335,000Active3 beds 2 baths2,123 sq. ft.
241 Hilltop Drive, Justin, TX 76247
MLS# 21417802Listed by: POST OAK REALTY, LLC - New
 $184,800Active4 beds 2 baths1,894 sq. ft.
253 Pine Crest Drive, Justin, TX 76247
MLS# 48065427Listed by: STARCREST REALTY, LLC - New
 $530,600Active3 beds 3 baths2,383 sq. ft.
625 Brown Buck Avenue, Justin, TX 76247
MLS# 21417584Listed by: HOMESUSA.COM - New
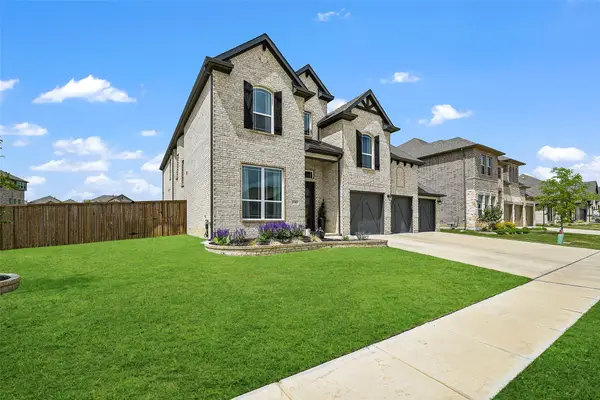 $589,900Active4 beds 4 baths3,838 sq. ft.
1101 Alderwood Drive, Justin, TX 76247
MLS# 21417088Listed by: COLDWELL BANKER REALTY - New
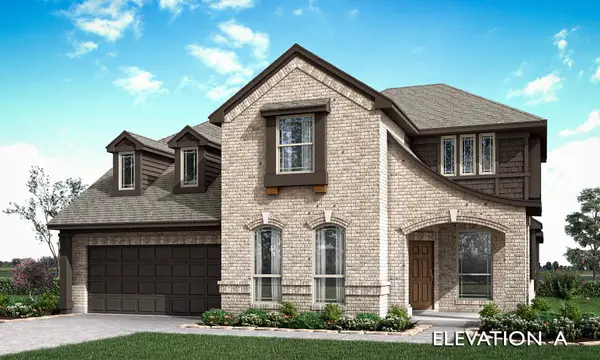 $573,261Active5 beds 4 baths3,430 sq. ft.
16409 Pipestem Drive, Justin, TX 76247
MLS# 21416631Listed by: VISIONS REALTY & INVESTMENTS


Protect your home and budget from life's surprises with an Assurant Home Warranty, backed by a partner that supports you through every step of homeownership. Explore Plans.
© 2023 - 2026 ERA Franchise Systems LLC. All rights reserved. ERA Franchise Systems LLC fully supports the principles of the Fair Housing Act and the Equal Opportunity Act. ERA, ERA Real Estate powered, and their respective logos are registered service marks of ERA Franchise Systems LLC. Each office is independently owned and operated.