
12262 Fm 1384, Justin, TX 76247
Local realty services provided by:ERA Empower
Upcoming open houses
- Thu, Aug 2712:00 pm - 02:00 pm
Listed by: lorrie shear
Office: fadal buchanan & associatesllc
MLS#:21294361
Source:GDAR
Price summary
- Price:$1,099,000
- Price per sq. ft.:$356.93
About this home
Seller offering $15,000 in buyer concessions PLUS the preferred lender is offering a lender credit equal to 1% of the loan amount for qualified buyers. You must use the preferred lender to receive the 1%. Use these incentives toward closing costs or an interest rate buydown and make this exceptional property an even greater value! Experience luxury, privacy, and the freedom of acreage living in this stunning custom new construction home on 2.13 acres in Justin, Texas, within Northwest ISD. Designed for both everyday living and entertaining, this 4-bedroom, 2.5-bath home features a private office and a spacious fourth bedroom that can easily function as a game room, media room, or playroom. The open-concept design showcases soaring ceilings with exposed wood beams, designer lighting, elegant gold finishes, and a dramatic floor-to-ceiling Austin stone wood-burning fireplace. The gourmet kitchen opens seamlessly to the living and dining spaces, while oversized sliding glass doors lead to the expansive covered patio with cedar posts, creating an incredible indoor-outdoor entertaining space. The private primary suite features an ensuite bath with dual vanities, a freestanding soaking tub, oversized walk-in shower, and a generous walk-in closet with direct access to the laundry room through a custom mudroom. Two secondary bedrooms share a convenient Jack-and-Jill bath. Outside, the 24x40 insulated shop with an 18-foot overhead door provides endless possibilities for RV or boat storage, a workshop, hobbies, or additional storage. Water and electricity are available for future connection. Take in breathtaking west-facing Texas sunsets and wide-open views from your own piece of the country, all with no HOA. There's room to add a pool, create your dream outdoor space, or simply enjoy the privacy and freedom that comes with acreage. Come experience the lifestyle for yourself!...
Contact an agent
Home facts
- Year built:2026
- Subdivision & Development:THE RANCHETTES AT OLIVER CREEK PHASE 1
- Listing ID #:21294361
- Added:68 day(s) ago
- Updated:August 17, 2026 at 04:45 AM
Rooms and interior
- Bedrooms:4
- Total bathrooms:3
- Full bathrooms:2
- Half bathrooms:1
- Flooring:Brick, Carpet, Ceramic Tile
- Kitchen Description:Dishwasher, Double Oven, Electric Cooktop, Electric Oven, Vented Exhaust Fan
- Living area:3,079 sq. ft.
Heating and cooling
- Cooling:Ceiling Fans, Central Air
- Heating:Central, Fireplaces
- Central air:Yes
Structure and exterior
- Roof:Composition
- Year built:2026
- Building area:3,079 sq. ft.
- Lot area:2.13 Acres
- Lot Features:Acreage, Cleared
- Construction Materials:Brick, Cedar, Stone
- Foundation Description:Slab
- Levels:1 Story
Schools
- High school:Northwest
- Middle school:Pike
- Elementary school:Justin
Utilities
- Water:Well
Finances and disclosures
- Price:$1,099,000
- Price per sq. ft.:$356.93
- Tax amount:$75
Features and amenities
- Appliances:Dishwasher, Double Oven, Electric Cooktop, Electric Oven, Vented Exhaust Fan
- Amenities:Carbon Monoxide Detectors, Smoke Detectors
Parking
- Garage:Yes
- Garage spaces:2
 Information provided, in part, by North Texas Real Estate Information Systems, Inc. Last Updated August 17, 2026 Listings with the NTREIS logo are listed by brokerages other than ERA Empower.
New listings near 12262 Fm 1384
- New
 $319,000Active4 beds 2 baths1,728 sq. ft.
701 Emmons Creek Street, Justin, TX 76247
MLS# 21361311Listed by: LANE REAL ESTATE - New
 $235,000Active3 beds 2 baths1,680 sq. ft.
12156 Thistle Lane, Justin, TX 76247
MLS# 21360505Listed by: RENDON REALTY, LLC - Open Tue, 10am to 6pmNew
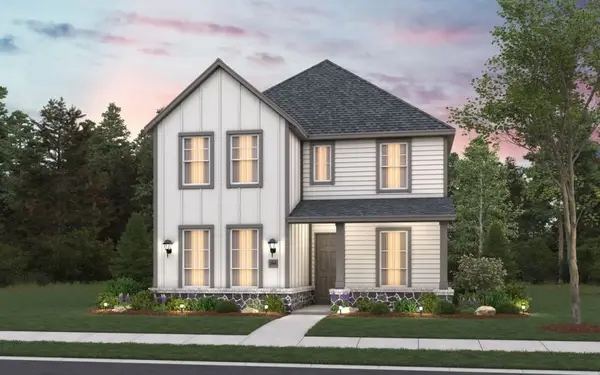 $460,754Active4 beds 4 baths2,505 sq. ft.
8544 Treeline Parkway, Justin, TX 76247
MLS# 21359998Listed by: HISTORYMAKER HOMES - New
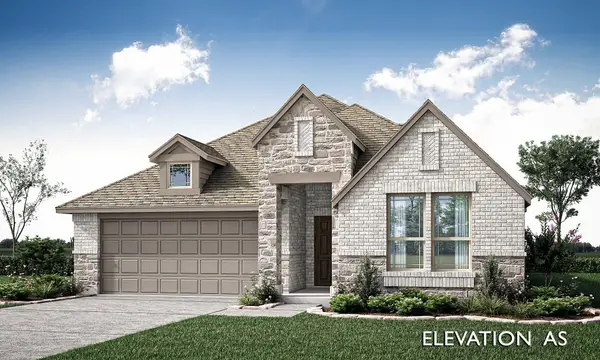 $509,432Active4 beds 3 baths2,098 sq. ft.
1003 Penbrook Trail, Justin, TX 76247
MLS# 21360035Listed by: VISIONS REALTY & INVESTMENTS - New
 $499,990Active3 beds 2 baths2,209 sq. ft.
11712 Wildwood Street, Justin, TX 76247
MLS# 21359841Listed by: AMERICAN LEGEND HOMES - New
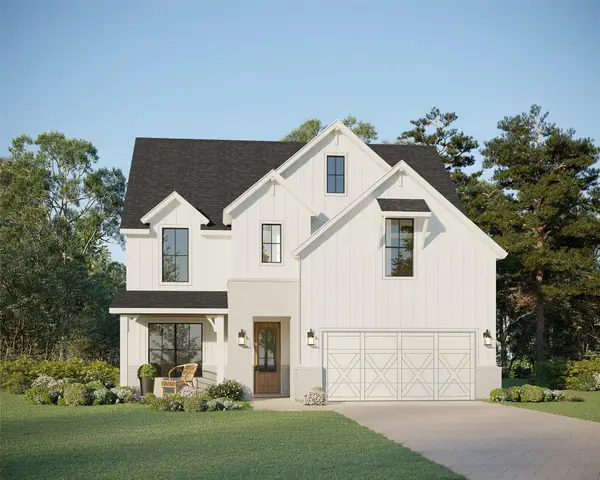 $599,990Active4 beds 3 baths3,230 sq. ft.
8720 Trellis Lane, Justin, TX 76247
MLS# 21358041Listed by: AMERICAN LEGEND HOMES - New
 $369,900Active3 beds 2 baths1,887 sq. ft.
110 Blue Bonnet Circle, Justin, TX 76247
MLS# 21357644Listed by: REAL T TEAM BY EXP - New
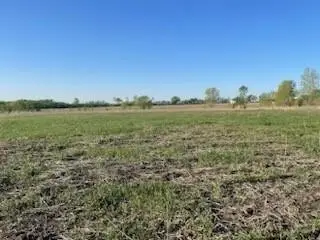 $490,000Active7 Acres
5345 Moncrief Road, Justin, TX 76247
MLS# 21357677Listed by: PRIME REALTY, LLC - New
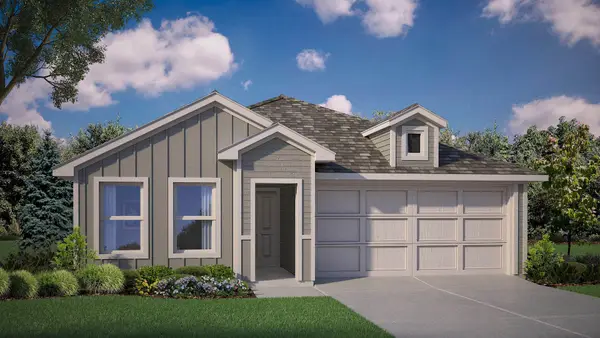 $279,990Active3 beds 2 baths1,325 sq. ft.
16753 Laguna Vista Street, Fort Worth, TX 76247
MLS# 21355587Listed by: CENTURY 21 MIKE BOWMAN, INC. - New
 $374,773Active3 beds 2 baths1,813 sq. ft.
1440 Blue Agave Drive, Justin, TX 76247
MLS# 21356361Listed by: RE/MAX DFW ASSOCIATES


Protect your home and budget from life's surprises with an Assurant Home Warranty, backed by a partner that supports you through every step of homeownership. Explore Plans.
© 2023 - 2026 ERA Franchise Systems LLC. All rights reserved. ERA Franchise Systems LLC fully supports the principles of the Fair Housing Act and the Equal Opportunity Act. ERA, ERA Real Estate powered, and their respective logos are registered service marks of ERA Franchise Systems LLC. Each office is independently owned and operated.