
12700 Helen Road, Justin, TX 76247
Local realty services provided by:ERA Empower
12700 Helen Road,Justin, TX 76247
$874,900
- 4 Beds
- 3 Baths
- 4,037 sq. ft.
- Single family
- Active
Listed by: aaron jistel
Office: listingspark
MLS#:21439097
Source:GDAR
Price summary
- Price:$874,900
- Price per sq. ft.:$216.72
About this home
Corner Lot. 1 Acer. 1,200 Sqft Detached metal shop with additional covered parking in the North West corner of the property. Priveway gate to access the Metal Shop and backyard. Pool and large open area in backyard.
Contact an agent
Home facts
- Year built:2026
- Subdivision & Development:Guy James Ranch
- Listing ID #:21439097
- Added:1 day(s) ago
- Updated:November 19, 2026 at 02:51 AM
Rooms and interior
- Bedrooms:4
- Total bathrooms:3
- Full bathrooms:3
- Flooring:Wood
- Kitchen Description:Dishwasher, Disposal, Electric Cooktop, Electric Oven, Electric Range, Microwave, Refrigerator
- Living area:4,037 sq. ft.
Heating and cooling
- Cooling:Central Air, Electric
- Heating:Central, Electric
- Central air:Yes
Structure and exterior
- Roof:Composition
- Year built:2026
- Building area:4,037 sq. ft.
- Lot area:1 Acres
- Construction Materials:Brick, Stone
- Foundation Description:Slab
- Levels:1 Story
Schools
- High school:Northwest
- Middle school:Pike
- Elementary school:Justin
Finances and disclosures
- Price:$874,900
- Price per sq. ft.:$216.72
- Tax amount:$1,778
Features and amenities
- Appliances:Dishwasher, Disposal, Electric Cooktop, Electric Oven, Electric Range, Microwave, Refrigerator
- Amenities:Carbon Monoxide Detectors, Fire Alarm, Prewired, Smoke Detectors
Parking
- Garage:Yes
- Garage spaces:3
- Carport spaces:2
 Information provided, in part, by North Texas Real Estate Information Systems, Inc. Last Updated November 19, 2026 Listings with the NTREIS logo are listed by brokerages other than ERA Empower.
New listings near 12700 Helen Road
- New
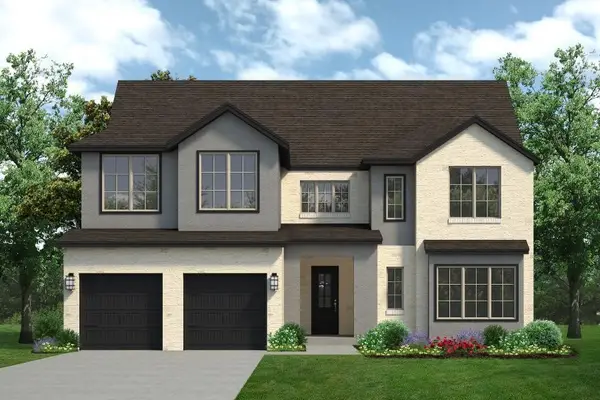 $724,900Active5 beds 5 baths4,063 sq. ft.
1004 Emerald Trace Drive, Justin, TX 76247
MLS# 21439389Listed by: HOMESUSA.COM - New
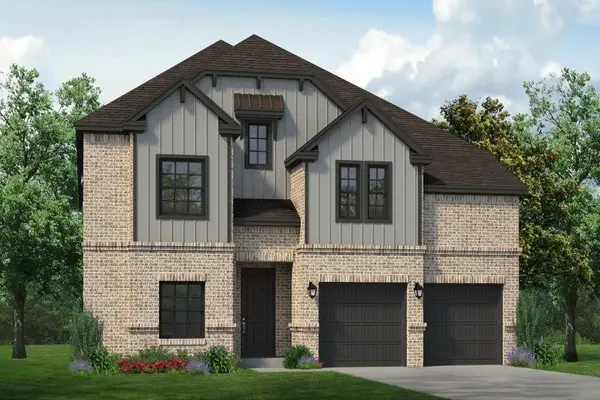 $699,900Active4 beds 4 baths3,929 sq. ft.
1012 Silver Sage Drive, Justin, TX 76247
MLS# 21439435Listed by: HOMESUSA.COM - New
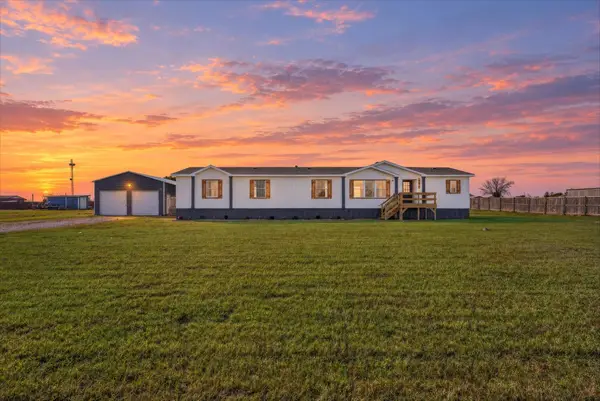 $299,900Active4 beds 3 baths2,040 sq. ft.
8416 Longhorn Drive, Justin, TX 76247
MLS# 21433297Listed by: EXP REALTY, LLC - New
 $295,000Active3 beds 2 baths1,502 sq. ft.
112 Sierra Trail, Justin, TX 76247
MLS# 21436979Listed by: MAJOR LEAGUE REALTY, INC. - New
 $574,000Active5 beds 5 baths3,226 sq. ft.
16457 Hemlock Tree Drive, Justin, TX 76247
MLS# 21438189Listed by: LILY MOORE REALTY - New
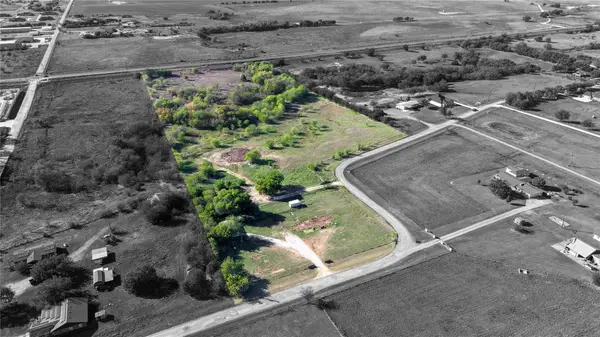 $725,000Active14.47 Acres
4799 Helton Road, Justin, TX 76247
MLS# 21437190Listed by: MAJOR LEAGUE REALTY, INC. - New
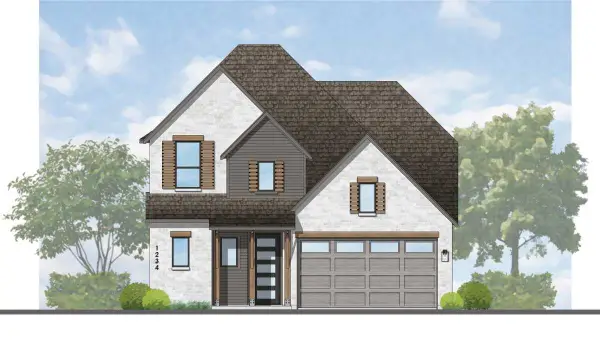 $624,984Active5 beds 5 baths2,887 sq. ft.
8524 Texas Ash Drive, Justin, TX 76247
MLS# 21436503Listed by: HIGHLAND HOMES REALTY - New
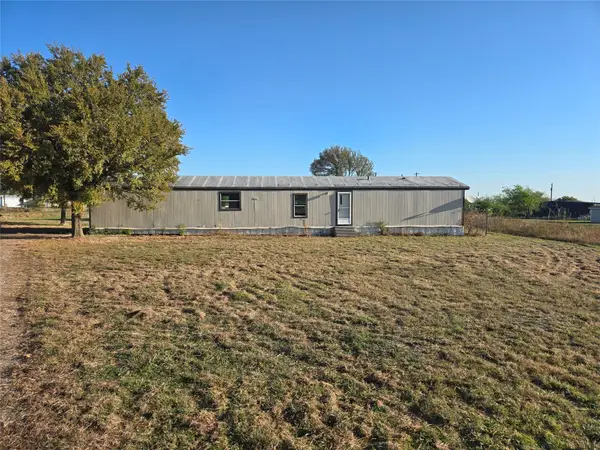 $155,000Active3 beds 2 baths1,368 sq. ft.
19021 Cultivator Court, Justin, TX 76247
MLS# 21435808Listed by: MAJOR LEAGUE REALTY, INC. - New
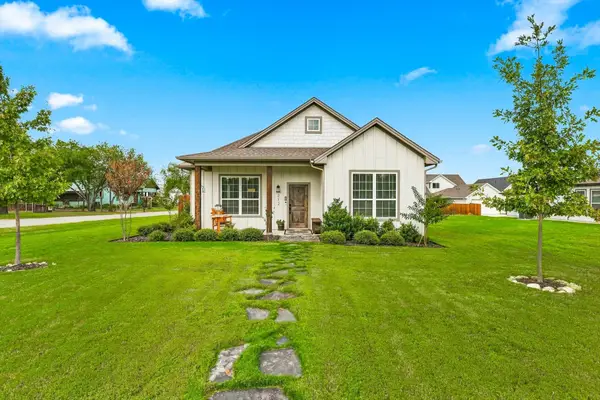 $385,000Active3 beds 2 baths1,691 sq. ft.
212 W 6th Street, Justin, TX 76247
MLS# 21431281Listed by: HOMESMART


Protect your home and budget from life's surprises with an Assurant Home Warranty, backed by a partner that supports you through every step of homeownership. Explore Plans.
© 2023 - 2026 ERA Franchise Systems LLC. All rights reserved. ERA Franchise Systems LLC fully supports the principles of the Fair Housing Act and the Equal Opportunity Act. ERA, ERA Real Estate powered, and their respective logos are registered service marks of ERA Franchise Systems LLC. Each office is independently owned and operated.