
1629 Baxter Springs Drive, Justin, TX 76247
Local realty services provided by:ERA Myers & Myers Realty
1629 Baxter Springs Drive,Fort Worth, TX 76247
$355,000
- 5 Beds
- 3 Baths
- 3,448 sq. ft.
- Single family
- Active
Listed by: kathy fuller
Office: lokation real estate llc.
MLS#:21401689
Source:GDAR
Price summary
- Price:$355,000
- Price per sq. ft.:$102.96
- Monthly HOA dues:$30
About this home
Welcome home! Don't miss this one-owner home with over 3,400 square feet of wonderful living space. The versatile floor plan provides multiple options for living and dining areas, with an open, seamless flow that’s perfect for everyday living. Generous room sizes and abundant storage make this home both beautiful and functional. Entertaining is easy with two living and dining areas downstairs along with a large kitchen with abundant cabinets, granite counter tops, a double oven, and large walk-in pantry. A guest bedroom and full bath are downstairs while upstairs, you’ll find four spacious bedrooms, including a relaxing primary suite with extra space for a cozy reading area or workout space. Enjoy the beautiful custom shower and vanities in the updated primary bath. A hidden room for valuables is an extra bonus. Step outside to a covered patio with a hot tub, built in barbecue and custom stone walkways. Updates include new AC units, new hot water heaters, and a new 50 year roof. Home comes equipped with a Vivint home security system, smart garage door opener, smart thermostats, and a smart floodlight on the garage with a camera. Harriet Creek Ranch offers playgrounds, a swimming pool, and clubhouse....
Contact an agent
Home facts
- Year built:2005
- Subdivision & Development:Harriet Creek Ranch Ph 3
- Listing ID #:21401689
- Added:1 day(s) ago
- Updated:October 02, 2026 at 01:45 PM
Rooms and interior
- Bedrooms:5
- Total bathrooms:3
- Full bathrooms:3
- Flooring:Carpet, Ceramic Tile
- Kitchen Description:Dishwasher, Disposal, Double Oven, Electric Cooktop, Electric Oven, Microwave
- Living area:3,448 sq. ft.
Heating and cooling
- Cooling:Central Air, Electric
- Heating:Central, Electric
- Central air:Yes
Structure and exterior
- Roof:Composition
- Year built:2005
- Building area:3,448 sq. ft.
- Lot area:0.13 Acres
- Lot Features:Interior Lot
- Architectural Style:Traditional
- Construction Materials:Brick
- Foundation Description:Slab
- Levels:2 Story
Schools
- High school:Northwest
- Middle school:Pike
- Elementary school:Clara Love
Finances and disclosures
- Price:$355,000
- Price per sq. ft.:$102.96
- Tax amount:$6,228
Features and amenities
- Appliances:Dishwasher, Disposal, Double Oven, Electric Cooktop, Electric Oven, Microwave
- Amenities:Prewired, Security System Leased, Smoke Detectors
Parking
- Garage:Yes
- Garage spaces:2
 Information provided, in part, by North Texas Real Estate Information Systems, Inc. Last Updated October 2, 2026 Listings with the NTREIS logo are listed by brokerages other than ERA Myers & Myers Realty.
New listings near 1629 Baxter Springs Drive
- New
 $500,000Active5 beds 4 baths2,919 sq. ft.
16917 Leatherflower Boulevard, Justin, TX 76247
MLS# 21383788Listed by: KELLER WILLIAMS REALTY-FM - Open Sat, 11am to 1pmNew
 $484,995Active5 beds 3 baths3,254 sq. ft.
305 Laurel Drive, Justin, TX 76247
MLS# 21381378Listed by: CENTURY 21 JUDGE FITE CO. - New
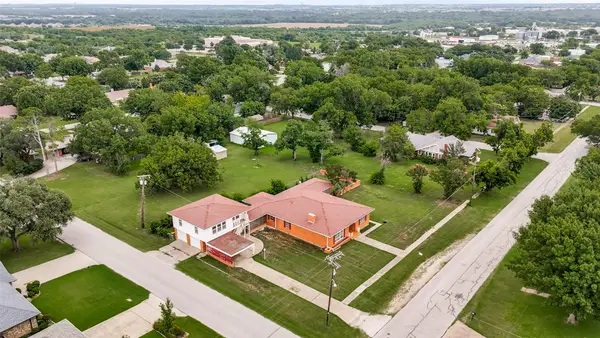 $395,000Active3 beds 2 baths2,631 sq. ft.
618 W 5th Street, Justin, TX 76247
MLS# 21399699Listed by: MISSION TO CLOSE - New
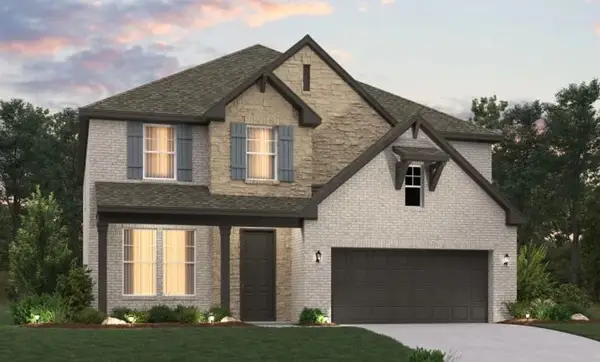 $523,400Active5 beds 4 baths3,119 sq. ft.
608 Tyronza Drive, Justin, TX 76247
MLS# 21397532Listed by: HOMESUSA.COM - New
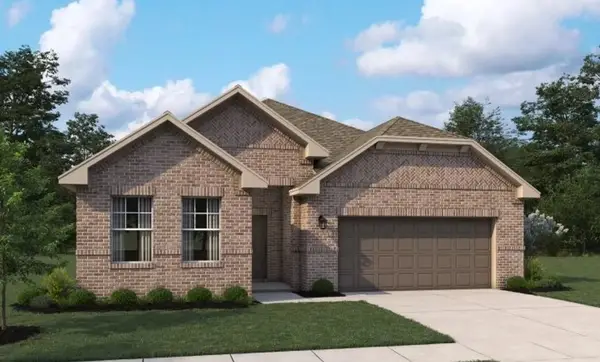 $429,675Active3 beds 2 baths1,741 sq. ft.
616 Tyronza Drive, Justin, TX 76247
MLS# 21397536Listed by: HOMESUSA.COM - New
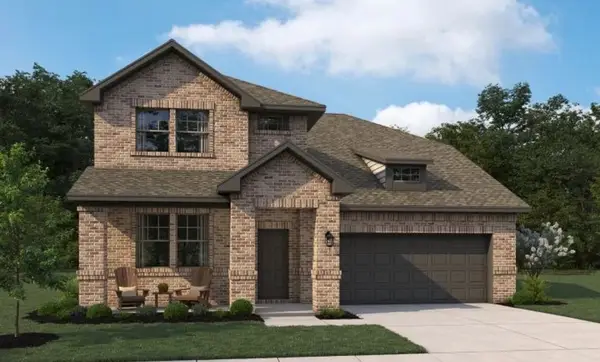 $510,151Active4 beds 4 baths2,979 sq. ft.
633 Tyronza Drive, Justin, TX 76247
MLS# 21397549Listed by: HOMESUSA.COM - Open Sat, 10am to 6pmNew
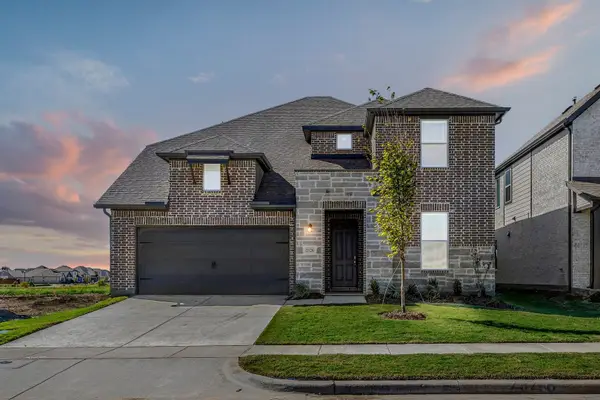 $535,000Active5 beds 4 baths3,371 sq. ft.
937 Freese Street, Justin, TX 76247
MLS# 21397400Listed by: HOMESUSA.COM - New
 $500,000Active6 beds 5 baths6,827 sq. ft.
8970 Burnett Road, Justin, TX 76247
MLS# 21397149Listed by: DAVID ELKINS REAL ESTATE - New
 $542,141Active5 beds 5 baths3,542 sq. ft.
8916 Chestnut Lane, Justin, TX 76247
MLS# 21396369Listed by: DAVID M. WEEKLEY - New
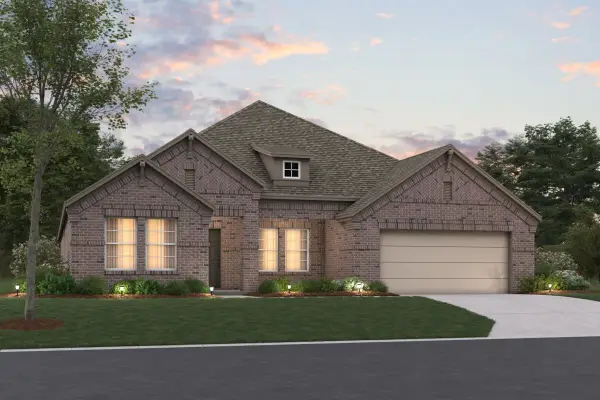 $444,990Active4 beds 3 baths2,894 sq. ft.
301 Laurel Drive, Justin, TX 76247
MLS# 21392051Listed by: ESCAPE REALTY


Protect your home and budget from life's surprises with an Assurant Home Warranty, backed by a partner that supports you through every step of homeownership. Explore Plans.
© 2023 - 2026 ERA Franchise Systems LLC. All rights reserved. ERA Franchise Systems LLC fully supports the principles of the Fair Housing Act and the Equal Opportunity Act. ERA, ERA Real Estate powered, and their respective logos are registered service marks of ERA Franchise Systems LLC. Each office is independently owned and operated.