
845 Blue Fescue Road, Justin, TX 76247
Local realty services provided by:ERA Myers & Myers Realty
845 Blue Fescue Road,Fort Worth, TX 76247
$536,522
- 4 Beds
- 4 Baths
- 3,257 sq. ft.
- Single family
- Active
Listed by: karla davis
Office: pinnacle realty advisors
MLS#:21388974
Source:GDAR
Price summary
- Price:$536,522
- Price per sq. ft.:$164.73
- Monthly HOA dues:$68.83
About this home
Built by Mattamy Homes - The Julieta II- Available Nov! Welcome to the Julieta II by Mattamy Homes, an exceptional two-story design offering 4 bedrooms and 3.5 bathrooms tailored perfectly for modern living. From the moment you arrive, the striking exterior sets the stage for the beautifully curated details found inside. Step through the double doors off the foyer into a highly versatile private flex room, an ideal canvas for a home office, quiet library, or creative studio. The heart of the home opens up into a spectacular, light-filled two-story Great Room featuring soaring ceilings and dramatic windows. This bright, airy space flows effortlessly into the dining area and a chef-inspired gourmet kitchen, creating a seamless environment for both lively entertaining and everyday comfort. Anchored by a large central island with sophisticated pendant lighting, the kitchen comes complete with an included refrigerator for ultimate convenience. Retreat to the main-level primary suite, a private sanctuary tucked away for maximum peace. The primary bath is beautifully enhanced by vanity lighting and leads to an expansive walk-in closet. Upstairs, a massive game room overlooks the living area below, serving as a secondary hangout zone that bridges three spacious secondary bedrooms and two full bathrooms. Maximize your living space outdoors on the covered patio, perfect for morning coffee or weekend relaxation. This stunning home is an ENERGY STAR® 3.1 Certified Home, that includes Low-E Argon Double-Pane Windows, Radiant Barrier, Wi-Fi ecobee® Smart Thermostat, ENERGY STAR® Certified Whirlpool® Appliances, 15 SEER2 High-Efficiency HVAC + 96% AFUE Furnace, and Third-Party Energy Testing. Stop by Mattamy's Model home located at 16332 Boston Ivy Drive Justin 76247....
Contact an agent
Home facts
- Year built:2026
- Subdivision & Development:Wildflower Ranch
- Listing ID #:21388974
- Added:1 day(s) ago
- Updated:September 17, 2026 at 02:42 PM
Rooms and interior
- Bedrooms:4
- Total bathrooms:4
- Full bathrooms:3
- Half bathrooms:1
- Flooring:Carpet, Ceramic Tile, Laminate
- Kitchen Description:Dishwasher, Disposal, Electric Range, Gas Cooktop, Microwave
- Living area:3,257 sq. ft.
Heating and cooling
- Cooling:Central Air, Electric
- Heating:Central, Fireplaces
- Central air:Yes
Structure and exterior
- Roof:Composition
- Year built:2026
- Building area:3,257 sq. ft.
- Lot area:0.15 Acres
- Lot Features:Interior Lot, Landscaped, Sprinkler System, Subdivision
- Architectural Style:Traditional
- Construction Materials:Brick, Radiant Barrier, Stone
- Foundation Description:Slab
- Levels:2 Story
Schools
- High school:Northwest
- Middle school:Chisholmtr
- Elementary school:Alan and Andra Perrin
Finances and disclosures
- Price:$536,522
- Price per sq. ft.:$164.73
Features and amenities
- Appliances:Dishwasher, Disposal, Electric Range, Gas Cooktop, Microwave, Plumbed For Gas, Some Gas Appliances, Tankless Water Heater
- Amenities:Carbon Monoxide Detectors, Smoke Detectors
Parking
- Garage:Yes
- Garage spaces:2
 Information provided, in part, by North Texas Real Estate Information Systems, Inc. Last Updated September 17, 2026 Listings with the NTREIS logo are listed by brokerages other than ERA Myers & Myers Realty.
New listings near 845 Blue Fescue Road
- New
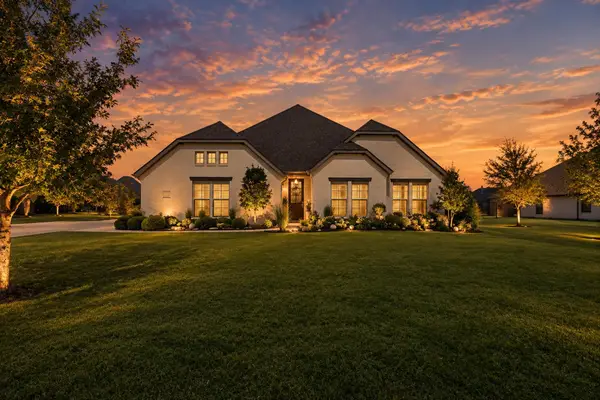 $735,000Active4 beds 2 baths2,416 sq. ft.
1110 Denton Creek Drive, Justin, TX 76247
MLS# 21386403Listed by: KELLER WILLIAMS REALTY - New
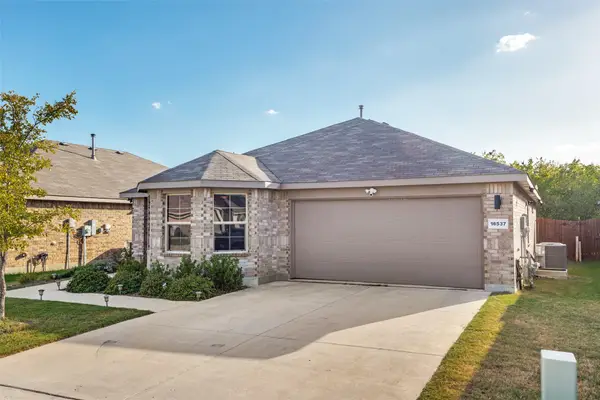 $299,500Active3 beds 2 baths1,536 sq. ft.
16537 White Fish Lane, Justin, TX 76247
MLS# 21385507Listed by: LION DRIVE REALTY - New
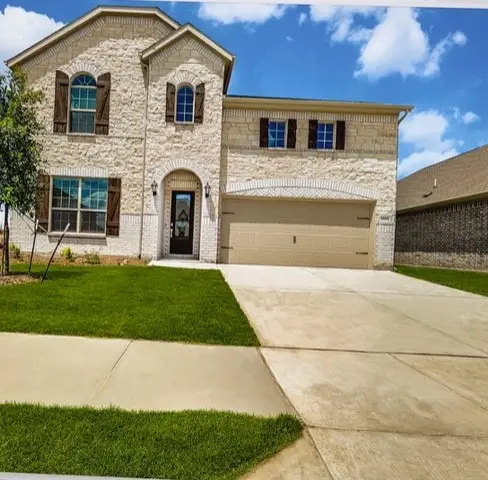 $559,900Active5 beds 4 baths3,553 sq. ft.
1033 Rosebay Drive, Justin, TX 76247
MLS# 21388290Listed by: AMERIGROUP REAL ESTATE, LLC - New
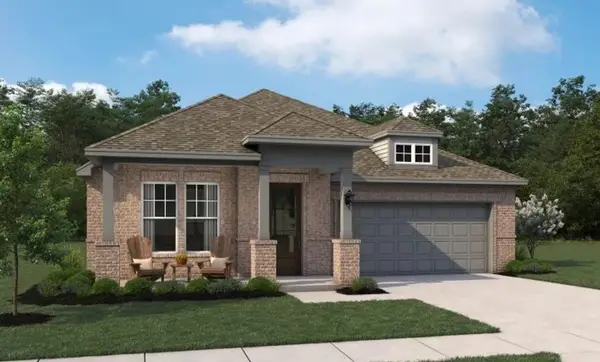 $399,000Active3 beds 3 baths1,690 sq. ft.
629 Tyronza Drive, Justin, TX 76247
MLS# 21387991Listed by: HOMESUSA.COM - New
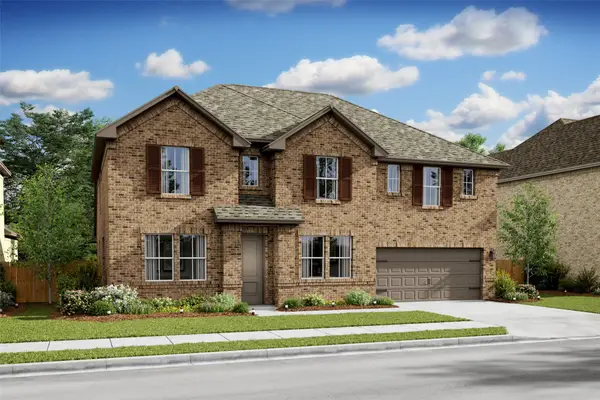 $615,000Active5 beds 5 baths3,800 sq. ft.
1009 Butterfly Lane, Justin, TX 76247
MLS# 21387179Listed by: KEY TREK-CC - New
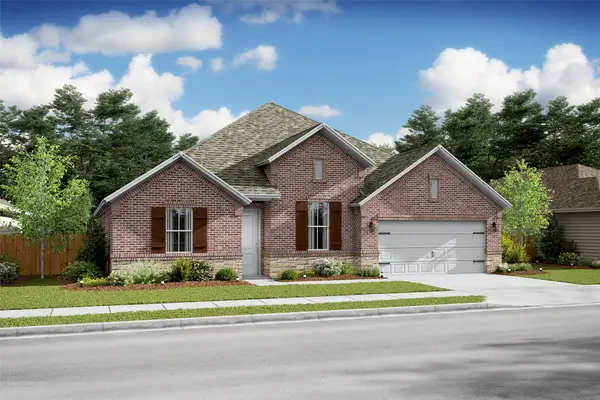 $557,000Active4 beds 4 baths2,858 sq. ft.
1014 Ashcroft Lane, Justin, TX 76247
MLS# 21387222Listed by: KEY TREK-CC - Open Sat, 12 to 2pmNew
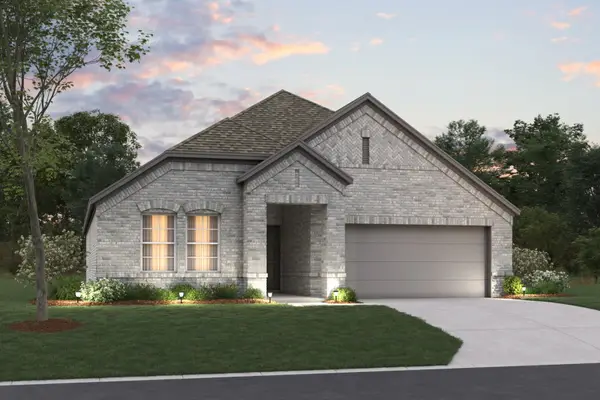 $367,990Active4 beds 2 baths1,877 sq. ft.
118 Rockwood Lane, Justin, TX 76247
MLS# 21383133Listed by: ESCAPE REALTY - Open Sat, 2 to 4pmNew
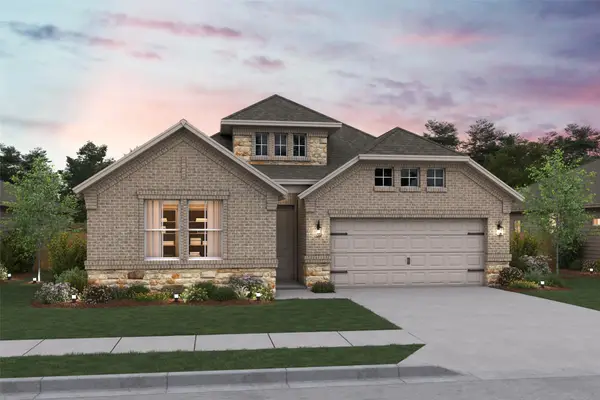 $444,000Active3 beds 2 baths2,003 sq. ft.
1056 Wheatland Drive, Justin, TX 76247
MLS# 21386299Listed by: KEY TREK-CC - New
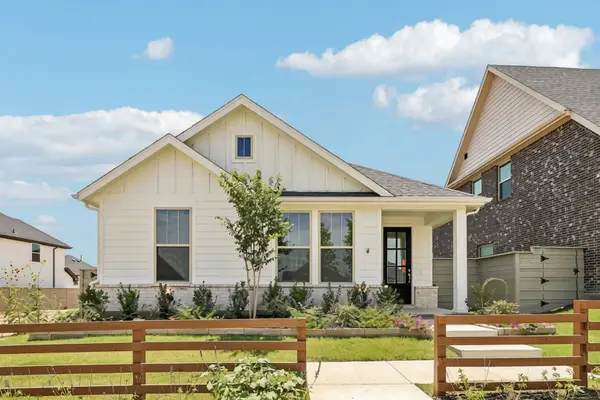 $339,990Active3 beds 2 baths1,515 sq. ft.
8721 Lacey Oak Drive, Justin, TX 76247
MLS# 21385261Listed by: HOMESUSA.COM - New
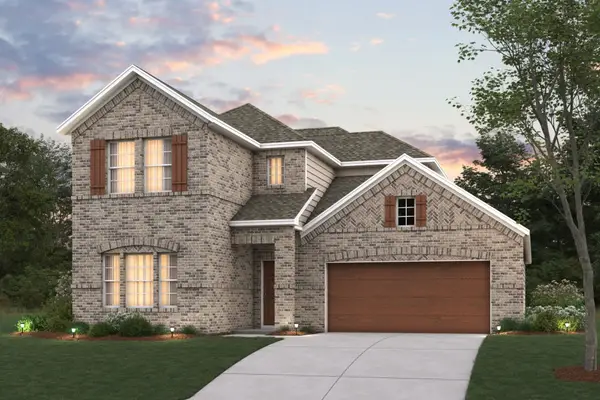 $449,990Active4 beds 3 baths2,680 sq. ft.
601 Tracy Court, Justin, TX 76247
MLS# 21381266Listed by: ESCAPE REALTY


Protect your home and budget from life's surprises with an Assurant Home Warranty, backed by a partner that supports you through every step of homeownership. Explore Plans.
© 2023 - 2026 ERA Franchise Systems LLC. All rights reserved. ERA Franchise Systems LLC fully supports the principles of the Fair Housing Act and the Equal Opportunity Act. ERA, ERA Real Estate powered, and their respective logos are registered service marks of ERA Franchise Systems LLC. Each office is independently owned and operated.